Exceptional opportunity in the highly sought-after 78745 corridor. Situated on a generously sized lot backing directly to Williamson Creek and a scenic greenbelt, this property offers a rare combination of privacy, natural surroundings, and redevelopment potential in one of South Austin's most desirable locations. Ready for renovation and its next chapter. The single-story floor plan features four bedrooms, two living areas, one full bathroom, and two half bathrooms, providing flexibility for a variety of future uses. The main living area flows into the kitchen, which includes a gas range and is positioned for easy entertaining. A second living space offers additional versatility and could serve as a home office, media room, playroom, or creative studio. Sliding glass doors open to the backyard, where an in-ground pool overlooks the greenbelt setting. With direct access to the creek and surrounding natural area, the property presents a unique opportunity to create a private outdoor retreat. Conveniently located just minutes from Ben White Boulevard and IH-35, with quick access to Downtown Austin, South Congress, South Lamar, South First, and St. Elmo District favorites. Enjoy nearby restaurants, coffee shops, entertainment venues, and local shopping while still benefiting from a peaceful, tucked-away setting. Whether you're seeking a renovation project, investment property, or homesite with long-term upside, this property offers outstanding potential in a prime South Austin location. Property is being sold as-is.
Active
Price cut: $55K (7/3)
$360,000
5111 Meadow Creek Dr, Austin, TX 78745
4beds
1,427sqft
:
Get pre-qualified$2,532/mo
Single Family Residence
Built in 1972
10,162 Square Feet Lot
$-- Zestimate®
$252/sqft
$-- HOA
What's special
Private outdoor retreatFour bedroomsSingle-story floor planGenerously sized lot
- 23 days |
- 1,342 |
- 78 |
Zillow last checked:
Listing updated:
Listed by:
Wendy Jansky-Serra (512) 575-3644,
Compass RE Texas, LLC (512) 575-3644
Source: Unlock MLS,MLS#: 7189894
Facts & features
Interior
Bedrooms & bathrooms
- Bedrooms: 4
- Bathrooms: 3
- Full bathrooms: 1
- 1/2 bathrooms: 2
- Main level bedrooms: 4
Primary bedroom
- Description: 1st (original) primary bedroom.
- Features: Ceiling Fan(s)
- Level: Main
Primary bedroom
- Description: 2nd Primary bedroom addition on the back of the house, has a half bath that could be renovated/expanded to be a full bath.
- Features: Ceiling Fan(s)
- Level: Main
Bedroom
- Features: Ceiling Fan(s)
- Level: Main
Bedroom
- Features: Ceiling Fan(s)
- Level: Main
Primary bathroom
- Features: Half Bath
- Level: Main
Bathroom
- Features: Full Bath
- Level: Main
Bonus room
- Description: This room is half of the enclosed garage. Could be an office, media room, additional bedroom, or could open back up to have a functional 2-car garage.
- Features: Ceiling Fan(s)
- Level: Main
Kitchen
- Features: Kitchn - Breakfast Area, Ceiling Fan(s), Laminate Counters, Eat-in Kitchen, Open to Family Room
- Level: Main
Living room
- Features: Ceiling Fan(s), Vaulted Ceiling(s)
- Level: Main
Heating
- Central
Cooling
- Ceiling Fan(s), Central Air
Appliances
- Included: Dishwasher, Microwave, Free-Standing Gas Oven, Free-Standing Gas Range, Free-Standing Refrigerator
Features
- Ceiling Fan(s), Laminate Counters, Electric Dryer Hookup, Eat-in Kitchen, Open Floorplan, Primary Bedroom on Main, Washer Hookup
- Flooring: Carpet, Linoleum
- Windows: Drapes
Interior area
- Total interior livable area: 1,427 sqft
Video & virtual tour
Property
Parking
- Parking features: Driveway
Accessibility
- Accessibility features: None
Features
- Levels: One
- Stories: 1
- Patio & porch: Covered, Patio
- Exterior features: Private Yard
- Has private pool: Yes
- Pool features: In Ground, Outdoor Pool
- Fencing: Back Yard, Chain Link, Fenced, Privacy, Wood
- Has view: Yes
- View description: Park/Greenbelt, Trees/Woods
- Waterfront features: None
Lot
- Size: 10,162 Square Feet
- Features: Back to Park/Greenbelt, Back Yard, Front Yard, Level, Private, Trees-Medium (20 Ft - 40 Ft), Views
Details
- Additional structures: None
- Parcel number: 04141016100000
- Special conditions: Standard
Construction
Type & style
- Home type: SingleFamily
- Property subtype: Single Family Residence
Materials
- Foundation: Slab
- Roof: Composition, Shingle
Condition
- Resale
- New construction: No
- Year built: 1972
Utilities & green energy
- Sewer: Public Sewer
- Water: Public
- Utilities for property: Electricity Connected, Natural Gas Connected, Sewer Connected
Community & HOA
Community
- Features: None
- Subdivision: Emerald Forest Sec 04
HOA
- Has HOA: No
Location
- Region: Austin
Financial & listing details
- Price per square foot: $252/sqft
- Tax assessed value: $445,586
- Annual tax amount: $3,285
- Date on market: 7/3/2026
- Listing terms: Cash,Conventional
- Electric utility on property: Yes
Estimated market value
Not available
Estimated sales range
Not available
Not available
Price history
| Date | Event | Price |
|---|---|---|
| 7/3/2026 | Price change | $360,000-13.3%$252/sqft |
Source:  Unlock MLS #7189894 Report a problem Unlock MLS #7189894 Report a problem | ||
| 4/13/2026 | Price change | $415,000+13.7%$291/sqft |
Source:  HAR #9869178 Report a problem HAR #9869178 Report a problem | ||
| 2/3/2026 | Price change | $365,000-1.1%$256/sqft |
Source: NTREIS #21134764 Report a problem | ||
| 1/27/2026 | Price change | $369,000-1.6%$259/sqft |
Source: NTREIS #21134764 Report a problem | ||
| 1/20/2026 | Price change | $375,000-2.3%$263/sqft |
Source: NTREIS #21134764 Report a problem | ||
| 1/13/2026 | Price change | $384,000-1.3%$269/sqft |
Source: NTREIS #21134764 Report a problem | ||
| 12/30/2025 | Price change | $389,000-1.5%$273/sqft |
Source: NTREIS #21134764 Report a problem | ||
| 12/18/2025 | Price change | $395,000-7.1%$277/sqft |
Source: NTREIS #21134764 Report a problem | ||
| 11/6/2024 | Price change | $425,000-10.5%$298/sqft |
Source: Unlock MLS #2288854 Report a problem | ||
| 9/12/2024 | Price change | $475,000-13.5%$333/sqft |
Source: Unlock MLS #2288854 Report a problem | ||
| 7/17/2024 | Listed for sale | $549,000$385/sqft |
Source: Owner Report a problem | ||
Public tax history
| Year | Property taxes | Tax assessment |
|---|---|---|
| 2025 | $3,285 -54.5% | $445,586 -2% |
| 2024 | $7,213 +22% | $454,883 +10% |
| 2023 | $5,913 -7% | $413,530 +10% |
| 2022 | $6,360 | $375,936 +10% |
| 2021 | -- | $341,760 +10% |
| 2020 | $6,170 +14.7% | $310,691 -5.5% |
| 2019 | $5,379 +18% | $328,870 +28.1% |
| 2018 | $4,560 | $256,769 +10% |
| 2017 | $4,560 +20.6% | $233,426 +10% |
| 2016 | $3,781 | $212,205 +10% |
| 2015 | $3,781 | $192,914 +10% |
| 2014 | $3,781 | $175,376 +10% |
| 2013 | -- | $159,433 +3.4% |
| 2012 | -- | $154,169 -4.1% |
| 2011 | -- | $160,749 0% |
| 2010 | -- | $160,791 +6.1% |
| 2009 | -- | $151,586 +10% |
| 2008 | -- | $137,805 +10% |
| 2007 | -- | $125,277 +10% |
| 2006 | -- | $113,888 +2.8% |
| 2005 | -- | $110,781 +12.8% |
| 2002 | $2,138 | $98,248 |
Find assessor info on the county website
Monthly payment
Est. payment
Payment breakdown
Explore the cost of this home by adjusting the details. Changes won't be saved.Climate risks
Neighborhood: South Manchaca
Nearby schools
GreatSchools rating
- 4/10St. Elmo Elementary SchoolGrades: PK-5Distance: 0.8 mi
- 2/10Bedichek Middle SchoolGrades: 6-8Distance: 1.3 mi
- 1/10Travis High SchoolGrades: 9-12Distance: 2.6 mi
Schools provided by the listing agent
- Elementary: St Elmo
- Middle: Bedichek
- High: Travis
- District: Austin ISD
Source: Unlock MLS. This data may not be complete. We recommend contacting the local school district to confirm school assignments for this home.
- $326,700-- bd2 ba963 sqft5109 Meadow Creek Dr, Austin, TX 78745Off Market
- $--3 bd2 ba1.2k sqft5113 Meadow Creek Dr, Austin, TX 78745Sold

- $300,800-- bd1 ba992 sqft5115 Meadow Creek Dr, Austin, TX 78745Off Market
- $384,4003 bd2 ba903 sqft5107 Meadow Creek Dr, Austin, TX 78745Off Market
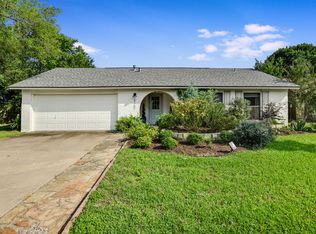
- $365,0003 bd2 ba1.1k sqft5112 Meadow Creek Dr, Austin, TX 78745Off Market
- $7,453,12511.407 Acres5200 S 1st St, Austin, TX 78745Off Market
- $372,1002 bd2 ba1.6k sqft5110 Meadow Creek Dr, Austin, TX 78745Off Market
- $337,700-- bd2 ba1k sqft5114 Meadow Creek Dr, Austin, TX 78745Off Market
A local agent can set up tours, give advice and negotiate with sellers.
A local lender can help you make sure your offer is ready when you are.
Similar homes
- $399,9003 bd2 ba1.3k sqft4611 S 2nd St, Austin, TX 78745Active

 MLS ID #7753193, Andrew Cavazos, Keller Williams Realty. Unlock MLS
 - $339,0003 bd2 ba1.2k sqft5107 Suburban Dr, Austin, TX 78745Active
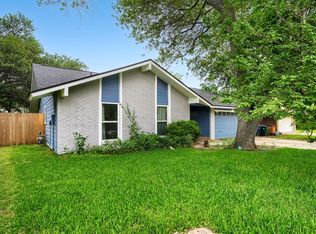 MLS ID #9984917, Chris Schoenfeld, Orchard Brokerage. Unlock MLS
 - $384,8883 bd2 ba1k sqft902 Austin Highlands Blvd, Austin, TX 78745Active
 MLS ID #8011819, Brent Canady, Canady Realty. Unlock MLS
 - $425,0003 bd2 ba1.4k sqft5409 Hunters Gln, Austin, TX 78745Active
 MLS ID #8624872, Nikhil Gour, Sprout Realty. Unlock MLS
 - $450,0003 bd2 ba1.3k sqft504 Heartwood Dr, Austin, TX 78745ActiveMLS ID #7054908, Tausha Carlson, Marathon Real Estate - Tausha. Unlock MLS
- $435,0003 bd2 ba1.4k sqft6300 Capriola Dr, Austin, TX 78745ActiveMLS ID #7781283, Jeff Jang, Teifke Real Estate. Unlock MLS
- $355,9003 bd2 ba1.4k sqft7701 Whitsun Dr, Austin, TX 78749ActiveMLS ID #5327417, Gregg Klar, Keller Williams - Lake Travis. Unlock MLS
- $364,9993 bd2 ba1.3k sqft8411 Romney Rd, Austin, TX 78748ActiveMLS ID #7950201, Carissa Washbourne, Own Texas Property. Unlock MLS
- $399,5003 bd2 ba1.1k sqft7802 Elderberry Dr, Austin, TX 78745ActiveMLS ID #7600583, Nate Ortiz, Redfin Corporation. Unlock MLS
- $430,0003 bd2 ba1.3k sqft7805 Wakefield Dr, Austin, TX 78749Active
 MLS ID #620764, Joe Jarusinsky, Keller Williams - Lake Travis. Central Texas MLS
 - $315,0003 bd2 ba1.3k sqft3103 Catalina Dr, Austin, TX 78741ActiveMLS ID #2434836, Lacey Pair, Love Street Realty, LLC. Unlock MLS
- $370,0003 bd2 ba1.5k sqft4009 Alexandria Dr, Austin, TX 78749ActiveMLS ID #2999382, Shara Parker, eXp Realty, LLC. Unlock MLS
- $339,0003 bd3 ba1.4k sqft10501 Bilbrook Pl, Austin, TX 78748ActiveMLS ID #8068865, Faith Benitez, All City Real Estate Ltd. Co. Unlock MLS
- $449,9003 bd2 ba1k sqft4910 Sylvandale Dr, Austin, TX 78745ActiveMLS ID #7723180, Drew Marye, The Marye Company. Unlock MLS
- $325,0003 bd2 ba1.2k sqft4408 Lendall Ln, Austin, TX 78744ActiveMLS ID #6325462, Eric Mulero, Redfin Corporation. Unlock MLS
- $325,0004 bd2 ba1.7k sqft5006 Cape Verde Cv, Austin, TX 78744ActiveMLS ID #5796120, Roberto Talamas, Keller Williams Realty. Unlock MLS
- $378,0003 bd2 ba1.6k sqft8610 Croydon Loop, Austin, TX 78748ActiveMLS ID #4070491, Sue Lopez, eXp Realty, LLC. Unlock MLS
- $420,0003 bd2 ba1.4k sqft7737 Croftwood Dr, Austin, TX 78749ActiveMLS ID #7739187, Blake Carter, eXp Realty, LLC. Unlock MLS
- $385,0004 bd2 ba1.7k sqft2406 Bucks Run, Austin, TX 78744ActiveMLS ID #6204758, Eric Mulero, Redfin Corporation. Unlock MLS
- $359,0004 bd2 ba1.4k sqft1030 Wisteria Trl, Austin, TX 78753ActiveMLS ID #3891853, Cynthia Gomez, Fathom Realty. Unlock MLS
