Discover an opportunity in Southwest Austin's 78745 zip code, in this inviting single-story residence. This home features a mother-in-law floorplan, ensuring privacy with the primary bedroom and primary bath at one end and two additional bedrooms and a full bath at the other. The interior boasts durable concrete and ceramic tile flooring, creating a stylish, low-maintenance living environment. Outdoor spaces offer a multi-level deck perfect for entertaining or relaxation amidst greenery. Enjoy the expansive yard, complemented by mature shade trees and a dedicated garden area. This property combines comfortable indoor living with an inspiring outdoor retreat space, offering a lifestyle of ease and tranquility. Improvements completed over the last couple of years include: hot water heater replaced in 2023, HVAC system replaced in 2023, a roof replacement with shingle replacement with underlayment in 2025. Replaced sliding back door 2025. Replaced back wood privacy fence and side gate 2026. Removed popcorn acoustics from ceilings in 2026, Replaced exterior siding along sides and back of home, and fresh exterior paint 2026.
Active
$384,888
902 Austin Highlands Blvd, Austin, TX 78745
3beds
1,064sqft
Single Family Residence
Built in 1971
7,832 Square Feet Lot
$368,000 Zestimate®
$362/sqft
$-- HOA
What's special
Inviting single-story residenceExpansive yardMother-in-law floorplanComfortable indoor livingDedicated garden areaInspiring outdoor retreat spaceMature shade trees
- 86 days
- 242
- 12
Zillow last checked:
Listing updated:
Listed by:
Brent Canady (512) 850-5405,
Canady Realty (512) 850-5405
Source: Unlock MLS,MLS#: 8011819
Facts & features
Interior
Bedrooms & bathrooms
- Bedrooms: 3
- Bathrooms: 2
- Full bathrooms: 2
- Main level bedrooms: 3
Primary bedroom
- Features: Beamed Ceilings, Walk-In Closet(s)
- Level: Main
Kitchen
- Features: Dining Area, Pantry
- Level: Main
Heating
- Central
Cooling
- Central Air
Appliances
- Included: Dishwasher, Free-Standing Gas Range
Features
- Beamed Ceilings, Electric Dryer Hookup, Gas Dryer Hookup, In-Law Floorplan, Pantry, Primary Bedroom on Main, Walk-In Closet(s), Washer Hookup
- Flooring: Concrete, Tile
- Windows: None
Interior area
- Total interior livable area: 1,064 sqft
Property
Parking
- Total spaces: 1
- Parking features: Driveway, Garage
- Garage spaces: 1
Accessibility
- Accessibility features: None
Features
- Levels: One
- Stories: 1
- Patio & porch: Deck, Front Porch
- Exterior features: Garden
- Pool features: None
- Fencing: Wood
- Has view: Yes
- View description: Neighborhood
- Waterfront features: None
Lot
- Size: 7,832 Square Feet
- Features: Back Yard, Front Yard, Trees-Large (Over 40 Ft)
Details
- Additional structures: None
- Parcel number: 04171312020000
- Special conditions: Standard
Construction
Type & style
- Home type: SingleFamily
- Property subtype: Single Family Residence
Materials
- Foundation: Slab
- Roof: Composition
Condition
- Resale
- New construction: No
- Year built: 1971
Utilities & green energy
- Sewer: Public Sewer
- Water: Public
- Utilities for property: Electricity Connected, Natural Gas Connected, Sewer Connected, Water Connected
Community & HOA
Community
- Subdivision: Austin Highlands Sec 01
HOA
- Has HOA: No
Location
- Region: Austin
Financial & listing details
- Price per square foot: $362/sqft
- Tax assessed value: $364,506
- Annual tax amount: $6,655
- Date on market: 7/10/2026
- Listing terms: Cash,Conventional,FHA,VA Loan
- Electric utility on property: Yes
Estimated market value
$368,000
$350,000 - $386,000
$2,122/mo
Price history
| Date | Event | Price |
|---|---|---|
| 7/10/2026 | Listed for sale | $384,888+10%$362/sqft |
Source:  Unlock MLS #8011819 Report a problem Unlock MLS #8011819 Report a problem | ||
| 12/15/2025 | Listing removed | $349,888$329/sqft |
Source: Unlock MLS #1244539 Report a problem | ||
| 8/17/2025 | Price change | $349,888-2.8%$329/sqft |
Source: Unlock MLS #1244539 Report a problem | ||
| 8/3/2025 | Price change | $359,888-2.7%$338/sqft |
Source: Unlock MLS #1244539 Report a problem | ||
| 7/21/2025 | Price change | $369,888-3.9%$348/sqft |
Source: Unlock MLS #1244539 Report a problem | ||
| 6/30/2025 | Price change | $384,888-1.3%$362/sqft |
Source: Unlock MLS #1244539 Report a problem | ||
| 6/10/2025 | Price change | $389,888-2.5%$366/sqft |
Source: Unlock MLS #1244539 Report a problem | ||
| 3/5/2025 | Listed for sale | $399,888$376/sqft |
Source: Unlock MLS #1244539 Report a problem | ||
| 10/15/2024 | Listing removed | $399,888$376/sqft |
Source: Unlock MLS #8101854 Report a problem | ||
| 9/27/2024 | Listed for sale | $399,888$376/sqft |
Source: Unlock MLS #8101854 Report a problem | ||
| 9/23/2024 | Contingent | $399,888$376/sqft |
Source: Unlock MLS #8101854 Report a problem | ||
| 8/11/2024 | Listed for sale | $399,888$376/sqft |
Source: Unlock MLS #8101854 Report a problem | ||
Public tax history
| Year | Property taxes | Tax assessment |
|---|---|---|
| 2025 | $5,417 -1.4% | $364,506 +1.5% |
| 2024 | $5,495 +22.4% | $359,187 +10% |
| 2023 | $4,488 -9.1% | $326,534 +10% |
| 2022 | $4,937 | $296,849 +10% |
| 2021 | -- | $269,863 +10% |
| 2020 | $4,813 -8.5% | $245,330 |
| 2019 | $5,262 +45.2% | $245,330 +18.3% |
| 2018 | $3,625 | $207,401 +10% |
| 2017 | $3,625 +18.1% | $188,546 +10% |
| 2016 | $3,068 | $171,405 +8.3% |
| 2015 | $3,068 | $158,269 +10% |
| 2014 | $3,068 | $143,881 +10% |
| 2013 | -- | $130,801 -3.3% |
| 2012 | -- | $135,228 |
| 2011 | -- | $135,228 +5.6% |
| 2010 | -- | $128,053 +10% |
| 2009 | -- | $116,412 |
| 2008 | -- | $116,412 +4.9% |
| 2007 | -- | $111,020 +7.2% |
| 2006 | -- | $103,563 -1.7% |
| 2005 | -- | $105,331 +25.1% |
| 2002 | $2,109 | $84,192 |
Find assessor info on the county website
Monthly payment
Est. payment
Payment breakdown
Explore the cost of this home by adjusting the details. Changes won't be saved.Climate risks
Neighborhood: Garrison Park
Nearby schools
Schools provided by the listing agent
- Elementary: Pleasant Hill
- Middle: Covington
- High: Crockett
- District: Austin ISD
Source: Unlock MLS. This data may not be complete. We recommend contacting the local school district to confirm school assignments for this home.
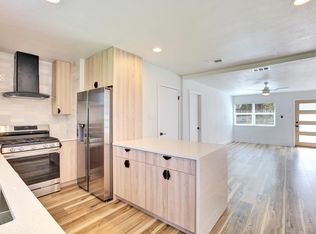
- $406,2004 bd2 ba1.2k sqft904 Austin Highlands Blvd, Austin, TX 78745Off Market
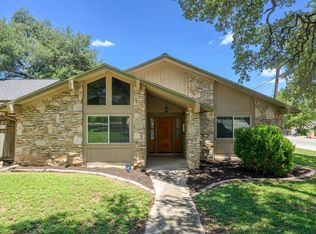
- $500,0003 bd2 ba1.8k sqft900 Austin Highlands Blvd, Austin, TX 78745For Sale
- $280,8003 bd2 ba1.2k sqft906 Austin Highlands Blvd, Austin, TX 78745Off Market
- $446,570-- bd4 ba1.9k sqft903 Milford Way, Austin, TX 78745Off Market
Similar homes
- $350,0003 bd1 ba1.1k sqft204 Chippendale Ave, Austin, TX 78745Active

 MLS ID #2270615, Joshua Clifton, Compass RE Texas, LLC. Unlock MLS
 - $365,0003 bd2 ba1.4k sqft102 Skyloop Dr, Austin, TX 78745Active
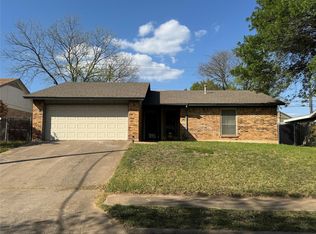 MLS ID #4867970, Clement Wu, C.W. Austin Realty, LLC. Unlock MLS
 - $360,0004 bd3 ba1.4k sqft5111 Meadow Creek Dr, Austin, TX 78745Active
 MLS ID #7189894, Wendy Jansky-Serra, Compass RE Texas, LLC. Unlock MLS
 - $399,0003 bd1 ba1.2k sqft402 Philco Dr, Austin, TX 78745Active
 MLS ID #6529515, Katie Jackson, Christies Intl Real Estate Lone Star. Unlock MLS
 - $425,0003 bd3 ba1.5k sqft7108 Shadywood Dr, Austin, TX 78745ActiveMLS ID #4922560, Tate Chiles, Tate Realty. Unlock MLS
- $315,0003 bd2 ba1.2k sqft6001 Leisure Run Rd, Austin, TX 78745ActiveMLS ID #9832049, Teresa Carpenter, Resident Realty, LTD.. Unlock MLS
- $370,0003 bd1 ba1k sqft3411 Thomas Kincheon St, Austin, TX 78745ActiveMLS ID #8974445, Suzie Adams, Christies Intl Real Estate Lone Star. Unlock MLS
- $420,0003 bd1 ba1k sqft3303 Plantation Rd, Austin, TX 78745ActiveMLS ID #7189100, Nanette Labastida, Compass RE Texas, LLC. Unlock MLS
- $427,5003 bd1 ba962 sqft1402 Camelot Cir, Austin, TX 78745ActiveMLS ID #5268437, Benson Oldmixon, Live512 LLC. Unlock MLS
- $389,0003 bd3 ba1.4k sqft4708 Velasco Pl, Austin, TX 78749ActiveMLS ID #1139033, Lupe Ochoa, Central Metro Realty. Unlock MLS
- $415,0004 bd2 ba1.4k sqft4912 Suburban Dr, Austin, TX 78745ActiveMLS ID #9370124, Mike Minns, Atlas Realty. Unlock MLS
- $299,9903 bd1 ba896 sqft3401 Thomas Kincheon St, Austin, TX 78745ActiveMLS ID #2591257, Jeremy Kunzinger, Jeremy Kunzinger, Broker. Unlock MLS
- $450,0004 bd2 ba1.4k sqft4910 Suburban Dr, Austin, TX 78745ActiveMLS ID #4012786, Mike Minns, Atlas Realty. Unlock MLS
- $375,0003 bd3 ba1.2k sqft6711 Cruz St, Austin, TX 78741ActiveMLS ID #1740020, Quynh Pham, EquityWise Realty. Unlock MLS
- $320,0003 bd2 ba1.4k sqft5500 Buffalo Pass #A, Austin, TX 78745ActiveMLS ID #6968059, Cheryl Crawford, Crawford Realty Inc. Unlock MLS
- $379,9993 bd1 ba1.3k sqft14705 Debba Dr, Austin, TX 78734ActiveMLS ID #1404031, Kennedi Ledesma, eXp Realty, LLC. Unlock MLS
- $330,0003 bd2 ba1.2k sqft5700 Limerock Holw, Austin, TX 78744ActiveMLS ID #5229577, Herb Martinez, Real Estate Executives of Aus. Unlock MLS
- $450,0003 bd2 ba1.4k sqft4400 Manzanillo Dr, Austin, TX 78749ActiveMLS ID #8467560, Adrianne Craft, Keller Williams Realty. Unlock MLS
- $500,0003 bd1 ba1k sqft6707 Santos St, Austin, TX 78741ActiveMLS ID #1426037, Josue Martin, Real Broker, LLC. Unlock MLS
- $465,0003 bd1 ba1.1k sqft1600 Grayford Dr, Austin, TX 78704ActiveMLS ID #1268978, Kate Nash, Austin Skyline Realty, LLC. Unlock MLS
