Hurry! Don't miss this opportunity. Submit your best offer today! This spacious home features 3 bedrooms and 2 bathrooms, plus a converted garage that can serve as a 4th bedroom, home office, or flex space. The conversion includes a private front entrance, making it ideal for working from home or accommodating guests. The property has undergone extensive recent improvements, including fresh interior paint, new flooring, a refrigerator, gas range, microwave, baseboards, window coverings, bathroom cabinetry, a custom wood patio deck, and an updated air conditioning system. The owner has invested approximately $40,000 in upgrades and improvements, making this home move-in ready.
Active
$330,000
5700 Limerock Holw, Austin, TX 78744
3beds
1,269sqft
Single Family Residence
Built in 1978
5,353 Square Feet Lot
$316,300 Zestimate®
$260/sqft
$-- HOA
What's special
Fresh interior paintNew flooringUpdated air conditioning systemCustom wood patio deckGas rangeWindow coveringsBathroom cabinetry
- 47 days
- 105
- 5
Zillow last checked:
Listing updated:
Listed by:
Herb Martinez (512) 899-4663,
Real Estate Executives of Aus (512) 899-4663,
David Pimentel (512) 797-3901,
Real Estate Executives of Aus
Source: Unlock MLS,MLS#: 5229577
Facts & features
Interior
Bedrooms & bathrooms
- Bedrooms: 3
- Bathrooms: 2
- Full bathrooms: 2
- Main level bedrooms: 3
Heating
- Central
Cooling
- Central Air, Wall/Window Unit(s)
Appliances
- Included: Built-In Gas Oven, Built-In Refrigerator
Features
- Entrance Foyer, Primary Bedroom on Main, Walk-In Closet(s)
- Flooring: Tile
- Windows: Aluminum Frames, See Remarks
- Fireplace features: None
Interior area
- Total interior livable area: 1,269 sqft
Property
Parking
- Parking features: Converted Garage, Driveway
- Has garage: Yes
Accessibility
- Accessibility features: None
Features
- Levels: One
- Stories: 1
- Patio & porch: Patio
- Exterior features: None
- Pool features: None
- Spa features: None
- Fencing: Back Yard
- Has view: Yes
- View description: Neighborhood
- Waterfront features: None
Lot
- Size: 5,353 Square Feet
- Features: Back Yard, Cul-De-Sac, Front Yard, Private, Trees-Medium (20 Ft - 40 Ft)
Details
- Additional structures: Shed(s)
- Parcel number: 03220103420000
- Special conditions: Standard
Construction
Type & style
- Home type: SingleFamily
- Property subtype: Single Family Residence
Materials
- Foundation: Slab
- Roof: Asphalt
Condition
- Resale
- New construction: No
- Year built: 1978
Utilities & green energy
- Sewer: Public Sewer
- Water: Public
- Utilities for property: Cable Connected, Electricity Connected, Sewer Connected, Water Connected
Community & HOA
Community
- Features: None
- Subdivision: Village Square
HOA
- Has HOA: No
Location
- Region: Austin
Financial & listing details
- Price per square foot: $260/sqft
- Tax assessed value: $291,689
- Annual tax amount: $5,373
- Date on market: 8/29/2026
- Listing terms: Cash,Conventional,FHA,VA Loan
- Electric utility on property: Yes
Estimated market value
$316,300
$300,000 - $332,000
$2,054/mo
Price history
| Date | Event | Price |
|---|---|---|
| 8/29/2026 | Listed for sale | $330,000$260/sqft |
Source:  Unlock MLS #5229577 Report a problem Unlock MLS #5229577 Report a problem | ||
| 3/28/2024 | Listing removed | -- |
Source: Unlock MLS #1840324 Report a problem | ||
| 3/6/2024 | Price change | $330,000-5.7%$260/sqft |
Source: Unlock MLS #1840324 Report a problem | ||
| 11/6/2023 | Price change | $350,000-7.9%$276/sqft |
Source: Unlock MLS #1840324 Report a problem | ||
| 10/24/2023 | Price change | $380,000-5%$299/sqft |
Source: Unlock MLS #1840324 Report a problem | ||
| 9/14/2023 | Listed for sale | $400,000$315/sqft |
Source: Unlock MLS #1840324 Report a problem | ||
Public tax history
| Year | Property taxes | Tax assessment |
|---|---|---|
| 2025 | $5,969 -1.5% | $291,689 -4.6% |
| 2024 | $6,058 -6.9% | $305,661 -15% |
| 2023 | $6,507 -20.8% | $359,668 -13.5% |
| 2022 | $8,216 | $415,998 +43.5% |
| 2021 | -- | $289,994 +46.4% |
| 2020 | $4,411 +3.8% | $198,104 |
| 2019 | $4,249 +15.9% | $198,104 +10.5% |
| 2018 | $3,667 | $179,219 +8.2% |
| 2017 | $3,667 +61.2% | $165,635 +40% |
| 2016 | $2,275 | $118,297 +3% |
| 2015 | $2,275 | $114,860 +20.1% |
| 2014 | $2,275 | $95,613 +59.6% |
| 2013 | -- | $59,917 +9.3% |
| 2012 | -- | $54,799 -28.7% |
| 2011 | -- | $76,804 -5.1% |
| 2010 | -- | $80,898 -9.7% |
| 2009 | -- | $89,598 +9.4% |
| 2008 | -- | $81,922 +2.1% |
| 2007 | -- | $80,234 |
| 2006 | -- | $80,234 +4.9% |
| 2005 | -- | $76,508 +5.1% |
| 2002 | $1,823 | $72,810 |
Find assessor info on the county website
Monthly payment
Est. payment
Payment breakdown
Explore the cost of this home by adjusting the details. Changes won't be saved.Climate risks
Neighborhood: Franklin Park
Nearby schools
Schools provided by the listing agent
- Elementary: Widen
- Middle: Mendez
- High: Akins
- District: Austin ISD
Source: Unlock MLS. This data may not be complete. We recommend contacting the local school district to confirm school assignments for this home.
Similar homes
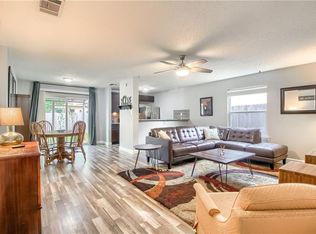
- $315,0004 bd2 ba1.7k sqft2423 Village Walk, Austin, TX 78744Active

 MLS ID #2084511, John Prell, Creekview Realty. Unlock MLS
 - $299,5004 bd2 ba1.7k sqft4507 Peach Grove Rd, Austin, TX 78744Active
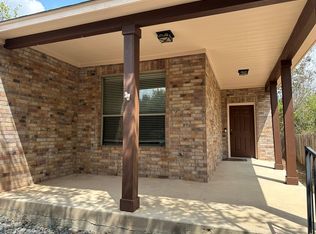 MLS ID #8215331, Patrick Juve, Neighborhood Realty&Prop Mgmt. Unlock MLS
 - $365,0003 bd2 ba1.4k sqft102 Skyloop Dr, Austin, TX 78745Active
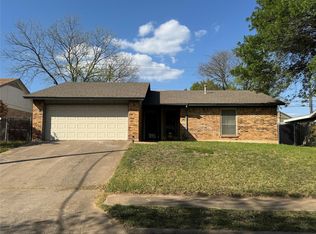 MLS ID #4867970, Clement Wu, C.W. Austin Realty, LLC. Unlock MLS
 - $325,0003 bd1 ba936 sqft601 Orland Blvd, Austin, TX 78745Active
 MLS ID #3382830, Steve Koleno, Beycome Brokerage Realty LLC. Unlock MLS
 - $315,0004 bd2 ba1.6k sqft6400 Ken Caryl Dr, Austin, TX 78747ActiveMLS ID #8719992, Laurie Humble, Walzel Properties - Corporate Office. Unlock MLS
- $360,0003 bd3 ba1.4k sqft2101 Rivers Edge Way APT 29, Austin, TX 78741ActiveMLS ID #2383162, Amber Broadway, Opendoor Brokerage, LLC. Unlock MLS
- $320,0003 bd2 ba1.4k sqft5500 Buffalo Pass #A, Austin, TX 78745ActiveMLS ID #6968059, Cheryl Crawford, Crawford Realty Inc. Unlock MLS
- $215,0003 bd1 ba1.1k sqft6809 Bitteroot Trl, Austin, TX 78744ActiveMLS ID #9776936, Robert Friedmann, Friedmann Parks Realty. Unlock MLS
- $299,9903 bd1 ba896 sqft3401 Thomas Kincheon St, Austin, TX 78745ActiveMLS ID #2591257, Jeremy Kunzinger, Jeremy Kunzinger, Broker. Unlock MLS
- $384,8883 bd2 ba1k sqft902 Austin Highlands Blvd, Austin, TX 78745ActiveMLS ID #8011819, Brent Canady, Canady Realty. Unlock MLS
- $360,0004 bd2 ba1.5k sqft1429 Poppy Seed Ln, Austin, TX 78741ActiveMLS ID #8567096, Cynthia Mattiza, Kuper Sotheby's Int'l Realty. Unlock MLS
- $295,9003 bd2 ba1k sqft6713 W Gate Blvd #A, Austin, TX 78745ActiveMLS ID #8648347, Brenda Colin, All City Real Estate Ltd. Co. Unlock MLS
- $370,0003 bd1 ba1k sqft3411 Thomas Kincheon St, Austin, TX 78745ActiveMLS ID #8974445, Suzie Adams, Christies Intl Real Estate Lone Star. Unlock MLS
- $299,9992 bd1 ba1.1k sqft1202 Newning Ave APT 311, Austin, TX 78704ActiveMLS ID #1524041, Tillery Castillo, Kuper Sotheby's Int'l Realty. Unlock MLS
- $425,0003 bd3 ba1.5k sqft7108 Shadywood Dr, Austin, TX 78745ActiveMLS ID #4922560, Tate Chiles, Tate Realty. Unlock MLS
- $214,0003 bd2 ba1.3k sqft4913 Misty Slope Ln, Austin, TX 78744ActiveMLS ID #3340433, Trystan Lisanti, Sprout Realty. Unlock MLS
- $284,9003 bd1 ba1.1k sqft10517 Archdale Dr, Austin, TX 78748ActiveMLS ID #6792913, Beth Bettinger, Bettinger REALTORS, Inc.. Unlock MLS
- $270,0003 bd2 ba1.1k sqft8921 Stambourne St, Austin, TX 78747ActiveMLS ID #2260566, Nicole Marburger, Compass RE Texas, LLC. Unlock MLS
- $319,9003 bd3 ba1.4k sqft1207 Crupp Ct, Austin, TX 78753ActiveMLS ID #9509411, Paul Quinn, Quinn Real Estate. Unlock MLS
- $350,0002 bd3 ba1.4k sqft2004 Tripshaw Ln #73C, Austin, TX 78741ActiveMLS ID #3590981, Tillery Castillo, Kuper Sotheby's Int'l Realty. Unlock MLS
