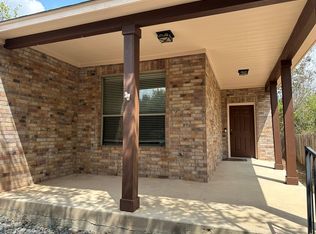
Rare 4 bedroom, 2 bath, 1 story in established South Austin neighborhood! Low utility bills, city service! Large corner lot, Full fence around private back and side yard with mature trees. Gutters with leaf guard. Newer stainless-steel appliances in island kitchen. Beautiful rich dark stained cabinets. Newer kitchen sink, faucet and garbage disposal. Newer French doors with enclosed blinds lead to covered porch and patio. Spacious living room with gorgeous stone wood-burning fireplace and built-in bookcases. HVAC system replaced in 2023 to keep you cool! Primary bedroom features a walk-in closet and ensuite bath with double vanity, soaking tub and separate shower. Refrigerator included! Ring doorbell. Newer garage door opener. Great floorplan. Indoor Laundry room. Laminate and vinyl floors throughout. Professionally cleaned and Move in ready.
Active
Price cut: $14.9K (10/7)
$315,000
6400 Ken Caryl Dr, Austin, TX 78747
4beds
1,692sqft
Single Family Residence
Built in 2006
8,076 Square Feet Lot
$-- Zestimate®
$186/sqft
$21/mo HOA
What's special
Gorgeous stone wood-burning fireplaceGreat floorplanBuilt-in bookcasesIndoor laundry roomCovered porch and patioLarge corner lotMature trees
- 28 days
- 393
- 15
Likely to sell faster than
Zillow last checked:
Listing updated:
Listed by:
Laurie Humble (832) 674-4960,
Walzel Properties - Corporate Office (832) 674-4960
Source: Unlock MLS,MLS#: 8719992
Facts & features
Interior
Bedrooms & bathrooms
- Bedrooms: 4
- Bathrooms: 2
- Full bathrooms: 2
- Main level bedrooms: 4
Heating
- Central, Electric, Exhaust Fan, Fireplace(s), Heat Pump, Hot Water
Cooling
- Ceiling Fan(s), Central Air, Electric, Heat Pump
Appliances
- Included: Dishwasher, Disposal, Electric Range, ENERGY STAR Qualified Appliances, Exhaust Fan, Microwave, Refrigerator, Stainless Steel Appliance(s), Electric Water Heater
Features
- Bookcases, Breakfast Bar, Built-in Features, Ceiling Fan(s), High Ceilings, Laminate Counters, Double Vanity, Electric Dryer Hookup, Entrance Foyer, French Doors, High Speed Internet, In-Law Floorplan, Kitchen Island, No Interior Steps, Pantry, Primary Bedroom on Main, Soaking Tub, Storage, Walk-In Closet(s), Washer Hookup
- Flooring: Laminate, Vinyl
- Windows: Blinds
- Number of fireplaces: 1
- Fireplace features: Family Room, Wood Burning
Interior area
- Total interior livable area: 1,692 sqft
Property
Parking
- Total spaces: 2
- Parking features: Driveway, Garage, Garage Door Opener, Garage Faces Front
- Garage spaces: 2
Accessibility
- Accessibility features: None
Features
- Levels: One
- Stories: 1
- Patio & porch: Covered, Patio, Rear Porch
- Exterior features: Gutters Full, Private Yard
- Pool features: None
- Fencing: Back Yard, Gate, Pipe, Wood
- Has view: Yes
- View description: Neighborhood
- Waterfront features: None
Lot
- Size: 8,076 Square Feet
- Features: Corner Lot, Trees-Medium (20 Ft - 40 Ft)
Details
- Additional structures: Shed(s)
- Parcel number: 03340322030000
- Special conditions: Standard
Construction
Type & style
- Home type: SingleFamily
- Property subtype: Single Family Residence
Materials
- Foundation: Slab
- Roof: Composition
Condition
- Resale
- New construction: No
- Year built: 2006
Utilities & green energy
- Sewer: Public Sewer
- Water: Public
- Utilities for property: Cable Available, Electricity Available, Electricity Connected, Internet-Cable, Internet-Fiber, Natural Gas Not Available, Phone Available, Sewer Available, Sewer Connected, Underground Utilities, Water Available, Water Connected
Community & HOA
Community
- Features: Curbs, Google Fiber, High Speed Internet, Sidewalks, Street Lights
- Subdivision: Springfield Ph B Sec 05
HOA
- Has HOA: Yes
- Services included: Common Area Maintenance
- HOA fee: $252 annually
- HOA name: Springfield HOA
Location
- Region: Austin
Financial & listing details
- Price per square foot: $186/sqft
- Tax assessed value: $360,348
- Annual tax amount: $5,310
- Date on market: 9/9/2026
- Listing terms: Cash,Conventional,FMHA (Fannie Mae),VA Loan
- Electric utility on property: Yes
Estimated market value
Not available
Estimated sales range
Not available
Not available
Price history
| Date | Event | Price |
|---|---|---|
| 10/7/2026 | Price change | $315,000-4.5%$186/sqft |
Source:  Unlock MLS #8719992 Report a problem Unlock MLS #8719992 Report a problem | ||
| 9/24/2026 | Price change | $329,900-3%$195/sqft |
Source: Unlock MLS #8719992 Report a problem | ||
| 9/17/2026 | Listing removed | $2,600$2/sqft |
Source: Unlock MLS #6668283 Report a problem | ||
| 9/9/2026 | Listed for sale | $340,000-20.9%$201/sqft |
Source: Unlock MLS #8719992 Report a problem | ||
| 8/3/2026 | Listed for rent | $2,600$2/sqft |
Source: Unlock MLS #6668283 Report a problem | ||
| 12/8/2022 | Listing removed | -- |
Source: Unlock MLS #3607170 Report a problem | ||
| 10/14/2022 | Listed for sale | $430,000+79.2%$254/sqft |
Source: Unlock MLS #3607170 Report a problem | ||
| 6/12/2020 | Sold | -- |
Source: Agent Provided Report a problem | ||
| 5/17/2020 | Pending sale | $239,999$142/sqft |
Source: Capital Investments of Austin #4376844 Report a problem | ||
| 5/12/2020 | Listed for sale | $239,999+108.7%$142/sqft |
Source: Capital Investments of Austin #4376844 Report a problem | ||
| 2/2/2013 | Listing removed | $115,000$68/sqft |
Source: Nellis Realty Report a problem | ||
| 1/15/2013 | Listed for sale | $115,000$68/sqft |
Source: Nellis Realty Report a problem | ||
| 8/31/2012 | Sold | -- |
Source: Public Record Report a problem | ||
Public tax history
| Year | Property taxes | Tax assessment |
|---|---|---|
| 2025 | $5,310 +8.4% | $358,705 +10% |
| 2024 | $4,900 +22.7% | $326,095 +10% |
| 2023 | $3,994 -10.1% | $296,450 +10% |
| 2022 | $4,445 | $269,500 +10% |
| 2021 | -- | $245,000 +7% |
| 2020 | $5,098 +3.8% | $228,935 |
| 2019 | $4,910 +34.1% | $228,935 -1.2% |
| 2018 | $3,662 | $231,765 +40.1% |
| 2017 | $3,662 +24.2% | $165,425 -0.9% |
| 2016 | $2,948 | $166,963 +14.4% |
| 2015 | $2,948 | $145,920 +17.8% |
| 2014 | $2,948 | $123,874 +18.3% |
| 2013 | -- | $104,709 -0.8% |
| 2012 | -- | $105,512 -0.8% |
| 2011 | -- | $106,315 +1% |
| 2010 | -- | $105,304 -18.6% |
| 2009 | -- | $129,406 +6.3% |
| 2008 | -- | $121,752 -15% |
| 2007 | -- | $143,247 -4.5% |
| 2006 | -- | $150,000 |
Find assessor info on the county website
Monthly payment
Est. payment
Payment breakdown
Explore the cost of this home by adjusting the details. Changes won't be saved.Climate risks
Neighborhood: Bluff Springs
Nearby schools
Schools provided by the listing agent
- Elementary: Palm
- Middle: Paredes
- High: Akins
- District: Austin ISD
Source: Unlock MLS. This data may not be complete. We recommend contacting the local school district to confirm school assignments for this home.
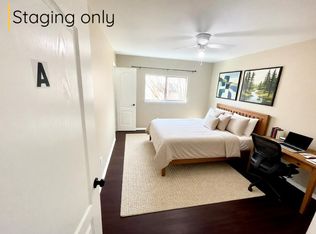
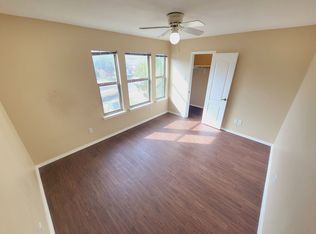
Similar homes
- $320,0003 bd2 ba1.3k sqft8720 Sturmer St, Austin, TX 78747Active
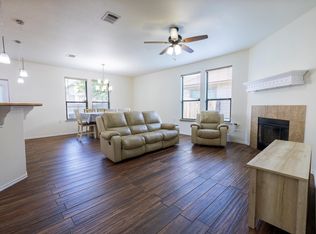
 MLS ID #6698690, Juanita Tenorio, Keller Williams Realty. Unlock MLS
 - $325,0004 bd3 ba1.5k sqft7011 Thannas Way, Austin, TX 78744Active
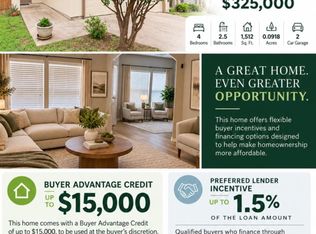 MLS ID #3527503, Raul Moreno, JBGoodwin REALTORS WL. Unlock MLS
 - $315,0004 bd2 ba1.7k sqft2423 Village Walk, Austin, TX 78744Active
 MLS ID #2084511, John Prell, Creekview Realty. Unlock MLS
 - $299,5004 bd2 ba1.7k sqft4507 Peach Grove Rd, Austin, TX 78744Active
 MLS ID #8215331, Patrick Juve, Neighborhood Realty&Prop Mgmt. Unlock MLS
 - $325,0003 bd2 ba1.4k sqft11408 Milano Dr, Austin, TX 78747ActiveMLS ID #1846117, Miguel Lopez, Berkshire Hathaway TX Realty. Unlock MLS
- $330,0003 bd2 ba1.2k sqft5700 Limerock Holw, Austin, TX 78744ActiveMLS ID #5229577, Herb Martinez, Real Estate Executives of Aus. Unlock MLS
- $332,0003 bd3 ba2.1k sqft5406 S Hearsey Dr, Austin, TX 78744ActiveMLS ID #4890212, Amber Broadway, Opendoor Brokerage, LLC. Unlock MLS
- $340,0002 bd2 ba1.4k sqft2217 Onion Creek Pkwy Unit 125, Austin, TX 78747ActiveMLS ID #3750977, Jennifer Odom, All City Real Estate Ltd. Co. Unlock MLS
- $305,0006 bd2 ba1.4k sqft8911 Pointer Ln, Austin, TX 78758ActiveMLS ID #2221982, Max Son, Real Broker, LLC. Unlock MLS
- $349,9953 bd3 ba1.5k sqft9015 Cattle Baron Path Unit 1803, Austin, TX 78747ActiveMLS ID #1065782, Joel Bernal, Icon Realty Texas LLC. Unlock MLS
- $395,0004 bd3 ba2.3k sqft7225 Ranchito Dr, Austin, TX 78744ActiveMLS ID #9548555, Katie Hart, Coldwell Banker Realty. Unlock MLS
- $365,0003 bd2 ba1.4k sqft102 Skyloop Dr, Austin, TX 78745ActiveMLS ID #4867970, Clement Wu, C.W. Austin Realty, LLC. Unlock MLS
- $399,0003 bd2 ba1.8k sqft716 Allende Bnd, Austin, TX 78748ActiveMLS ID #2860141, Laura De haro, Via Realty Group LLC. Unlock MLS
- $320,0003 bd2 ba1.4k sqft5500 Buffalo Pass #A, Austin, TX 78745ActiveMLS ID #6968059, Cheryl Crawford, Crawford Realty Inc. Unlock MLS
- $320,0003 bd3 ba1.8k sqft426 Eves Necklace Dr, Buda, TX 78610ActiveMLS ID #5505765, Nora Parker, Realty Texas LLC. Unlock MLS
- $289,0003 bd3 ba1.5k sqft2405 Kale Dr, Austin, TX 78725ActiveMLS ID #4251883, Ana Maya, Dash Realty. Unlock MLS
- $357,0004 bd3 ba2.2k sqft236 Yellowbark St, Buda, TX 78610ActiveMLS ID #9690315, Lauran Hernandez, eXp Realty, LLC. Unlock MLS
- $289,0003 bd2 ba1.6k sqft9421 China Rose Dr, Austin, TX 78724ActiveMLS ID #6924012, Lorin Martin, Compass RE Texas, LLC. Unlock MLS
