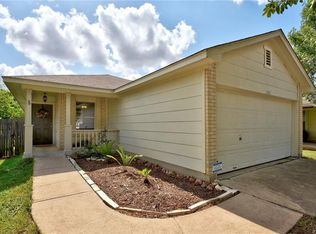
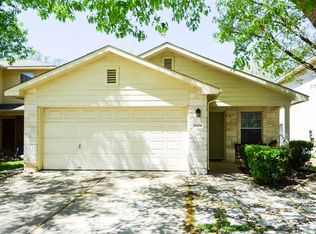
This South Austin 4 bedroom home features an open floor plan, new LVP flooring, fresh paint, and a newer roof. Garage was converted adding 400 additional sq ft creating a spacious utility room and a fourth bedroom with a private entrance. Room for a few more updates if desired, priced accordingly. Enjoy a Privacy fenced backyard, patio, mature trees, and convenient access to major roadways, dining, and nearby attractions! Shown by Appointment..
Active
$275,000
11313 James Haller Dr, Austin, TX 78748
4beds
1,911sqft
Single Family Residence
Built in 2004
4,830 Square Feet Lot
$-- Zestimate®
$144/sqft
$4/mo HOA
What's special
Open floor planFresh paintNew lvp flooringPrivacy fenced backyardMature treesSpacious utility roomNewer roof
- 3 days
- 386
- 30
Likely to sell faster than
Zillow last checked:
Listing updated:
Listed by:
Harley Preston (512) 868-0403,
ERA Brokers Consolidated (512) 868-0403,
Mark Preston (512) 663-7964,
ERA Brokers Consolidated
Source: Unlock MLS,MLS#: 3500967
Facts & features
Interior
Bedrooms & bathrooms
- Bedrooms: 4
- Bathrooms: 2
- Full bathrooms: 2
- Main level bedrooms: 4
Heating
- Central, Natural Gas
Cooling
- Central Air
Appliances
- Included: Built-In Gas Range
Features
- Primary Bedroom on Main
- Flooring: Vinyl
- Windows: Double Pane Windows
Interior area
- Total interior livable area: 1,911 sqft
Property
Parking
- Parking features: Driveway
Accessibility
- Accessibility features: See Remarks
Features
- Levels: One
- Stories: 1
- Patio & porch: Front Porch, Patio
- Exterior features: No Exterior Steps, Private Entrance, Private Yard
- Pool features: None
- Fencing: Back Yard, Privacy
- Has view: Yes
- View description: Neighborhood
- Waterfront features: None
Lot
- Size: 4,830 Square Feet
- Features: Back Yard, Level, Trees-Moderate
Details
- Additional structures: None
- Parcel number: 04382106180000
- Special conditions: Standard
Construction
Type & style
- Home type: SingleFamily
- Property subtype: Single Family Residence
Materials
- Foundation: Slab
- Roof: Composition
Condition
- Resale
- New construction: No
- Year built: 2004
Utilities & green energy
- Sewer: Public Sewer
- Water: Public
- Utilities for property: Electricity Connected, Natural Gas Connected, Sewer Connected, Water Connected
Community & HOA
Community
- Features: See Remarks
- Subdivision: Chappell Hill
HOA
- Has HOA: Yes
- Services included: Common Area Maintenance
- HOA fee: $50 annually
- HOA name: Chappell Hill
Location
- Region: Austin
Financial & listing details
- Price per square foot: $144/sqft
- Tax assessed value: $298,930
- Annual tax amount: $5,760
- Date on market: 11/18/2026
- Listing terms: Cash,Conventional
- Electric utility on property: Yes
Estimated market value
Not available
Estimated sales range
Not available
Not available
Price history
| Date | Event | Price |
|---|---|---|
| 11/18/2026 | Listed for sale | $275,000$144/sqft |
Source:  Unlock MLS #3500967 Report a problem | ||
Public tax history
| Year | Property taxes | Tax assessment |
|---|---|---|
| 2025 | $6,118 -2.9% | $298,930 -6% |
| 2024 | $6,303 -3.5% | $318,046 -11.9% |
| 2023 | $6,530 -7.3% | $360,899 -8.8% |
| 2022 | $7,044 | $395,839 +70.7% |
| 2021 | -- | $231,828 +6.3% |
| 2020 | $4,856 +3.8% | $218,100 |
| 2019 | $4,678 +10.9% | $218,100 -0.2% |
| 2018 | $4,218 | $218,473 +14.7% |
| 2017 | $4,218 +22.3% | $190,538 -2% |
| 2016 | $3,451 | $194,432 +35.4% |
| 2015 | $3,451 | $143,649 -0.9% |
| 2014 | $3,451 | $144,996 +10.6% |
| 2013 | -- | $131,153 +4.6% |
| 2012 | -- | $125,439 -0.9% |
| 2011 | -- | $126,531 -5% |
| 2010 | -- | $133,121 -3.5% |
| 2009 | -- | $137,974 +2.6% |
| 2008 | -- | $134,486 +24.9% |
| 2007 | -- | $107,701 -0.8% |
| 2006 | -- | $108,554 |
Find assessor info on the county website
Monthly payment
Est. payment
Payment breakdown
Explore the cost of this home by adjusting the details. Changes won't be saved.Climate risks
Neighborhood: Slaughter Creek
Nearby schools
Schools provided by the listing agent
- Elementary: Menchaca
- Middle: Paredes
- High: Akins
- District: Austin ISD
Source: Unlock MLS. This data may not be complete. We recommend contacting the local school district to confirm school assignments for this home.
Similar homes
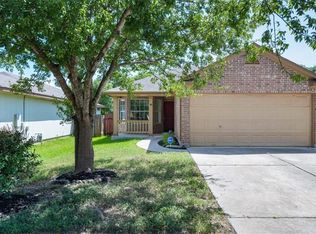
- $274,9003 bd1 ba1.1k sqft10517 Archdale Dr, Austin, TX 78748Active
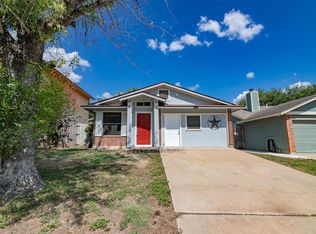
 MLS ID #6792913, Beth Bettinger, Bettinger REALTORS, Inc.. Unlock MLS
- $360,0003 bd2 ba1.8k sqft12020 Herb Brooks Dr, Austin, TX 78748Active
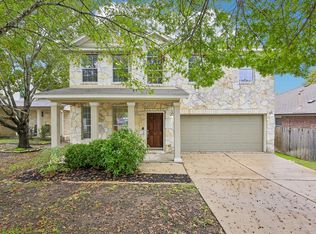 MLS ID #8799442, Michael Condrey, Redfin Corporation. Unlock MLS
- $274,9003 bd1 ba1k sqft8604 Dittmar Oaks Dr, Austin, TX 78748Active
 MLS ID #9004518, Israel Trujillo, Texas Realty Mall. Unlock MLS
- $300,0002 bd2 ba1.1k sqft3011 Jubilee Trl, Austin, TX 78748Active
 MLS ID #5393669, Amber Broadway, Opendoor Brokerage LLC. Unlock MLS
- $249,9003 bd2 ba1.3k sqft5616 Silver Screen Dr, Austin, TX 78747ActiveMLS ID #4782927, Jordan Moorhead, Keller Williams Realty. Unlock MLS
- $297,0003 bd3 ba1.3k sqft2313 MELISSA OAKS LN, Austin, TX 78744For Sale
 MLS ID #2021735, Allen Cook TREC #656451, The Agency San Antonio. LERA MLS
- $290,0003 bd2 ba1.3k sqft8720 Sturmer St, Austin, TX 78747ActiveMLS ID #6698690, Juanita Tenorio, Keller Williams Realty. Unlock MLS
- $320,0003 bd2 ba1.4k sqft8911 Meridian Oak Ln, Austin, TX 78744ActiveMLS ID #6896480, Rachel Hoffman, Epique Realty LLC. Unlock MLS
- $379,0004 bd2 ba1.6k sqft2626 Piping Rock Trl, Austin, TX 78748ActiveMLS ID #6220868, Karen Jones, Bella Real Estate. Unlock MLS
- $392,0003 bd2 ba1.4k sqft6901 Shadywood Dr, Austin, TX 78745ActiveMLS ID #9401221, Charla Housson, Compass RE Texas, LLC. Unlock MLS
- $325,0004 bd2 ba1.6k sqft6400 Ken Caryl Dr, Austin, TX 78747ActiveMLS ID #8719992, Laurie Humble, Walzel Properties - Corporate Office. Unlock MLS
- $399,5004 bd2 ba1.4k sqft7201 W Gate Blvd, Austin, TX 78745ActiveMLS ID #7856943, Robert Gregory, Robert Gregory Real Estate. Unlock MLS
- $259,9003 bd2 ba1.1k sqft5404 China Berry Rd, Austin, TX 78744ActiveMLS ID #1478515, Zachary Wallace, Compass RE Texas, LLC. Unlock MLS
- $299,0003 bd3 ba1.6k sqft3512 Sand Dunes Ave, Austin, TX 78744ActiveMLS ID #7344404, Jean Gage, Keller Williams - Lake Travis. Unlock MLS
- $325,0004 bd3 ba1.5k sqft7011 Thannas Way, Austin, TX 78744ActiveMLS ID #3527503, Raul Moreno, JBGoodwin REALTORS WL. Unlock MLS
- $279,0004 bd3 ba2.1k sqft245 Peppergrass Cv, Kyle, TX 78640ActiveMLS ID #6469726, Marisol Giron, Ideal Realty. Unlock MLS
- $399,9003 bd3 ba1.9k sqft9940 Milla Cir #24, Austin, TX 78748ActiveMLS ID #9124474, Sarah Williams, Iron Creek Realty. Unlock MLS
- $265,0004 bd3 ba1.9k sqft15217 Bullace St, Austin, TX 78724ActiveMLS ID #7708879, Daniel Cline, Keller Williams Realty. Unlock MLS
- $260,0004 bd3 ba2.3k sqft11820 Savanna Canyon Ct, Del Valle, TX 78617ActiveMLS ID #7056679, Forest Priest, Citywide Realty and Apartment Locators. Unlock MLS
- $250,0004 bd1 ba1.3k sqft5005 Creek Bend Dr, Austin, TX 78744ActiveMLS ID #2635555, Tucker Cummings, eXp Realty, LLC. Unlock MLS
