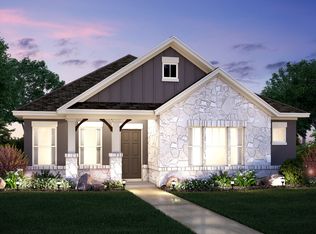
INCREDIBLE BUYER INCENTIVES: $4,000 MORTGAGE CONCESSION. Opendoor Home Loans will contribute up to $4,000 towards a permanent interest rate buy-down if you finance with Opendoor Home Loans LLC. 5713A Charles Merle Dr is a residence with a functional layout and comfortable living spaces throughout. The kitchen features an accent backsplash, stainless steel appliances, and a center island, creating a well-equipped space for cooking and entertaining. The primary bathroom includes double sinks for everyday convenience. A fully fenced backyard extends the living space outdoors, creating ample room for relaxation and entertaining. This residence combines practical design with comfortable living spaces, delivering functional amenities throughout every room.. Included 100-Day Home Warranty with buyer activation
Active
$305,000
5713A Charles Merle Dr #48, Austin, TX 78747
3beds
1,810sqft
Townhouse
Built in 2019
5,431 Square Feet Lot
$-- Zestimate®
$169/sqft
$40/mo HOA
What's special
Stainless steel appliancesComfortable living spaces throughoutAccent backsplashFully fenced backyardCenter islandFunctional layout
- 2 days
- 127
- 12
Zillow last checked:
Listing updated:
Listed by:
Amber Broadway (480) 462-5392,
Opendoor Brokerage, LLC (480) 462-5392,
Kesha Heggar (210) 361-5182,
Opendoor Brokerage, LLC
Source: Unlock MLS,MLS#: 5436877
Facts & features
Interior
Bedrooms & bathrooms
- Bedrooms: 3
- Bathrooms: 3
- Full bathrooms: 2
- 1/2 bathrooms: 1
Primary bedroom
- Level: Second
Heating
- Central, Natural Gas
Cooling
- Central Air, Electric
Appliances
- Included: Dishwasher, Microwave, Range
Features
- None
- Flooring: Carpet, Laminate, Tile
- Windows: None
- Fireplace features: None
Interior area
- Total interior livable area: 1,810 sqft
Property
Parking
- Total spaces: 2
- Parking features: Attached
- Attached garage spaces: 2
Accessibility
- Accessibility features: None
Features
- Levels: Two
- Stories: 2
- Patio & porch: None
- Exterior features: None
- Pool features: None
- Fencing: Back Yard, Wood
- View description: None
- Waterfront features: None
Lot
- Size: 5,431 Square Feet
- Features: None
Details
- Additional structures: None
- Parcel number: 04360125500000
- Special conditions: Standard
Construction
Type & style
- Home type: Townhouse
- Property subtype: Townhouse
Materials
- Foundation: Slab
- Roof: Asphalt
Condition
- Resale
- New construction: No
- Year built: 2019
Utilities & green energy
- Sewer: Public Sewer
- Water: Public
- Utilities for property: Electricity Available
Community & HOA
Community
- Features: Pool
- Subdivision: AVI GOODNIGHT RANCH CONDOS
HOA
- Has HOA: Yes
- Services included: Common Area Maintenance
- HOA fee: $120 quarterly
- HOA name: Goodnight Residential Master Community
Location
- Region: Austin
Financial & listing details
- Price per square foot: $169/sqft
- Annual tax amount: $7,579
- Date on market: 10/12/2026
- Listing terms: Cash,Conventional,VA Loan
- Electric utility on property: Yes
Estimated market value
Not available
Estimated sales range
Not available
Not available
Price history
| Date | Event | Price |
|---|---|---|
| 10/12/2026 | Listed for sale | $305,000$169/sqft |
Source:  Unlock MLS #5436877 Report a problem Unlock MLS #5436877 Report a problem | ||
| 9/29/2026 | Listing removed | $305,000$169/sqft |
Source: Unlock MLS #5436877 Report a problem | ||
| 8/6/2026 | Listed for sale | $305,000$169/sqft |
Source: Unlock MLS #5436877 Report a problem | ||
Public tax history
Tax history is unavailable.
Monthly payment
Est. payment
Payment breakdown
Explore the cost of this home by adjusting the details. Changes won't be saved.Climate risks
Neighborhood: Bluff Springs
Nearby schools
Schools provided by the listing agent
- Elementary: Blazier
- Middle: Bedichek
- High: Akins
- District: Austin ISD
Source: Unlock MLS. This data may not be complete. We recommend contacting the local school district to confirm school assignments for this home.

Similar homes
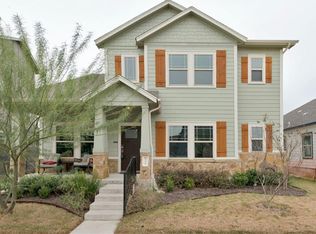
- $305,0003 bd3 ba1.4k sqft9015 Cattle Baron Path Unit 2001, Austin, TX 78747For Sale
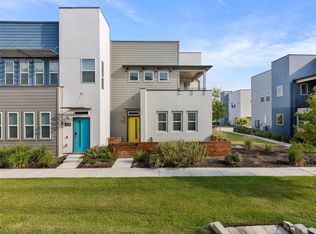 MLS ID #38467440, Antonio Lou, All City Real Estate. HAR
 - $312,0003 bd3 ba2k sqft8816 Milton Lease Dr, Austin, TX 78747Active
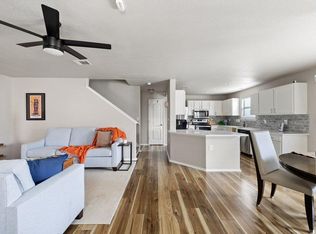
 MLS ID #3306914, Victorious Thompson, Compass RE Texas, LLC. Unlock MLS
 - $305,0003 bd3 ba1.8k sqft8717 Whitter Dr #B, Austin, TX 78747Active
 MLS ID #6059442, Rene Brown, Intege Realty LLC. Unlock MLS
 - $310,0003 bd2 ba1.4k sqft9213 Pioneer Forest Dr, Austin, TX 78744Active
 MLS ID #8690865, George Ree, REALTY BY GEORGE LLC. Unlock MLS
 - $325,0003 bd3 ba1.8k sqft8800 Whitter Dr #58, Austin, TX 78747ActiveMLS ID #5479040, Adam Baker, Serhant Texas, LLC. Unlock MLS
- $337,5003 bd3 ba1.8k sqft8716 Whitter Dr #A, Austin, TX 78747ActiveMLS ID #6240342, Elicia Michaud, eXp Realty, LLC. Unlock MLS
- $337,5003 bd3 ba1.8k sqft8716 Whitter Dr #B, Austin, TX 78747ActiveMLS ID #7255877, Elicia Michaud, eXp Realty, LLC. Unlock MLS
- $329,0003 bd3 ba1.8k sqft8817 Whitter Dr #B, Austin, TX 78747ActiveMLS ID #7996362, Tomas Natal, REALTY CAPITAL CITY. Unlock MLS
- $310,0003 bd2 ba1.3k sqft6617 Sunderland Trl, Austin, TX 78747ActiveMLS ID #8333465, Ellie Middleton, Compass RE Texas, LLC. Unlock MLS
- $279,9003 bd3 ba1.4k sqft9015 Cattle Baron Path Unit 1605, Austin, TX 78747ActiveMLS ID #4847327, David Montalvo, Orchard Brokerage. Unlock MLS
- $315,0004 bd2 ba1.6k sqft6400 Ken Caryl Dr, Austin, TX 78747ActiveMLS ID #8719992, Laurie Humble, Walzel Properties - Corporate Office. Unlock MLS
- $300,0003 bd3 ba1.6k sqft6813 Doyal Dr, Austin, TX 78747ActiveMLS ID #2763721, Will Minto, Minto Real Estate. Unlock MLS
- $290,0003 bd3 ba2k sqft6809 Doyal Dr, Austin, TX 78747ActiveMLS ID #2904462, Rene Brown, Intege Realty LLC. Unlock MLS
- $320,0003 bd2 ba1.3k sqft8720 Sturmer St, Austin, TX 78747ActiveMLS ID #6698690, Juanita Tenorio, Keller Williams Realty. Unlock MLS
- $310,0003 bd2 ba1.3k sqft9004 Wiley Way, Austin, TX 78747ActiveMLS ID #6369760, Ray Mungia, Mungia Real Estate. Unlock MLS
- $320,0003 bd2 ba1.4k sqft7317 Marble Ridge Dr, Austin, TX 78747ActiveMLS ID #5493948, Stacy Kelly Girton, eXp Realty, LLC. Unlock MLS
- $294,9953 bd3 ba1.7k sqft6829 Walkup Ln, Austin, TX 78747ActiveMLS ID #1140334, Leslie Arriaza, Real Broker, LLC. Unlock MLS
- $300,0003 bd3 ba2k sqft6800 Baythorne Dr, Austin, TX 78747ActiveMLS ID #7836543, Mike Minns, Atlas Realty. Unlock MLS
- $305,0003 bd3 ba1.3k sqft2313 MELISSA OAKS LN, Austin, TX 78744For Sale
 MLS ID #2021735, Allen Cook TREC #656451, The Agency San Antonio. LERA MLS
