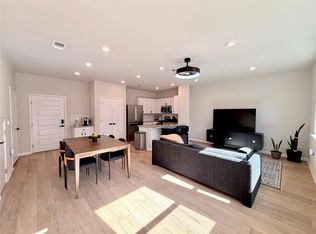
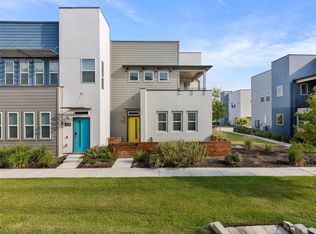
Discover an exceptional lifestyle opportunity within this delightful Austin residence, gracefully situated in the vibrant Goodnight Ranch community. This captivating home seamlessly blends comfort with convenience, unfolding across two meticulously maintained stories. Featuring three spacious bedrooms, two full bathrooms, and an additional half bathroom, the residence provides ample and versatile living space, all encompassed within a generous 1844 square feet. The property boasts a balanced outdoor area, thoughtfully adorned with lush landscaping, offering a serene environment for relaxation and enjoyment. Residing within the esteemed 78747 zip code, this distinguished home offers effortless access to local amenities and Austin's dynamic cultural landscape. Experience the profound charm and enduring appeal of a home exquisitely designed for sophisticated modern living in a truly coveted location.
Active
Price cut: $7K (8/27)
$338,000
8817 Whitter Dr #B, Austin, TX 78747
3beds
1,844sqft
Condominium
Built in 2020
-- sqft lot
$327,800 Zestimate®
$183/sqft
$60/mo HOA
What's special
Balanced outdoor areaThree spacious bedroomsLush landscapingAdditional half bathroom
- 93 days
- 112
- 8
Zillow last checked:
Listing updated:
Listed by:
Tomas Natal (512) 381-2220,
REALTY CAPITAL CITY (512) 381-2220
Source: Unlock MLS,MLS#: 7996362
Facts & features
Interior
Bedrooms & bathrooms
- Bedrooms: 3
- Bathrooms: 3
- Full bathrooms: 2
- 1/2 bathrooms: 1
Heating
- Electric, ENERGY STAR Qualified Equipment
Cooling
- Ceiling Fan(s), Electric, ENERGY STAR Qualified Equipment
Appliances
- Included: Dishwasher, Dryer, Exhaust Fan, Microwave, Free-Standing Gas Range, Refrigerator, Washer, Washer/Dryer
Features
- Breakfast Bar, Ceiling Fan(s), Quartz Counters, Eat-in Kitchen, High Speed Internet, Kitchen Island, Open Floorplan, Pantry, Recessed Lighting
- Flooring: Carpet, Tile
- Windows: None
Interior area
- Total interior livable area: 1,844 sqft
Property
Parking
- Total spaces: 2
- Parking features: Detached, Garage, Garage Door Opener
- Garage spaces: 2
Accessibility
- Accessibility features: None
Features
- Levels: Two
- Stories: 2
- Patio & porch: Porch
- Exterior features: Lighting, Private Yard
- Pool features: None
- Fencing: Back Yard
- Has view: Yes
- View description: None
- Waterfront features: None
Lot
- Size: 4,255 Square Feet
- Features: Alley Access, Back Yard, Curbs, Front Yard, Landscaped, Level, Trees-Small (Under 20 Ft)
Details
- Additional structures: None
- Parcel number: 0436012586000
- Special conditions: Standard
Construction
Type & style
- Home type: Condo
- Property subtype: Condominium
Materials
- Foundation: Slab
- Roof: Composition
Condition
- Resale
- New construction: No
- Year built: 2020
Details
- Builder name: AVI
Utilities & green energy
- Sewer: Public Sewer
- Water: Public
- Utilities for property: Cable Connected, Electricity Connected, Sewer Connected, Water Connected
Community & HOA
Community
- Features: None
- Subdivision: Goodnight Ranch
HOA
- Has HOA: Yes
- Services included: Common Area Maintenance
- HOA fee: $60 monthly
- HOA name: Goodnight Ranch
Location
- Region: Austin
Financial & listing details
- Price per square foot: $183/sqft
- Annual tax amount: $7,727
- Date on market: 6/4/2026
- Listing terms: Cash,Conventional,FHA,VA Loan
- Electric utility on property: Yes
Estimated market value
$327,800
$311,000 - $344,000
$2,348/mo
Price history
| Date | Event | Price |
|---|---|---|
| 8/27/2026 | Price change | $338,000-2%$183/sqft |
Source:  Unlock MLS #7996362 Report a problem Unlock MLS #7996362 Report a problem | ||
| 7/24/2026 | Price change | $345,000-1.4%$187/sqft |
Source: Unlock MLS #7996362 Report a problem | ||
| 6/4/2026 | Listed for sale | $350,000$190/sqft |
Source: Unlock MLS #7996362 Report a problem | ||
Public tax history
Tax history is unavailable.
Monthly payment
Est. payment
Payment breakdown
Explore the cost of this home by adjusting the details. Changes won't be saved.Climate risks
Neighborhood: Bluff Springs
Nearby schools
Schools provided by the listing agent
- Elementary: Blazier
- Middle: Paredes
- High: Akins
- District: Austin ISD
Source: Unlock MLS. This data may not be complete. We recommend contacting the local school district to confirm school assignments for this home.


Similar homes
- $349,9953 bd3 ba1.5k sqft9015 Cattle Baron Path Unit 1803, Austin, TX 78747Active
 MLS ID #1065782, Joel Bernal, Icon Realty Texas LLC. Unlock MLS
 - $305,0003 bd3 ba1.4k sqft9015 Cattle Baron Path Unit 2001, Austin, TX 78747For Sale
 MLS ID #38467440, Antonio Lou, All City Real Estate. HAR
 - $385,0003 bd3 ba1.7k sqft7120 Silver Star Ln, Austin, TX 78744Active
 MLS ID #2801825, Monica Guerrero, AustinRealEstate.com. Unlock MLS
 - $339,9903 bd2 ba1.4k sqft11408 Milano Dr, Austin, TX 78747Active
 MLS ID #1846117, Miguel Lopez, Berkshire Hathaway TX Realty. Unlock MLS
 - $280,0003 bd3 ba1.7k sqft6516 Alum Rock Cv, Austin, TX 78747ActiveMLS ID #4399470, Josh Baellow, Compass RE Texas, LLC. Unlock MLS
- $329,0003 bd2 ba1.5k sqft6601 Ranchito Dr, Austin, TX 78744ActiveMLS ID #3277548, Jason Hastings, Compass RE Texas, LLC. Unlock MLS
- $379,0002 bd3 ba1.4k sqft512 Eberhart Ln APT 1205, Austin, TX 78745ActiveMLS ID #5563372, Nancy LaBarbiera, SoundCity Properties. Unlock MLS
- $395,0004 bd3 ba2.3k sqft7225 Ranchito Dr, Austin, TX 78744ActiveMLS ID #9548555, Katie Hart, Coldwell Banker Realty. Unlock MLS
- $354,9902 bd2 ba1.4k sqft8107 Leroi Dr #258, Austin, TX 78744ActiveMLS ID #7616558, Milly Kammerdiener, HOMEROCK REALTY. Unlock MLS
- $435,0002 bd2 ba1.3k sqft2804 Treble Ln Unit 923, Austin, TX 78704ActiveMLS ID #5331297, Elena Howard, eXp Realty, LLC. Unlock MLS
- $320,0002 bd2 ba1.3k sqft11609 Domenico Cv, Austin, TX 78747ActiveMLS ID #1094885, Gregg Klar, Keller Williams - Lake Travis. Unlock MLS
- $290,0002 bd2 ba1.3k sqft4361 S Congress Ave Unit 301, Austin, TX 78745ActiveMLS ID #2311417, Raymond Husser, LPT Realty, LLC. Unlock MLS
- $374,9003 bd3 ba1.5k sqft1212 Lily Ter #1, Austin, TX 78741ActiveMLS ID #2456016, Jonathan Lay Layton, Luxely Real Estate. Unlock MLS
- $334,9994 bd3 ba2.4k sqft139 Billowing Way, Kyle, TX 78640Active
 MLS ID #624279, Lisa Azar, Keller Williams Realty. Central Texas MLS
 - $340,0002 bd2 ba1k sqft917 Vargas Rd #B, Austin, TX 78741ActiveMLS ID #8201070, Jared English, Congress Realty, Inc.. Unlock MLS
- $359,0003 bd3 ba1.6k sqft7601 Bethune Ave Unit B, Austin, TX 78752ActiveMLS ID #3702152, Alex Korn, Compass RE Texas, LLC. Unlock MLS
- $338,0003 bd3 ba1.9k sqft9721 Morning Iris Dr, Manor, TX 78653ActiveMLS ID #3083195, Ding Wang, REAL INTERNATIONAL BROKERAGE LLC. Unlock MLS
