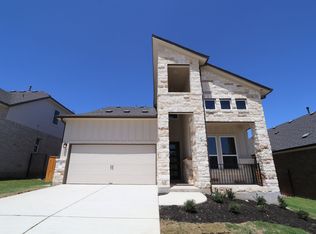
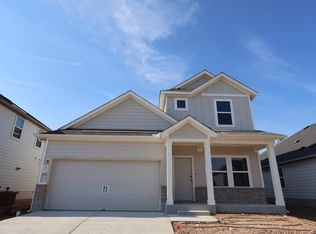
Open-concept home just 2 short blocks away from the pool. Situated on a beautiful site with no neighbors in the back and a beautiful farm and hilltop view, facing sunset. Once in a while the cows come around out back to say hi and you can sit under the 2 mature trees (which is rare in this community) and listen to the moo.
3 bedrooms, 2.5 bathrooms, a study, Bay window in primary suite, covered patio, and a loft with open bannisters.
8 foot modern front door, 8' interior doors, metal stair railing at entry and 1/2 walls with vaulted ceilings, 12x24 white carrara marble-look flooring in main areas + Designer kitchen includes stainless steel GE appliances-,30" gas range, French door refrigerator, washer & dryer. Clack WS1 water softener in the garage.
42" Snow White cabinets, custom kitchen backsplash, and frameless shower in the primary bathroom. The entry and family room area both vault to the 2nd floor and offer natural light.. Home also comes with 3 sides masonry and front and back sod, irrigation system, plus dedicated gutters to fill a 50 liter water barrel in the backyard.
For sale by owner
Price cut: $1K (9/21)
$435,000
11704 Dillon Falls Dr, Austin, TX 78747
3beds
2,232sqft
SingleFamily
Built in 2023
6,054 Square Feet Lot
$-- Zestimate®
$195/sqft
$65/mo HOA
What's special
French door refrigeratorLoft with open bannistersWasher and dryerNatural lightCovered patioDesigner kitchenStainless steel ge appliances
- 71 days
- 289
- 16
Listed by:
Property Owner (917) 345-6117
Facts & features
Interior
Bedrooms & bathrooms
- Bedrooms: 3
- Bathrooms: 3
- Full bathrooms: 2
- 1/2 bathrooms: 1
Heating
- Forced air, Gas
Cooling
- Central
Interior area
- Total interior livable area: 2,232 sqft
Property
Parking
- Parking features: Garage - Attached
Features
- Exterior features: Stone, Brick, Cement / Concrete
Lot
- Size: 6,054 Square Feet
Details
- Parcel number: 944724
Construction
Type & style
- Home type: SingleFamily
Materials
- Roof: Shake / Shingle
Condition
- New construction: No
- Year built: 2023
Community & HOA
HOA
- Has HOA: Yes
- HOA fee: $65 monthly
Location
- Region: Austin
Financial & listing details
- Price per square foot: $195/sqft
- Tax assessed value: $466,652
- Annual tax amount: $10,484
- Date on market: 7/23/2026
Estimated market value
Not available
Estimated sales range
Not available
$2,704/mo
Price history
| Date | Event | Price |
|---|---|---|
| 9/21/2026 | Price change | $435,000-0.2%$195/sqft |
Source: Owner Report a problem | ||
| 9/4/2026 | Price change | $436,000-0.9%$195/sqft |
Source: Owner Report a problem | ||
| 8/7/2026 | Price change | $439,999-1.1%$197/sqft |
Source: Owner Report a problem | ||
| 7/23/2026 | Listed for sale | $445,000-7.3%$199/sqft |
Source: Owner Report a problem | ||
| 3/1/2024 | Listing removed | -- |
Source:  Unlock MLS #4619724 Report a problem Unlock MLS #4619724 Report a problem | ||
| 2/5/2024 | Pending sale | $479,990$215/sqft |
Source: Unlock MLS #4619724 Report a problem | ||
| 1/26/2024 | Price change | $479,990-2%$215/sqft |
Source: Unlock MLS #4619724 Report a problem | ||
| 11/29/2023 | Price change | $489,990-1%$220/sqft |
Source: Unlock MLS #4619724 Report a problem | ||
| 10/26/2023 | Price change | $494,990+1%$222/sqft |
Source: Unlock MLS #4619724 Report a problem | ||
| 10/9/2023 | Listed for sale | $489,990$220/sqft |
Source: Unlock MLS #4619724 Report a problem | ||
| 9/21/2023 | Pending sale | $489,990$220/sqft |
Source: Unlock MLS #4619724 Report a problem | ||
| 9/5/2023 | Price change | $489,990-1.8%$220/sqft |
Source: Unlock MLS #4619724 Report a problem | ||
| 7/29/2023 | Price change | $498,990+6.2%$224/sqft |
Source: Unlock MLS #4619724 Report a problem | ||
| 6/22/2023 | Price change | $469,990-9.6%$211/sqft |
Source: Unlock MLS #4619724 Report a problem | ||
| 6/14/2023 | Price change | $519,800+4%$233/sqft |
Source: Unlock MLS #4619724 Report a problem | ||
| 6/1/2023 | Price change | $499,990-4.8%$224/sqft |
Source: Unlock MLS #4619724 Report a problem | ||
| 5/3/2023 | Listed for sale | $524,990$235/sqft |
Source:  M/I Homes Report a problem M/I Homes Report a problem | ||
Public tax history
| Year | Property taxes | Tax assessment |
|---|---|---|
| 2025 | $10,484 +19.3% | $466,652 -7.3% |
| 2024 | $8,789 +31.9% | $503,558 +21.4% |
| 2023 | $6,666 +1040.5% | $414,680 +1435.9% |
| 2022 | $584 | $27,000 |
| 2021 | -- | $27,000 |
Find assessor info on the county website
Monthly payment
Est. payment
Payment breakdown
Explore the cost of this home by adjusting the details. Changes won't be saved.Climate risks
Neighborhood: Onion Creek
Nearby schools
Schools provided by the listing agent
- District: Austin ISD
Source: The MLS. This data may not be complete. We recommend contacting the local school district to confirm school assignments for this home.
Similar homes
- $--4 bd3 ba2.4k sqft11908 Hurricane Haze Dr, Austin, TX 78747Auction
 Auction.com 2
 - $385,0003 bd2 ba1.4k sqft4512 Sea Salt Dr, Austin, TX 78747Active
 MLS ID #7532523, Lindey Hixson, eXp Realty, LLC. Unlock MLS
 - $404,9904 bd3 ba2.3k sqft4517 Bridal Veil Dr, Austin, TX 78747Active
 Unlock MLS
 - $423,5504 bd3 ba2k sqft5212 Lomasso Dr, Austin, TX 78747Active
 Unlock MLS
 - $424,9905 bd3 ba2.5k sqft5100 Sea Salt Dr, Austin, TX 78747ActiveUnlock MLS
- $434,9904 bd3 ba2.4k sqft5424 San Pietro Dr, Austin, TX 78747ActiveUnlock MLS
- $345,0003 bd2 ba1.6k sqft4503 Cool Gray Cove, Austin, TX 78747For Sale
 MLS ID #178734, Krystal Martinez, ADT Realty Brokers. HLMLS as distributed by MLS GRID
 - $435,5503 bd3 ba2k sqft5520 Sacra Cv, Austin, TX 78747ActiveUnlock MLS
- $420,0803 bd3 ba2k sqft5405 Murano Cv, Austin, TX 78747ActiveUnlock MLS
- $442,9904 bd3 ba2k sqft12100 Russo Dr, Austin, TX 78747Active
 Central Texas MLS
 - $428,0354 bd3 ba2.2k sqft5603 San Pietro Dr, Austin, TX 78747ActiveUnlock MLS
- $475,0003 bd3 ba2.6k sqft11029 Ballybunion Pl, Austin, TX 78747ActiveMLS ID #3238579, Chris Watters, Watters International Realty. Unlock MLS
- $417,1255 bd3 ba2.4k sqft12016 Russo Dr, Austin, TX 78747ActiveUnlock MLS
- $399,9903 bd3 ba2.1k sqft12029 Ellena Cv, Austin, TX 78747ActiveUnlock MLS
- $419,9904 bd3 ba2k sqft5428 Sanpietro Dr, Austin, TX 78747ActiveMLS ID #615392, Ben Caballero, HomesUSA.com. Central Texas MLS
- $419,9904 bd3 ba2k sqft5428 San Pietro Dr, Austin, TX 78747ActiveUnlock MLS
- $465,0003 bd3 ba1.9k sqft10810 Pinehurst Dr #1, Austin, TX 78747ActiveMLS ID #6434382, Kimberly Wingen, Compass RE Texas, LLC. Unlock MLS
