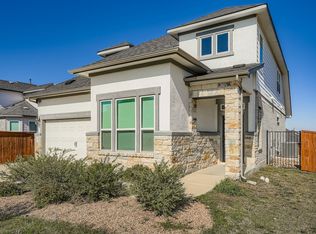
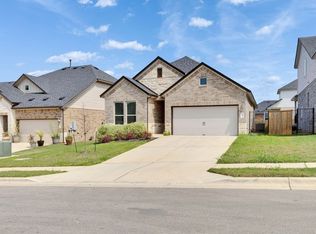
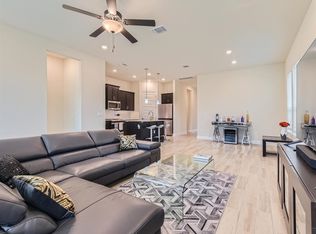
This Estonian floorplan at Cascades at Onion Creek in Austin invites you in from the moment you enter this 2,385 square foot home. This 2-story, open-concept home includes 4 bedrooms, 3 full bath, a covered patio, and a second-story game room and loft. To top it all off, it is located on an oversized corner homesite. When entering this home, you are greeted with a private fourth bedroom and third bath. This space is perfect for guests or if you have young children you want on the same floor as you. Continuing into the main living space of the home, you will fall in love with the hardwood floors as well as the sophisticated horizontal railing on the staircase. The beautiful, open kitchen includes the following highlights: White shore granite counters 42" poplar café cabinets with hardware A large island with pendant lights above 3"x12" tile backsplash in fawn gloss Large single-bowl stainless steel kitchen sink Pull-out trashcan and a pot-and-pan drawer bank Roomy corner pantryThe dining area has been updated to include buffet cabinets, which are perfect for extra storage space.Continue on from the dining area and into the spacious family room with volume ceilings. Large windows give a great vantage point to what is happening out on to the patio and backyard. Full landscaping and an irrigation system are standard, so you can host a backyard party as soon as you move in!Ready to unwind at the end of the day? Retreat into...
This property is not currently displayed as for sale or rent on Zillow. This may be different from what's on other websites or public sources.