Skip main navigation
Off market
  • $336,800

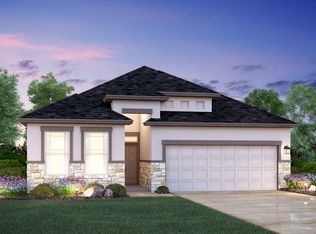
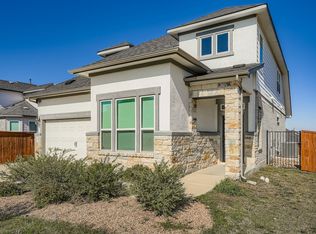
    11609 Dillon Falls Dr, Austin, TX 78747

    3beds
    1,373sqft
    Single Family Residence
    Built in 2022
    -- sqft lot
    $336,800 Zestimate®
    $245/sqft
    $2,012 Estimated rent

    Home value

    $336,800

    $317,000 - $357,000

    $2,012/mo

    Zestimate® history
    Loading
    Loading...

    Owner options

    List your home for rent

    $2,012/mo

    Rent Zestimate®

    Find your next renter with Zillow Rental Manager. Plus, with online applications, you can quickly screen prospective tenants – for free.

    Learn more

    $2,012/mo

    Rent Zestimate®

    Refinance and save

    $2,222/mo

    Est. payment

    Refinancing to a lower rate could help reduce your monthly payments and save thousands over the life of the loan.

    See today's rates

    $2,222/mo

    Est. payment

    Explore your selling options

    Work with a Zillow partner agent

    Leverage their expertise and Zillow's premium Showcase listings to get your home seen by more buyers.

    Get started

    List with your own agent

    Get your home in front of millions of buyers by listing it on Zillow.

    Learn how to do it

    Sell it yourself

    Take full control of how buyers see your home on Zillow by listing For Sale by Owner (FSBO).

    List your home

    What's special

    Modern stovetopBrand new flooringThree bedroomsTwo bathrooms

    Discover 11609 Dillon Falls Dr, a 3 bed 2 bath home waiting for you! The heart of this home is undoubtedly its kitchen, open to the living and dining areas where culinary dreams come to life while keeping in the flow of your home; imagine preparing meals with ease and flair, with ample counter space on the large kitchen island and a modern stovetop ready for your favorite recipes. The open floor plan allows for effortless movement and interaction, creating a welcoming atmosphere for both everyday living and entertaining. In the primary bathroom, a double vanity offers convenience and elegance, while the walk-in shower provides a spa-like experience within the comforts of home. This residence includes three bedrooms and two bathrooms, NO carpet, brand new flooring, sonos speakers installed in the living/kitchen area! The fenced backyard offers a private outdoor area to unwind, plus enjoy the neighborhood amenities such as a pool, playground and dog park! **Rent does not include $35/month for a Resident Benefit Package ($46.95/month if liability insurance included). See uploaded docs and criteria for more details on the perks of renting with 1836 Property Management It is the responsibility of the interested party to verify the details from syndicated websites either with the property management company or by viewing the property in person. **Agents, visit the 1836PM website and navigate to the "Partner Info Hub". Details are listed in the "1836PM Leasing Process and Timeline" section** The heart of this home is undoubtedly its kitchen, open to the living and dining areas where culinary dreams come to life while keeping in the flow of your home; imagine preparing meals with ease and flair, with ample counter space on the large kitchen island and a modern stovetop ready for your favorite recipes. The open floor plan allows for effortless movement and interaction, creating a welcoming atmosphere for both everyday living and entertaining. In the primary bathroom, a double vanity offers convenience and elegance, while the walk-in shower provides a spa-like experience within the comforts of home. This residence includes three bedrooms and two bathrooms, NO carpet, brand new flooring, sonos speakers installed in the living/kitchen area! The fenced backyard offers a private outdoor area to unwind, plus enjoy the neighborhood amenities such as a pool, playground and dog park! **Rent does not include $35/month for a Resident Benefit Package ($46.95/month if liability insurance included). See uploaded docs and criteria for more details on the perks of renting with 1836 Property Management It is the responsibility of the interested party to verify the details from syndicated websites either with the property management company or by viewing the property in person. **Agents, visit the 1836PM website and navigate to the "Partner Info Hub". Details are listed in the "1836PM Leasing Process and Timeline" section** By submitting your information on this page you consent to being contacted by the Property Manager and RentEngine via SMS, phone, or email.

    This property is off market, which means it's not currently listed for sale or rent on Zillow. This may be different from what's available on other websites or public sources.
    Zillow last checked:

    Listing updated:

    Source: Zillow Rentals

    Facts & features

    Interior

    Bedrooms & bathrooms
    • Bedrooms: 3
    • Bathrooms: 2
    • Full bathrooms: 2
    Rooms
    • Room types: Laundry Room, Pantry, Walk In Closet
    Heating
    • Forced Air
    Cooling
    • Central Air, Ceiling Fan
    Appliances
    • Included: Dishwasher, Disposal, Dryer, Microwave, Range Oven, Refrigerator, Washer
    • Laundry: In Unit, Shared
    Features
    • Ceiling Fan(s), Handrails, Storage, Walk-In Closet(s)
    • Flooring: Linoleum/Vinyl, Tile
    • Windows: Window Coverings
    Interior area
    • Total interior livable area: 1,373 sqft

    Property

    Parking
    • Parking features: Parking Lot, On Street
    • Details: Contact manager
    Features
    • Exterior features: ForcedAir, Heating system: ForcedAir, Utilities fee required
    • Has private pool: Yes
    • Pool features: Pool
    • Fencing: Fenced Yard
    Details
    • Parcel number: 944691

    Construction

    Type & style
    • Home type: SingleFamily
    • Property subtype: Single Family Residence
    Condition
    • Year built: 2022

    Community & HOA

    Community
    • Features: Playground
    • Deposit fee: $2,199
    • Application fee: $80
    HOA
    • Amenities included: Pool
    Location
    • Region: Austin

    Financial & listing details

    • Price per square foot: $245/sqft
    • Tax assessed value: $318,568
    • Annual tax amount: $5,208
    • Date on market: 5/13/2026
    • Lease term: 1 Year

    Price history

    DateEventPrice
    6/17/2026Listing removed$2,250$2/sqft
    Source: Zillow Rentals Report a problem
    6/5/2026Price change$2,250-2.1%$2/sqft
    Source: Zillow Rentals Report a problem
    5/13/2026Listed for rent$2,299-2.2%$2/sqft
    Source: Zillow Rentals Report a problem
    4/23/2025Listing removed$2,350$2/sqft
    Source: Zillow Rentals Report a problem
    4/5/2025Listed for rent$2,350$2/sqft
    Source: Zillow Rentals Report a problem
    4/14/2022Listing removed--
    Source: M/I Homes Report a problem
    4/13/2022Price change$539,150+1.9%$393/sqft
    Source: M/I Homes Report a problem
    4/1/2022Listed for sale$529,150$385/sqft
    Source: M/I Homes Report a problem

    Public tax history

    YearProperty taxesTax assessment
    2025$5,208 -19.4%$318,568 -14.3%
    2024$6,464 -12.7%$371,733 -30.1%
    2023$7,404 +1166.9%$531,574 +1868.8%
    2022$584 $27,000
    2021-- $27,000
    Find assessor info on the county website

    Neighborhood: Onion Creek

    Nearby schools

    GreatSchools rating
    Get a cash offer in 3 minutes
    Find out how much your home could sell for in as little as 3 minutes with a no-obligation cash offer.
    Estimated market value
    $336,800
    Get a cash offer in 3 minutes
    Find out how much your home could sell for in as little as 3 minutes with a no-obligation cash offer.
    Estimated market value
    $336,800