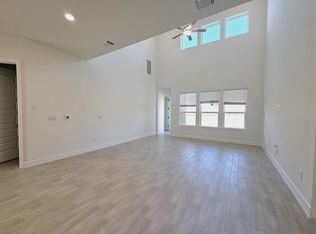
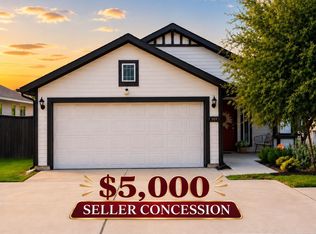
Highly motivated seller! Welcome to a quiet neighborhood featuring a beautifully designed home nestled on an oversized cul-de-sac lot in the sought-after Cascades at Onion Creek community. This single-story residence blends modern elegance with everyday comfort, offering 1,695 sqft, 3 spacious bedrooms, and 2 full baths in a bright, open layout that feels instantly inviting. Experience designer finishes, high ceilings, and abundant natural light pouring through large Energy Star–qualified windows. The open-concept living area flows seamlessly into a chef-inspired kitchen featuring quartz countertops, a large island, gas range, and high-efficiency appliances—perfect for entertaining or unwinding at home. The private primary suite boasts a double vanity, walk-in closet, and serene views of the landscaped backyard. Two additional bedrooms sit thoughtfully on the main level, ideal for guests or a dedicated office. Outside, you can enjoy a covered porch, a fully fenced back yard, and professionally installed front and rear sprinklers. The home includes a 2-car garage, energy-efficient construction, and modern systems such as a tankless water heater and central HVAC. Located just blocks from the brand-new amenity center and pool, this home offers convenience, community, and comfort with easy access to I-35 for Austin or San Marcos shopping, dining and entertainment. You’ll love the balance of peaceful living and city proximity!
For sale
Price cut: $5K (9/25)
$345,000
4503 Cool Gray Cove, Austin, TX 78747
3beds
1,695sqft
Single Family Residence, Residential
Built in 2022
6,969 Square Feet Lot
$-- Zestimate®
$204/sqft
$60/mo HOA
What's special
Designer finishesHigh ceilingsAbundant natural lightCentral hvacQuartz countertopsSingle-story residenceOversized cul-de-sac lot
- 81 days
- 299
- 36
Zillow last checked:
Listing updated:
Listed by:
Krystal Martinez 512-787-3068,
ADT Realty Brokers
Source: HLMLS as distributed by MLS GRID,MLS#: 178734
Facts & features
Interior
Bedrooms & bathrooms
- Bedrooms: 3
- Bathrooms: 2
- Full bathrooms: 2
Rooms
- Room types: Foyer, Kitchen, Laundry, Living Room, Study/Office, Utility Room Inside, Main Level Master Bdrm
Heating
- Central
Cooling
- Central Air
Appliances
- Included: Dishwasher, Microwave, Gas Range, Refrigerator, Washer Hookup, Water Softener
Features
- Breakfast Bar, Pantry, No Steps to Entry, Quartz Countertops
- Flooring: Carpet, Tile
- Has fireplace: No
Interior area
- Total structure area: 1,695
- Total interior livable area: 1,695 sqft
Property
Parking
- Total spaces: 2
- Parking features: 2 Car Attached Garage
- Attached garage spaces: 2
Features
- Levels: One
- Stories: 1
- Patio & porch: Covered
- Pool features: Community
- Fencing: Wood
- Waterfront features: No
Lot
- Size: 6,969 Square Feet
Details
- Parcel number: 944680
- Special conditions: Short Sale
Construction
Type & style
- Home type: SingleFamily
- Architectural style: Traditional
- Property subtype: Single Family Residence, Residential
Materials
- Wood Siding, HardiPlank Type, Stucco
- Foundation: Slab
- Roof: Composition
Condition
- Year built: 2022
Utilities & green energy
Green energy
- Energy efficient items: Ceiling Fan(s)
Community & HOA
Community
- Subdivision: Other
HOA
- Has HOA: Yes
- Amenities included: Pool
- HOA fee: $60 monthly
Location
- Region: Austin
Financial & listing details
- Price per square foot: $204/sqft
- Tax assessed value: $375,256
- Annual tax amount: $6,366
- Date on market: 7/15/2026
- Road surface type: Paved
Estimated market value
Not available
Estimated sales range
Not available
Not available
Price history
| Date | Event | Price |
|---|---|---|
| 9/25/2026 | Price change | $345,000-1.4%$204/sqft |
Source:  HLMLS as distributed by MLS GRID #178734 Report a problem HLMLS as distributed by MLS GRID #178734 Report a problem | ||
| 9/11/2026 | Price change | $350,000-3.6%$206/sqft |
Source: HLMLS as distributed by MLS GRID #178734 Report a problem | ||
| 8/11/2026 | Price change | $363,000-1.9%$214/sqft |
Source: HLMLS as distributed by MLS GRID #178734 Report a problem | ||
| 7/15/2026 | Listed for sale | $370,000$218/sqft |
Source: HLMLS as distributed by MLS GRID #178734 Report a problem | ||
| 7/6/2024 | Listing removed | -- |
Source:  Unlock MLS #3391274 Report a problem Unlock MLS #3391274 Report a problem | ||
| 5/27/2024 | Price change | $2,500-3.8%$1/sqft |
Source: Unlock MLS #5380342 Report a problem | ||
| 4/13/2024 | Price change | $2,600-7.1%$2/sqft |
Source: Unlock MLS #5380342 Report a problem | ||
| 3/19/2024 | Listed for rent | $2,800$2/sqft |
Source: Unlock MLS #5380342 Report a problem | ||
Public tax history
| Year | Property taxes | Tax assessment |
|---|---|---|
| 2025 | $6,366 -10% | $375,256 -6.7% |
| 2024 | $7,074 -6.9% | $402,314 -12.5% |
| 2023 | $7,595 +1199.5% | $459,990 +1603.7% |
| 2022 | $584 | $27,000 |
| 2021 | -- | $27,000 |
Find assessor info on the county website
Monthly payment
Est. payment
Payment breakdown
Explore the cost of this home by adjusting the details. Changes won't be saved.Climate risks
Neighborhood: Onion Creek


Similar homes
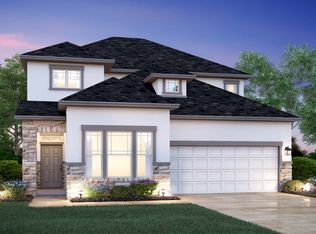
- $--4 bd3 ba2.4k sqft11908 Hurricane Haze Dr, Austin, TX 78747Auction
 Auction.com 2
 - $385,0003 bd2 ba1.4k sqft4512 Sea Salt Dr, Austin, TX 78747Active
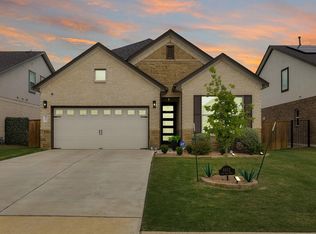
 MLS ID #7532523, Lindey Hixson, eXp Realty, LLC. Unlock MLS
 - $349,9903 bd2 ba1.6k sqft12005 Dillon Falls Dr, Austin, TX 78747Active
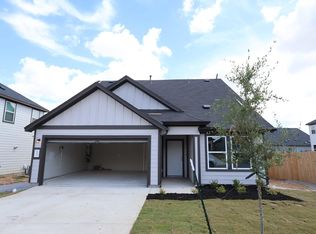 Unlock MLS
 - $325,0003 bd2 ba1.4k sqft11408 Milano Dr, Austin, TX 78747Active
 MLS ID #1846117, Miguel Lopez, Berkshire Hathaway TX Realty. Unlock MLS
 - $354,9903 bd2 ba1.6k sqft4713 Lava Island Dr, Austin, TX 78747ActiveUnlock MLS
- $349,9903 bd2 ba1.6k sqft4516 Bridal Veil Dr, Austin, TX 78747ActiveUnlock MLS
- $349,9903 bd2 ba1.5k sqft4512 Bridal Veil Dr, Austin, TX 78747ActiveUnlock MLS
- $369,9903 bd2 ba1.5k sqft4513 Bridal Veil Dr, Austin, TX 78747ActiveUnlock MLS
- $373,9903 bd2 ba1.5k sqft4712 Lava Island Dr, Austin, TX 78747ActiveUnlock MLS
- $369,9003 bd2 ba1.9k sqft11604 Comano Dr, Austin, TX 78747ActiveMLS ID #5223155, Cody Cooper, Sprout Realty. Unlock MLS
- $334,9903 bd2 ba1.6k sqft4516 Lava Island Dr, Austin, TX 78747ActiveMLS ID #5311031, Patrick Easter, M/I Homes Realty. Unlock MLS
- $359,9903 bd2 ba1.5k sqft4600 Lava Island Dr, Austin, TX 78747ActiveUnlock MLS
- $344,9904 bd2 ba1.5k sqft12004 Russo Dr, Austin, TX 78747ActiveUnlock MLS
- $339,0003 bd3 ba1.5k sqft2210 Onion Creek Pkwy Unit 503, Austin, TX 78747ActiveMLS ID #5933921, Kasey Fagan, Serhant Texas, LLC. Unlock MLS
- $343,8103 bd2 ba1.5k sqft5600 San Pietro Dr, Austin, TX 78747ActiveUnlock MLS
- $339,9904 bd2 ba1.5k sqft11916 Ellena Cv, Austin, TX 78747Active
 Central Texas MLS
