Located within the Austin city limits in Cascades at Onion Creek, the Abilene offers comfortable single-story living with 3 bedrooms, 2 bathrooms, and over 1,600 square feet of thoughtfully designed space. The open-concept layout creates an inviting atmosphere for both everyday living and entertaining, while the private primary suite features a relaxing soaking tub, separate walk-in shower, and spacious bath. One of this home's standout features is its oversized homesite—one of the largest remaining lots in the community—providing exceptional backyard space for outdoor living, gardening, play, or future possibilities. Nestled toward the back of the neighborhood on Lava Island, this homesite offers a peaceful setting while remaining just a short walk from the community pool and amenity center. Combining a desirable location, generous outdoor space, and functional single-story design, this home is a fantastic opportunity in one of South Austin's most convenient communities.
Pending
Price cut: $45K (9/14)
$354,990
4713 Lava Island Dr, Austin, TX 78747
3beds
1,640sqft
Single Family Residence
Built in 2026
8,494 Square Feet Lot
$-- Zestimate®
$216/sqft
$65/mo HOA
What's special
Functional single-story designSpacious bathRelaxing soaking tubPeaceful settingPrivate primary suiteSeparate walk-in showerOpen-concept layout
- 44 days
- 42
- 1
Zillow last checked:
Listing updated:
Listed by:
Patrick Easter (512) 241-0848,
M/I Homes Realty (512) 241-0848
Source: Unlock MLS,MLS#: 4243139
Facts & features
Interior
Bedrooms & bathrooms
- Bedrooms: 3
- Bathrooms: 2
- Full bathrooms: 2
- Main level bedrooms: 3
Primary bedroom
- Features: Walk-In Closet(s)
- Level: Main
Primary bathroom
- Features: Double Vanity
- Level: Main
Kitchen
- Features: Pantry
- Level: Main
Heating
- Central, ENERGY STAR Qualified Equipment, Natural Gas
Cooling
- Central Air, Electric, ENERGY STAR Qualified Equipment
Appliances
- Included: Dishwasher, Disposal, ENERGY STAR Qualified Appliances, ENERGY STAR Qualified Water Heater, Exhaust Fan, Gas Range, Microwave, Oven, Gas Oven, Self Cleaning Oven, Stainless Steel Appliance(s), Gas Water Heater, Tankless Water Heater
Features
- High Ceilings, Double Vanity, Electric Dryer Hookup, High Speed Internet, Interior Steps, Kitchen Island, Open Floorplan, Pantry, Primary Bedroom on Main, Smart Thermostat, Soaking Tub, Walk-In Closet(s), Wired for Data
- Flooring: Carpet, Tile, Wood
- Windows: Double Pane Windows, ENERGY STAR Qualified Windows, Low Emissivity Windows, Screens
Interior area
- Total interior livable area: 1,640 sqft
Property
Parking
- Total spaces: 2
- Parking features: Attached, Concrete, Driveway, Garage, Inside Entrance
- Attached garage spaces: 2
Accessibility
- Accessibility features: None
Features
- Levels: One
- Stories: 1
- Patio & porch: Covered
- Exterior features: Gutters Partial, Lighting, Pest Tubes in Walls, Private Yard
- Pool features: None
- Fencing: Back Yard, Fenced, Wood, Wrought Iron
- Has view: Yes
- View description: Neighborhood
- Waterfront features: None
Lot
- Size: 8,494 Square Feet
- Dimensions: 50 x 170
- Features: Back Yard, Close to Clubhouse, Front Yard, Landscaped, Near Golf Course, Sprinkler - Back Yard, Sprinklers In Front, Sprinkler - In-ground, Trees-Small (Under 20 Ft)
Details
- Additional structures: None
- Parcel number: 964289
- Special conditions: Standard
Construction
Type & style
- Home type: SingleFamily
- Property subtype: Single Family Residence
Materials
- Foundation: Slab
- Roof: Composition
Condition
- New Construction
- New construction: Yes
- Year built: 2026
Details
- Builder name: M/I Homes
Utilities & green energy
- Sewer: Public Sewer
- Water: Public
- Utilities for property: Cable Available, Electricity Available, Internet-Cable, Natural Gas Available, Sewer Available, Underground Utilities, Water Available
Community & HOA
Community
- Features: BBQ Pit/Grill, Clubhouse, Cluster Mailbox, Common Grounds, High Speed Internet, Park, Pool
- Subdivision: Cascades at Onion Creek
HOA
- Has HOA: Yes
- Services included: See Remarks, Common Area Maintenance
- HOA fee: $65 monthly
- HOA name: Goodwin Management
Location
- Region: Austin
Financial & listing details
- Price per square foot: $216/sqft
- Tax assessed value: $34,567
- Annual tax amount: $442
- Date on market: 9/1/2026
- Listing terms: Cash,Conventional,FHA,VA Loan
- Electric utility on property: Yes
Estimated market value
Not available
Estimated sales range
Not available
Not available
Price history
| Date | Event | Price |
|---|---|---|
| 10/12/2026 | Pending sale | $354,990$216/sqft |
Source:  Unlock MLS #4243139 Report a problem Unlock MLS #4243139 Report a problem | ||
| 9/14/2026 | Price change | $354,990-11.3%$216/sqft |
Source: Unlock MLS #4243139 Report a problem | ||
| 9/9/2026 | Price change | $399,990-1.2%$244/sqft |
Source: Unlock MLS #4243139 Report a problem | ||
| 6/18/2026 | Price change | $404,990+0.2%$247/sqft |
Source:  M/I Homes Report a problem M/I Homes Report a problem | ||
| 6/9/2026 | Listed for sale | $404,290$247/sqft |
Source: M/I Homes Report a problem | ||
Public tax history
| Year | Property taxes | Tax assessment |
|---|---|---|
| 2025 | $442 +23.9% | $21,600 +20% |
| 2024 | $357 +31.4% | $18,000 +20% |
| 2023 | $271 | $15,000 |
Find assessor info on the county website
Monthly payment
Est. payment
Payment breakdown
Explore the cost of this home by adjusting the details. Changes won't be saved.Climate risks
Neighborhood: Onion Creek
Nearby schools
Schools provided by the listing agent
- Elementary: Blazier
- Middle: Bailey
- High: Akins
- District: Austin ISD
Source: Unlock MLS. This data may not be complete. We recommend contacting the local school district to confirm school assignments for this home.
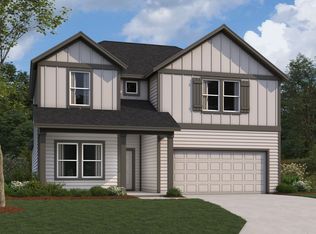

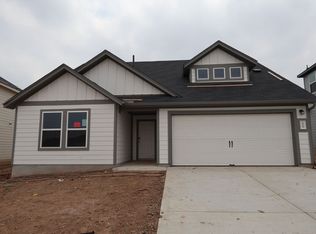

Similar homes
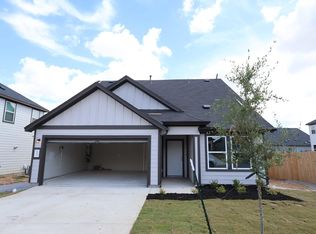
- $349,9903 bd2 ba1.5k sqft4600 Lava Island Dr, Austin, TX 78747Active
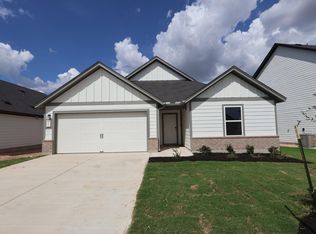
 Unlock MLS
 - $349,9903 bd2 ba1.6k sqft4516 Bridal Veil Dr, Austin, TX 78747Active
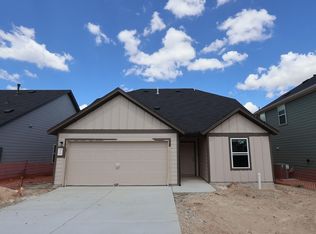 Unlock MLS
 - $349,9903 bd2 ba1.6k sqft12005 Dillon Falls Dr, Austin, TX 78747Active
 Unlock MLS
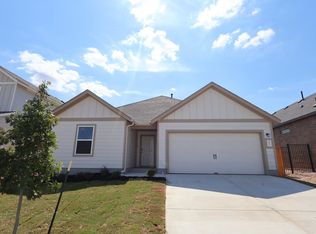
 - $369,9903 bd2 ba1.5k sqft4513 Bridal Veil Dr, Austin, TX 78747Active
 Unlock MLS
 - $373,9903 bd2 ba1.5k sqft4712 Lava Island Dr, Austin, TX 78747ActiveUnlock MLS
- $379,9904 bd3 ba2.3k sqft4620 Lava Island Dr, Austin, TX 78747ActiveUnlock MLS
- $435,0003 bd3 ba2.3k sqft11704 Dillon Falls Dr, Austin, TX 78747ActiveMLS ID #9967919, Adam Rettig, Waypoint Property Advisors. Unlock MLS
- $349,9903 bd2 ba1.6k sqft9405 Corvallis Dr, Austin, TX 78747ActiveUnlock MLS
- $344,9904 bd2 ba1.6k sqft7420 Pullman Cv, Austin, TX 78747ActiveUnlock MLS
- $359,9904 bd2 ba1.7k sqft9408 Corvallis Dr, Austin, TX 78747ActiveUnlock MLS
- $369,9904 bd2 ba1.9k sqft13212 Keefer Dr, Manchaca, TX 78652ActiveUnlock MLS
