The Highland Plan is perfect for anyone who enjoys a spacious, open concept single story home featuring 4 bedrooms and 2 bathrooms. With 10' ceilings and a beautiful exterior, this home offers plenty of curb appeal. The kitchen boasts a large island, quartz counter tops, 42" cabinets and GE stainless steel appliances. The owner's suite is thoughtfully located at the back of the home, offering a peaceful and private space for rest. Additional upgrades like a beautiful mudset owner's shower, herringbone patterned wall tile, and level 3 stained cabinetry make this owners bath a striking retreat. To view this home with all of its upgrades, come see us at Estancia West, just 12 miles from downtown!
Pending
Price increase: $2K (8/18)
$396,990
13212 Keefer Dr, Manchaca, TX 78652
4beds
1,903sqft
Single Family Residence
Built in 2026
4,530 Square Feet Lot
$-- Zestimate®
$209/sqft
$86/mo HOA
What's special
Quartz countertopsPlenty of curb appealGe stainless steel appliancesBeautiful exteriorHerringbone patterned wall tile
- 83 days
- 18
- 1
Zillow last checked:
Listing updated:
Listed by:
Patrick Easter (512) 241-0848,
M/I Homes Realty (512) 241-0848
Source: Unlock MLS,MLS#: 1581720
Facts & features
Interior
Bedrooms & bathrooms
- Bedrooms: 4
- Bathrooms: 2
- Full bathrooms: 2
- Main level bedrooms: 4
Primary bedroom
- Features: Walk-In Closet(s)
- Level: Main
Primary bathroom
- Features: Double Vanity
- Level: Main
Kitchen
- Features: Pantry
- Level: Main
Heating
- Central, ENERGY STAR Qualified Equipment, Natural Gas, Zoned
Cooling
- Ceiling Fan(s), Central Air, Electric, ENERGY STAR Qualified Equipment, Zoned
Appliances
- Included: Dishwasher, Disposal, ENERGY STAR Qualified Appliances, Exhaust Fan, Gas Range, Microwave, Gas Oven, Self Cleaning Oven, Stainless Steel Appliance(s), Gas Water Heater, Tankless Water Heater
Features
- Ceiling Fan(s), High Ceilings, Double Vanity, Electric Dryer Hookup, High Speed Internet, Kitchen Island, Open Floorplan, Pantry, Primary Bedroom on Main, Recessed Lighting, Smart Thermostat, Walk-In Closet(s), Wired for Data
- Flooring: Carpet, Tile, Vinyl
- Windows: Blinds, Double Pane Windows, ENERGY STAR Qualified Windows, Low Emissivity Windows, Screens
Interior area
- Total interior livable area: 1,903 sqft
Property
Parking
- Total spaces: 2
- Parking features: Attached, Concrete, Driveway, Garage, Garage Door Opener, Garage Faces Front, Inside Entrance
- Attached garage spaces: 2
Accessibility
- Accessibility features: See Remarks
Features
- Levels: One
- Stories: 1
- Patio & porch: Covered, Rear Porch
- Exterior features: Gutters Partial, Lighting, Pest Tubes in Walls, Private Yard
- Pool features: None
- Fencing: Back Yard, Fenced, Full, Gate, Perimeter, Privacy, Wood, Wrought Iron
- Has view: Yes
- View description: Neighborhood
- Waterfront features: None
Lot
- Size: 4,530 Square Feet
- Dimensions: 45 x 100
- Features: Back Yard, Front Yard, Landscaped, Sprinkler - Back Yard, Sprinklers In Front, Sprinkler - In-ground, Sprinkler - Rain Sensor, Trees-Small (Under 20 Ft)
Details
- Additional structures: Residence
- Parcel number: 991407
- Special conditions: Standard
Construction
Type & style
- Home type: SingleFamily
- Property subtype: Single Family Residence
Materials
- Foundation: Slab
- Roof: Composition
Condition
- New Construction
- New construction: Yes
- Year built: 2026
Details
- Builder name: M/I Homes
Utilities & green energy
- Sewer: Public Sewer
- Water: Public
- Utilities for property: Cable Available, Electricity Available, Internet-Cable, Internet-Fiber, Natural Gas Available, Phone Available, Sewer Available, Underground Utilities, Water Available
Community & HOA
Community
- Features: Cluster Mailbox, Common Grounds, High Speed Internet, Park, Picnic Area, Playground, Pool, Sidewalks, Street Lights, Underground Utilities
- Subdivision: Estancia West
HOA
- Has HOA: Yes
- Services included: Common Area Maintenance
- HOA fee: $257 quarterly
- HOA name: Estancia West
Location
- Region: Manchaca
Financial & listing details
- Price per square foot: $209/sqft
- Date on market: 6/30/2026
- Listing terms: Cash,Conventional,FHA,Texas Vet,VA Loan
- Electric utility on property: Yes
Estimated market value
Not available
Estimated sales range
Not available
Not available
Price history
| Date | Event | Price |
|---|---|---|
| 8/31/2026 | Pending sale | $396,990$209/sqft |
Source:  Unlock MLS #1581720 Report a problem Unlock MLS #1581720 Report a problem | ||
| 8/18/2026 | Price change | $396,990+0.5%$209/sqft |
Source: Unlock MLS #1581720 Report a problem | ||
| 7/14/2026 | Price change | $394,990+0.5%$208/sqft |
Source: Unlock MLS #1581720 Report a problem | ||
| 6/2/2026 | Price change | $392,990-4.1%$207/sqft |
Source:  M/I Homes Report a problem M/I Homes Report a problem | ||
| 5/6/2026 | Price change | $409,990-0.2%$215/sqft |
Source: M/I Homes Report a problem | ||
| 4/14/2026 | Listed for sale | $410,990$216/sqft |
Source: M/I Homes Report a problem | ||
Public tax history
Tax history is unavailable.
Monthly payment
Est. payment
Payment breakdown
Explore the cost of this home by adjusting the details. Changes won't be saved.Climate risks
Neighborhood: 78652
Nearby schools
Schools provided by the listing agent
- Elementary: Menchaca
- Middle: Paredes
- High: Akins
- District: Austin ISD
Source: Unlock MLS. This data may not be complete. We recommend contacting the local school district to confirm school assignments for this home.


Similar homes
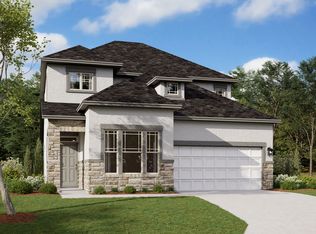
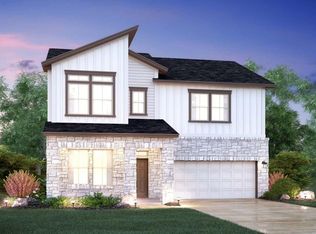
- $398,9904 bd2 ba1.9k sqft13104 Incline Dr, Manchaca, TX 78652Active
 Unlock MLS
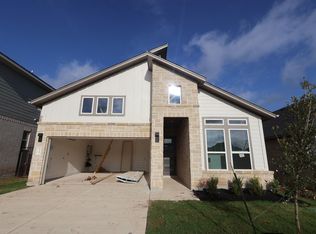
 - $388,9904 bd2 ba1.9k sqft13206 Stabler Dr, Manchaca, TX 78652Active
 Unlock MLS
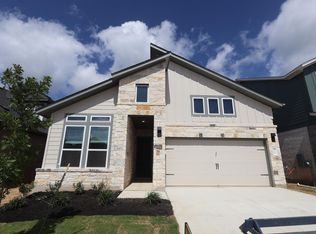
 - $378,9903 bd2 ba1.7k sqft13206 Keefer Dr, Manchaca, TX 78652Active
 Unlock MLS
 - $423,9904 bd3 ba2.4k sqft13215 Stabler Dr, Manchaca, TX 78652Active
 MLS ID #1230283, Patrick Easter, M/I Homes Realty. Unlock MLS
 - $429,9903 bd3 ba2.4k sqft13213 Keefer Dr, Manchaca, TX 78652ActiveUnlock MLS
- $394,9904 bd3 ba2.3k sqft12004 Dillon Falls Dr, Austin, TX 78747ActiveUnlock MLS
- $379,9904 bd3 ba2.3k sqft4620 Lava Island Dr, Austin, TX 78747ActiveUnlock MLS
- $383,9904 bd3 ba2.3k sqft4717 Lava Island Dr, Austin, TX 78747ActiveUnlock MLS
- $369,9903 bd2 ba1.5k sqft4513 Bridal Veil Dr, Austin, TX 78747ActiveUnlock MLS
- $354,9903 bd2 ba1.6k sqft4713 Lava Island Dr, Austin, TX 78747ActiveUnlock MLS
- $359,9903 bd2 ba1.5k sqft4600 Lava Island Dr, Austin, TX 78747ActiveUnlock MLS
- $549,9994 bd3 ba2.1k sqft134 Comfort Dr, Buda, TX 78610ActiveMLS ID #4634559, Grant Whittenberger, Outlaw Realty. Unlock MLS
- $405,0004 bd3 ba2.5k sqft13219 Rindle Reach Dr, Buda, TX 78610ActiveUnlock MLS
- $349,9903 bd2 ba1.5k sqft4512 Bridal Veil Dr, Austin, TX 78747ActiveUnlock MLS
- $391,3994 bd3 ba2.1k sqft471 Young St, Buda, TX 78610ActiveUnlock MLS
