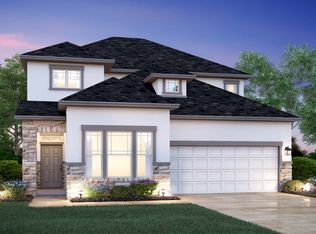
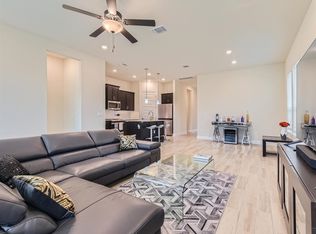
The Randall is remarkable in its 1,848 square foot design. The home's layout includes 2 stories, 3 bedrooms, 2 full bathrooms and 1 half bath, a study, a large covered back patio, and a 2-car garage. The best part about this Randall floorplan is that it sits on a corner homesite near the community amenity center!Step into the foyer from the covered front porch and be greeted by the luxury interior and stunning wood-like flooring. A study with French doors for privacy is located directly off the foyer. A closet and half bathroom are just past this study, making the perfect setup for those who work from home. Move farther into the home to find the home's common areas, including the kitchen, dining room, and family room.The airy kitchen includes a working island, Miami Vena quartz countertops, stainless steel appliances, and 42" custom Seagull Gray shaker-style cabinets with satin bronze pulls, a pull-out trash can, and a designated pot and pan drawer. The connected dining room makes the perfect space for hosting guests at your next dinner party.The entertaining doesn't have to stop there! The 15' x 6' covered patio, accessed from the dining room, provides plenty of space for outdoor entertaining. Full irrigation and landscaping come standard in the backyard. From the dining room move into the family room and find 4 large windows, letting in plenty of natural Texas sunlight.Follow the modern, horizontal railing up to the top of the stai...
This property is not currently displayed as for sale or rent on Zillow. This may be different from what's on other websites or public sources.