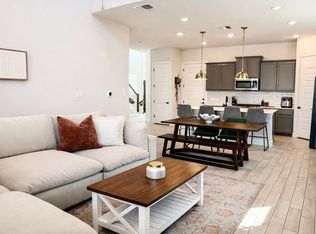
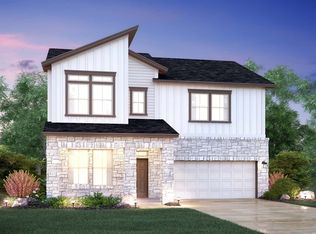
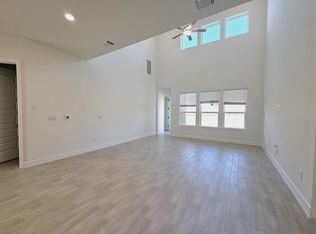
Delight yourself in the Devon floorplan, part of the Capital Series by M/I Homes. This single-story, 1,402 square foot home includes 3 bedrooms, 2 full baths, a study, and a 2-car garage. This beautiful Devon plan sits across from the community amenity center, making it the perfect location for easy access to amenities!Enter this cozy home from the covered front porch entry and upgraded craftsman front door; 2 bedrooms are split by a full bathroom immediately off the entry. On the opposite side of the foyer, you'll find the entrance to your 2-car garage. Your attic is accessible from the garage via a pull-down ladder.Continue into the home and walk into an open-concept living space full of natural light. Entertaining will be easy since the kitchen, family room, and dining room are all connected. Extra lighting has been added to this open living space from the 4 additional can lights in the family room and pendent lights above the kitchen island. Enjoy impressive included features in the kitchen such as creamy white Blanco Maple countertops, custom blue glossy mosaic backsplash, stainless steel appliances, and 42" custom shaker style Snow White cabinets with satin bronze pulls. The dining area and pantry are tucked to the right off the kitchen island. Across from the kitchen, flows the family room, ready for some down time. Perfectly placed windows on the outer wall of the family room give a wonderful view of the backyard with a door... MLS# 6577896
This property is not currently displayed as for sale or rent on Zillow. This may be different from what's on other websites or public sources.