Skip main navigation
Sold
  • Price Unknown

    4600 Pink Sand Dr, Austin, TX 78747

    3beds
    1,848sqft
    SingleFamily
    Built in 2021
    6,599 Square Feet Lot
    $388,100 Zestimate®
    $--/sqft
    $2,487 Estimated rent

    Home value

    $388,100

    $369,000 - $408,000

    $2,487/mo

    Zestimate® history
    Loading
    Loading...

    Owner options

    List your home for rent

    $2,487/mo

    Rent Zestimate®

    Find your next renter with Zillow Rental Manager. Plus, with online applications, you can quickly screen prospective tenants – for free.

    Learn more

    $2,487/mo

    Rent Zestimate®

    Refinance and save

    Refinancing to a lower rate could help reduce your monthly payments and save thousands over the life of the loan.

    See today's rates

    Explore your selling options

    Work with a Zillow partner agent

    Leverage their expertise and Zillow's premium Showcase listings to get your home seen by more buyers.

    Get started

    List with your own agent

    Get your home in front of millions of buyers by listing it on Zillow.

    Learn how to do it

    Sell it yourself

    Take full control of how buyers see your home on Zillow by listing For Sale by Owner (FSBO).

    List your home

    What's special

    Corner fireplaceSpacious backyardRandall planCovered patioStainless steel appliancesSpacious studyLarge covered back patio
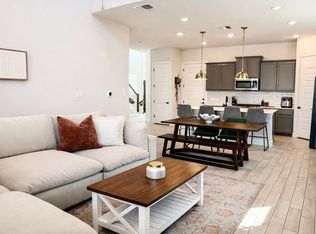
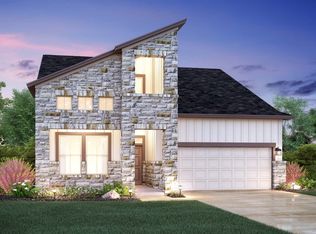
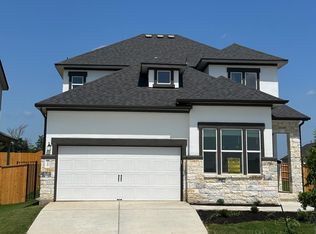
    The Randall is remarkable in its 1,848 square foot design. The home's layout includes 2 stories, 3 bedrooms, 2 full bathrooms and 1 half bath, a study, a large covered back patio, and a 2-car garage. This Randall plan sits near the community amenity center too!Step into the foyer from the covered front porch and upgraded front door to find a spacious study with French doors and a half bath--the perfect set up for those who work from home. Move further into the home to find the heart of the home--the kitchen, family, and dining room. Delight in the impressive, included features in the kitchen such as Miami Vena quarts countertops, stainless steel appliances, and 42" custom Dove Gray shaker style cabinets with bronze pulls. The door to the backyard is directly off the dining room and leads to the spacious backyard and covered patio. From the dining room, move right and find 4 large windows in the family room letting in plenty of natural light and views to the great outdoors as well as a corner fireplace. The backyard comes fully landscaped and with an irrigation system.The Randall provides a great sense of security by providing all the family bedrooms upstairs and the common living areas on the ground floor. The stairway to the second floor is at the end of the family room. The modern horizontal railing along the stairs opens up the space as you ascend and descend.  Straight ahead from the top of the stairs is the owner's suite. Enter th...

    Facts & features

    Interior

    Bedrooms & bathrooms
    • Bedrooms: 3
    • Bathrooms: 3
    • Full bathrooms: 2
    • 1/2 bathrooms: 1
    Heating
    • Other
    Features
    • Has fireplace: Yes
    Interior area
    • Total interior livable area: 1,848 sqft

    Property

    Parking
    • Total spaces: 2
    • Parking features: Garage - Attached
    Lot
    • Size: 6,599 sqft
    Details
    • Parcel number: 944710

    Construction

    Type & style
    • Home type: SingleFamily
    Materials
    • Foundation: Slab
    • Roof: Metal
    Condition
    • New construction: No
    • Year built: 2021

    Community & neighborhood

    Location
    • Region: Austin

    Price history

    DateEventPrice
    7/18/2023Sold--
    Source: Agent Provided Report a problem
    6/19/2023Pending sale$424,800$230/sqft
    Source: Unlock MLS #8715865 Report a problem
    6/14/2023Price change$424,800-9.4%$230/sqft
    Source: Unlock MLS #8715865 Report a problem
    6/10/2023Price change$468,670+10.3%$254/sqft
    Source: Unlock MLS #8715865 Report a problem
    5/27/2023Listed for sale$424,990-9.5%$230/sqft
    Source: M/I Homes Report a problem
    2/15/2023Listing removed--
    Source: M/I Homes Report a problem
    2/14/2023Price change$469,420-1.2%$254/sqft
    Source: M/I Homes Report a problem
    2/11/2023Pending sale$474,990$257/sqft
    Source: M/I Homes Report a problem
    2/9/2023Listed for sale$474,990-5%$257/sqft
    Source: M/I Homes Report a problem
    1/5/2022Listing removed--
    Source: M/I Homes Report a problem
    1/3/2022Pending sale$499,990$271/sqft
    Source: M/I Homes Report a problem
    12/4/2021Price change$499,990-8.7%$271/sqft
    Source: M/I Homes Report a problem
    12/1/2021Price change$547,625+0.2%$296/sqft
    Source: M/I Homes Report a problem
    11/16/2021Listed for sale$546,450$296/sqft
    Source: M/I Homes Report a problem

    Public tax history

    YearProperty taxesTax assessment
    2025$6,790 -9.9%$396,045 -7%
    2024$7,539 -22.2%$425,640 -29.4%
    2023$9,695 +1558.8%$603,147 +2133.9%
    2022$584 $27,000
    2021-- $27,000

    Find assessor info on the county website

    Neighborhood: Onion Creek

    Nearby schools

    GreatSchools rating
    Schools provided by the listing agent
    • District: Austin ISD

    Source: The MLS. This data may not be complete. We recommend contacting the local school district to confirm school assignments for this home.

    Get a cash offer in 3 minutes
    Find out how much your home could sell for in as little as 3 minutes with a no-obligation cash offer.
    Estimated market value
    $388,100
    Get a cash offer in 3 minutes
    Find out how much your home could sell for in as little as 3 minutes with a no-obligation cash offer.
    Estimated market value
    $388,100