Skip main navigation
Active
  • $379,000

    11808 Dillon Falls Dr, Austin, TX 78747

    3beds
    1,690sqft
    Single Family Residence
    Built in 2022
    7,845 Square Feet Lot
    $-- Zestimate®
    $224/sqft
    $45/mo HOA

    What's special

    Recessed lightingStainless steel appliancesPlank flooringDining areaQuartz countertopsMudroom hallwayCorner lot
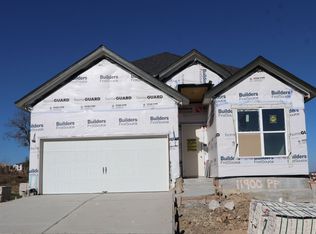
    This is a Fannie Mae Property. Seller has requested all Offers be presented online at HomePath.FannieMae. Welcome to this fantastic home filled with outstanding features and appeal. Nestled on a corner lot, the exterior features stone, masonry, and stucco, offering timeless design. Inside is an open-concept layout designed for modern living, featuring a spacious living room, dining area, and kitchen. The main living spaces are enhanced with plank flooring, recessed lighting, stylish lighting fixtures that create an inviting atmosphere. The kitchen is a true standout, with pendant lighting, island breakfast bar, stainless steel appliances, quartz countertops, and pantry. The primary bedroom is at the back and features a double vanity, and a spacious shower. The closet offers ample storage and even leads into a convenient laundry room. A bonus is the mudroom hallway and a laundry room with shelving. Relax in the backyard under a covered patio after a fun time at the community pool or trails. Conveniently located 20 min to downtown, 5 min to South Park Meadows Shopping Center, 10 min to Historic Downtown Buda with quick access to IH-35. This is a Fannie Mae HomePath property. First-time buyers, complete the HomePath Ready-Buyer homeownership course on Homepath.com. Attach certificate to offer up to 3% closing cost assistance. Check HomePath for more details. Restrictions apply.
    17 days
    |
    292
    |
    23
    |

    Likely to sell faster than

    Zillow last checked:

    Listing updated:

    Listed by:

    Patricia Smith (512) 346-3550,

    Keller Williams Realty (512) 346-3550

    Source: Unlock MLS,MLS#: 2494853MLS Logo

    Loading...

      Facts & features

      Interior

      Bedrooms & bathrooms
      • Bedrooms: 3
      • Bathrooms: 2
      • Full bathrooms: 2
      • Main level bedrooms: 3
      Heating
      • Central, Electric, Natural Gas
      Cooling
      • Ceiling Fan(s), Central Air
      Appliances
      • Included: Cooktop, Dishwasher, Disposal, Exhaust Fan, Gas Cooktop, Gas Range, Microwave, Oven, Self Cleaning Oven, Stainless Steel Appliance(s), Vented Exhaust Fan, Gas Water Heater, Tankless Water Heater
      Features
      • Breakfast Bar, Ceiling Fan(s), High Ceilings, Vaulted Ceiling(s), Double Vanity, Electric Dryer Hookup, French Doors, High Speed Internet, Kitchen Island, Open Floorplan, Pantry, Primary Bedroom on Main, Recessed Lighting, Smart Thermostat, Walk-In Closet(s), Wired for Data
      • Flooring: Carpet, Tile, Vinyl
      • Windows: Blinds, Drapes, Low Emissivity Windows, Screens
      • Fireplace features: None
      Interior area
      • Total interior livable area: 1,690 sqft
      Video & virtual tour

      Property

      Parking
      • Total spaces: 2
      • Parking features: Attached, Garage, Garage Door Opener, Garage Faces Front
      • Attached garage spaces: 2
      Accessibility
      • Accessibility features: None
      Features
      • Levels: One
      • Stories: 1
      • Patio & porch: Covered, Rear Porch
      • Exterior features: Gutters Partial, Pest Tubes in Walls
      • Pool features: None
      • Spa features: None
      • Fencing: Back Yard, Perimeter, Privacy, Wood, Wrought Iron
      • Has view: Yes
      • View description: Pasture
      • Waterfront features: None
      Lot
      • Size: 7,845 Square Feet
      • Dimensions: 71 x 119
      • Features: Back Yard, Close to Clubhouse, Corner Lot, Front Yard, Landscaped, Sprinkler - Automatic, Sprinkler - Back Yard, Sprinklers In Front, Sprinkler - In-ground, Sprinkler - Rain Sensor
      Details
      • Additional structures: None
      • Parcel number: 04471103080000
      • Special conditions: Real Estate Owned

      Construction

      Type & style
      • Home type: SingleFamily
      • Property subtype: Single Family Residence
      Materials
      • Foundation: Slab
      • Roof: Composition, Shingle
      Condition
      • Resale
      • New construction: No
      • Year built: 2022
      Details
      • Builder name: M/I Homes

      Utilities & green energy

      • Sewer: Public Sewer
      • Water: Public
      • Utilities for property: Cable Available, Electricity Available, Internet-Cable, Internet-Fiber, Natural Gas Available, Underground Utilities, Water Available

      Community & HOA

      Community
      • Features: Cluster Mailbox, Common Grounds, High Speed Internet, Picnic Area, Playground, Pool, Sidewalks, Street Lights, Underground Utilities
      • Subdivision: Cascades/Onion Crk East Ph 1
      HOA
      • Has HOA: Yes
      • Services included: Common Area Maintenance
      • HOA fee: $45 monthly
      • HOA name: Cascades of Onion Creek
      Location
      • Region: Austin

      Financial & listing details

      • Price per square foot: $224/sqft
      • Tax assessed value: $395,231
      • Annual tax amount: $8,720
      • Date on market: 6/28/2026
      • Listing terms: Cash,Conventional,FHA,VA Loan
      • Electric utility on property: Yes

        Foreclosure details

        Estimated market value

        Not available

        Estimated sales range

        Not available

        Not available

        Price history

        DateEventPrice
        8/13/2025Listing removed$450,000$266/sqft
        Source: Unlock MLS #8717530 Report a problem
        7/20/2025Price change$2,800-15.2%$2/sqft
        Source: Unlock MLS #4763420 Report a problem
        6/25/2025Listed for rent$3,300$2/sqft
        Source: Unlock MLS #4763420 Report a problem
        4/30/2025Price change$450,000-4.1%$266/sqft
        Source: Unlock MLS #8717530 Report a problem
        4/1/2025Listed for sale$469,000-1.3%$278/sqft
        Source: Unlock MLS #8717530 Report a problem
        6/17/2023Listing removed--
        Source: Unlock MLS #6186620 Report a problem
        5/18/2023Pending sale$474,990$281/sqft
        Source: Unlock MLS #6186620 Report a problem
        5/12/2023Listed for sale$474,990$281/sqft
        Source: Unlock MLS #6186620 Report a problem

        Public tax history

        YearProperty taxesTax assessment
        2025$8,879 -4%$395,231 -6.8%
        2024$9,249 +63.7%$423,909 +20.6%
        2023$5,650 +866.7%$351,509 +1201.9%
        2022$584 $27,000
        2021-- $27,000
        Find assessor info on the county website

        Monthly payment

        Estimated monthly payment$1,822
        All calculations are estimates and provided by Zillow, Inc. for informational purposes only. Actual amounts may vary.
        HOA fees may include property taxes on listings classified as Co-Ops. Contact the listing agent and/or owner for fee details.
        Mortgage interest rates are dependent on a number of factors, including credit score, down payment, and repayment length. Interest rate data provided by Zillow Group Marketplace, Inc. as of 1/1/1970 from various mortgage lenders with which we have lead or other similar arrangements; the Estimated Payment is an average of those rates.
        See how much you could borrow to make a competitive offer.

        Climate risks

        Neighborhood: Onion Creek

        Getting around

        1 / 100
        Car-Dependent
        0 / 100
        No Nearby Transit
        15 / 100
        Somewhat Bikeable

        Nearby schools

        GreatSchools rating
        Schools provided by the listing agent
        • Elementary: Blazier
        • Middle: Paredes
        • High: Akins
        • District: Austin ISD

        Source: Unlock MLS. This data may not be complete. We recommend contacting the local school district to confirm school assignments for this home.

        A local agent can set up tours, give advice and negotiate with sellers.

        A local lender can help you make sure your offer is ready when you are.

        Browse local experts

        Similar homes