Welcome to Messinger Village Community! The house has been lightly lived in, but currently occupied by tenant. It is under great condition and very well maintained. It is the biggest floor plan in this community with 4 bedroom. The open floor plan brings lots of natural light and the visitor parking is right next to the house. It brings extra convinence. The master bedroom is located on first floor and with walk-in-closet. Upstairs it has extra room for storage and spacious gameroom. Location is just minutes asway from shopping, dining and entertainment. 20 min from downtown.
Active
$510,000
9601 Dawn Pearl Dr #21, Austin, TX 78748
4beds
2,545sqft
:
Get pre-qualified$3,702/mo
Single Family Residence
Built in 2021
5,789 Square Feet Lot
$-- Zestimate®
$200/sqft
$150/mo HOA
What's special
- 37 days |
- 180 |
- 4 |
Zillow last checked:
Listing updated:
Listed by:
Evelyn Ding (844) 444-6237,
NB Elite Realty (844) 444-6237
Source: Unlock MLS,MLS#: 4008844
Facts & features
Interior
Bedrooms & bathrooms
- Bedrooms: 4
- Bathrooms: 4
- Full bathrooms: 3
- 1/2 bathrooms: 1
- Main level bedrooms: 4
Heating
- Central, ENERGY STAR Qualified Equipment, Hot Water, Natural Gas
Cooling
- Ceiling Fan(s), Central Air, Electric, ENERGY STAR Qualified Equipment
Appliances
- Included: Dishwasher, Disposal, Gas Range, Microwave, RNGHD
Features
- Breakfast Bar, Ceiling Fan(s), High Ceilings, Quartz Counters, Electric Dryer Hookup, High Speed Internet, Kitchen Island, Primary Bedroom on Main, Walk-In Closet(s)
- Flooring: Carpet, Tile
- Windows: Blinds, Insulated Windows
Interior area
- Total interior livable area: 2,545 sqft
Property
Parking
- Total spaces: 2
- Parking features: Assigned, Garage, Garage Door Opener, Garage Faces Front
- Garage spaces: 2
Accessibility
- Accessibility features: None
Features
- Levels: Two
- Stories: 2
- Patio & porch: Covered, Patio
- Exterior features: None
- Pool features: None
- Fencing: Back Yard, Fenced, Wrought Iron
- Has view: Yes
- View description: Neighborhood
- Waterfront features: None
Lot
- Size: 5,789 Square Feet
- Features: Back Yard, Corner Lot, Landscaped, Sprinkler - Back Yard
Details
- Additional structures: None
- Parcel number: 04321910220000
- Special conditions: Standard
Construction
Type & style
- Home type: SingleFamily
- Property subtype: Single Family Residence
Materials
- Foundation: Slab
- Roof: Shingle
Condition
- See Remarks
- New construction: No
- Year built: 2021
Utilities & green energy
- Sewer: Public Sewer
- Water: Public
- Utilities for property: Electricity Available, Natural Gas Available, Water Available
Community & HOA
Community
- Features: Common Grounds, Garage Parking
- Subdivision: Messinger Village
HOA
- Has HOA: Yes
- Services included: Trash
- HOA fee: $150 monthly
- HOA name: Messinger Village
Location
- Region: Austin
Financial & listing details
- Price per square foot: $200/sqft
- Tax assessed value: $481,687
- Annual tax amount: $9,858
- Date on market: 7/1/2026
- Listing terms: Cash,Conventional,FHA,VA Loan
- Electric utility on property: Yes
Estimated market value
Not available
Estimated sales range
Not available
Not available
Price history
| Date | Event | Price |
|---|---|---|
| 7/1/2026 | Listed for sale | $510,000-2.9%$200/sqft |
Source:  Unlock MLS #4008844 Report a problem Unlock MLS #4008844 Report a problem | ||
| 4/20/2025 | Listing removed | $525,000$206/sqft |
Source: Unlock MLS #2105171 Report a problem | ||
| 3/27/2025 | Listing removed | $2,400$1/sqft |
Source: Unlock MLS #4864090 Report a problem | ||
| 2/12/2025 | Price change | $2,400-2%$1/sqft |
Source: Unlock MLS #4864090 Report a problem | ||
| 12/11/2024 | Listed for rent | $2,450$1/sqft |
Source: Unlock MLS #4864090 Report a problem | ||
| 11/23/2024 | Listing removed | $2,450$1/sqft |
Source: Unlock MLS #3299655 Report a problem | ||
| 10/23/2024 | Price change | $2,450-5.8%$1/sqft |
Source: Unlock MLS #3299655 Report a problem | ||
| 9/2/2024 | Price change | $2,600-3.7%$1/sqft |
Source: Unlock MLS #3299655 Report a problem | ||
| 8/29/2024 | Price change | $2,700-3.6%$1/sqft |
Source: Unlock MLS #3299655 Report a problem | ||
| 8/13/2024 | Listed for sale | $525,000$206/sqft |
Source: Unlock MLS #2105171 Report a problem | ||
| 8/12/2024 | Listed for rent | $2,800$1/sqft |
Source: Unlock MLS #3299655 Report a problem | ||
Public tax history
| Year | Property taxes | Tax assessment |
|---|---|---|
| 2025 | $9,858 +6.4% | $481,687 +3% |
| 2024 | $9,264 -12% | $467,450 -25.8% |
| 2023 | $10,526 +135.7% | $629,750 +178.5% |
| 2022 | $4,466 | $226,152 |
Find assessor info on the county website
Monthly payment
Est. payment
Payment breakdown
Explore the cost of this home by adjusting the details. Changes won't be saved.Climate risks
Neighborhood: Slaughter Creek
Nearby schools
GreatSchools rating
- 7/10Casey Elementary SchoolGrades: PK-5Distance: 0.4 mi
- 2/10Paredes Middle SchoolGrades: 6-8Distance: 0.5 mi
- 4/10Akins High SchoolGrades: 9-12Distance: 1.8 mi
Schools provided by the listing agent
- Elementary: Casey
- Middle: Paredes
- High: Akins
- District: Austin ISD
Source: Unlock MLS. This data may not be complete. We recommend contacting the local school district to confirm school assignments for this home.
- $64,8170.5 acres9708 Swansons Ranch Rd, Austin, TX 78748Off Market
- $409,4003 bd2 ba2k sqft9706 Swansons Ranch Rd, Austin, TX 78748Off Market
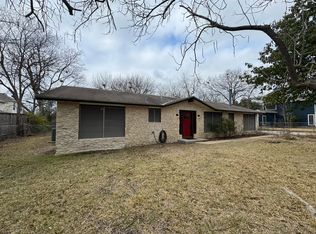
- $324,800-- bd-- ba-- sqft9709 Swansons Ranch Rd, Austin, TX 78748Off Market
- $318,000-- bd-- ba1.8k sqft9709 Swansons Ranch Rd, Austin, TX 78748Off Market
- $498,3004 bd4 ba2.5k sqft9728 David Moore Dr, Austin, TX 78748Off Market
- $298,700-- bd1 ba968 sqft9707 Swansons Ranch Rd, Austin, TX 78748Off Market
- $390,700-- bd1 ba1.7k sqft9704 Swansons Ranch Rd, Austin, TX 78748Off Market
- $443,800-- bd2 ba1.4k sqft9705 Swansons Ranch Rd, Austin, TX 78748Off Market
A local agent can set up tours, give advice and negotiate with sellers.
Similar homes
- $440,0004 bd4 ba2.6k sqft602 Allende Bnd, Austin, TX 78748Active

 MLS ID #7624557, Louise Bell, eXp Realty, LLC. Unlock MLS
 - $365,0003 bd3 ba1.6k sqft1300 Falconer Way, Austin, TX 78748Active
 MLS ID #3358974, Rosalie Doyle, Ironrock Properties. Unlock MLS
 - $414,0003 bd2 ba1.8k sqft707 Allende Bnd, Austin, TX 78748Active
 MLS ID #3282374, Laura De haro, Via Realty Group LLC. Unlock MLS
 - $499,9994 bd4 ba2.7k sqft141 Sangaree Dr, Buda, TX 78610Active
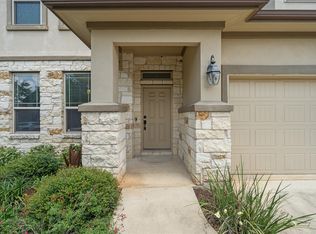 MLS ID #5773868, Chris Dumas, Elite Texas Properties. Unlock MLS
 - $425,0003 bd3 ba1.7k sqft3022 Sea Jay Dr, Austin, TX 78745ActiveMLS ID #5990253, Ruth Hsu, Evergreen Properties. Unlock MLS
- $405,0004 bd3 ba2.4k sqft621 Hot Spring Valley, Buda, TX 78610ActiveMLS ID #6881626, Francisco Lopez Reyes, eXp Realty, LLC. Unlock MLS
- $445,0004 bd3 ba2.6k sqft1022 Cherrystone Loop, Buda, TX 78610ActiveMLS ID #3950021, Andrea McNew, Keller Williams Realty. Unlock MLS
- $400,0003 bd3 ba1.5k sqft8901 Panhandle Dr, Austin, TX 78747ActiveMLS ID #4012955, George Ree, REALTY BY GEORGE LLC. Unlock MLS
- $299,9993 bd3 ba1.5k sqft1416 Bichon Bnd, Austin, TX 78748Active
 MLS ID #619244, Yurauri Galarraga, Keller Williams Realty NW. Central Texas MLS
 - $625,0003 bd2 ba1.9k sqft6712 Kalahari Dr, Austin, TX 78739ActiveMLS ID #6579021, Nischal Desai, Desai Real Estate, LLC. Unlock MLS
- $539,0003 bd3 ba1.5k sqft4124 Valley View Rd #4A, Austin, TX 78704ActiveMLS ID #4059741, Jonathan Wood, Metropolitan Property Exchange. Unlock MLS
- $440,0004 bd3 ba1.9k sqft2100 Tucker Ln, Austin, TX 78754ActiveMLS ID #7749408, Jonathan Fong, Coldwell Banker Realty. Unlock MLS
- $315,0002 bd3 ba1.4k sqft7910 Lennon Dr, Austin, TX 78744ActiveMLS ID #5099927, Katie Daniel, Compass RE Texas, LLC. Unlock MLS
- $315,0004 bd2 ba1.8k sqft10508 Steinbeck Dr, Austin, TX 78747ActiveMLS ID #4723327, Stephen Horn, Real Broker, LLC. Unlock MLS
- $400,0003 bd3 ba1.8k sqft2303 Capulet St, Austin, TX 78741For SaleMLS ID #85350979, Deb Ambrosi, Ambrosi Realty, Inc. HAR
- $349,9004 bd3 ba2.7k sqft7541 Redrick Dr, Austin, TX 78747ActiveMLS ID #1301455, Micky Dawn, Real Broker, LLC. Unlock MLS
- $399,9905 bd3 ba2.7k sqft4508 Lava Island Dr, Austin, TX 78747ActiveUnlock MLS
- $309,9004 bd2 ba1.8k sqft10525 Steinbeck Dr, Austin, TX 78747ActiveMLS ID #7741521, Stephen Horn, Real Broker, LLC. Unlock MLS
- $679,9004 bd4 ba2.8k sqft299 Limestone Trl, Austin, TX 78737ActiveMLS ID #7979889, Steve Koleno, Beycome Brokerage Realty LLC. Unlock MLS
- $295,0003 bd3 ba1.7k sqft1615 Airedale Rd, Austin, TX 78748ActiveMLS ID #3905280, Samantha Evans, Compass RE Texas, LLC. Unlock MLS
