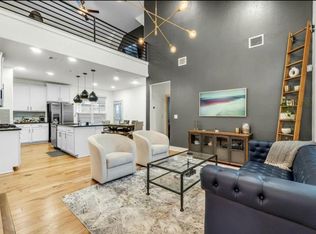
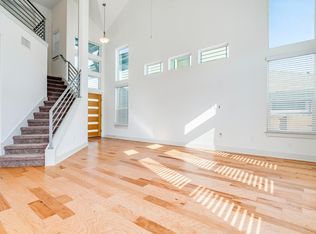
Modern Austin living with a hidden surprise. Tucked inside a GATED COMMUNITY just minutes from Downtown Austin and Austin-Bergstrom International Airport, this move-in-ready 3-bedroom, 2.5-bath home offers low-maintenance living—and a SECRET ROOM concealed behind a Murphy door. Think you can find it?
Fresh interior paint and new carpet create a crisp, updated feel. The backyard features pet-friendly artificial turf, a newer deck, retaining wall, and exterior lighting. Front & Back landscaping is maintained by the HOA, giving you more time to enjoy Austin and less time on yard work. Google Fiber availability is ideal for work-from-home and connected lifestyles.
The community also features a dog park and convenient access to Downtown Austin, the airport, dining, entertainment, shopping, and major roadways.
Tour it, find the Murphy door, and let us know if you discovered the secret room!
For sale
Price cut: $10K (8/30)
$375,000
2303 Capulet St, Austin, TX 78741
3beds
1,898sqft
Condominium
Built in 2015
-- sqft lot
$369,900 Zestimate®
$198/sqft
$185/mo HOA
What's special
Fresh interior paintNew carpetNewer deckRetaining wallExterior lighting
- 52 days
- 385
- 48
Zillow last checked:
Listing updated:
Listed by:
Deb Ambrosi TREC #0641661 713-730-8763,
Ambrosi Realty, Inc,
Avril Maddux TREC #0823977 713-907-4436,
Ambrosi Realty, Inc
Source: HAR,MLS#: 85350979
Facts & features
Interior
Bedrooms & bathrooms
- Bedrooms: 3
- Bathrooms: 3
- Full bathrooms: 2
- 1/2 bathrooms: 1
Rooms
- Room types: Family Room, Utility Room
Primary bedroom
- Level: Second
- Area: 195
- Dimensions: 15 X 13
Bedroom
- Level: Second
- Area: 120
- Dimensions: 12 X 10
Bedroom
- Level: Second
- Area: 110
- Dimensions: 11 X 10
Breakfast
- Level: First
- Area: 143
- Dimensions: 11 X 13
Family room
- Level: First
- Area: 315
- Dimensions: 15 X 21
Kitchen
- Level: First
- Area: 112
- Dimensions: 14 X 8
Heating
- Natural Gas
Cooling
- Ceiling Fan(s), Electric
Appliances
- Included: Disposal, Gas Oven, Microwave, Gas Range, Dishwasher
Features
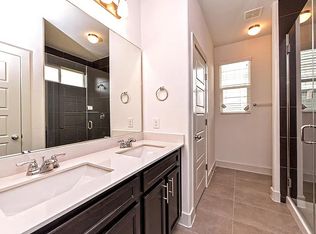
- High Ceilings, Prewired for Alarm System, All Bedrooms Up, En-Suite Bath, Primary Bed - 2nd Floor, Walk-In Closet(s)
- Flooring: Carpet, Engineered Hardwood, Tile
- Windows: Window Coverings
Interior area
- Total structure area: 1,898
- Total interior livable area: 1,898 sqft
Property
Parking
- Total spaces: 2
- Parking features: Attached
- Attached garage spaces: 2
Features
- Levels: Levels 1 and 2
- Stories: 2
- Patio & porch: Patio/Deck
- Exterior features: Sprinkler System
- Fencing: Fenced
Lot
- Size: 6,738 Square Feet
- Features: Back Yard, Greenbelt, On Street
Details
- Parcel number: 845234
Construction
Type & style
- Home type: Condo
- Architectural style: Contemporary
- Property subtype: Condominium
Materials
- Brick, Cement Siding
- Foundation: Slab
- Roof: Composition
Condition
- New construction: No
- Year built: 2015
Utilities & green energy
- Sewer: Public Sewer
- Water: Public
Green energy
- Energy efficient items: Attic Vents, Thermostat
Community & HOA
Community
- Security: Prewired for Alarm System
- Subdivision: Eastwood At Riverside
HOA
- Amenities included: Controlled Access, Dog Park, Picnic Area
- HOA fee: $185 monthly
Location
- Region: Austin
Financial & listing details
- Price per square foot: $198/sqft
- Tax assessed value: $469,351
- Annual tax amount: $8,275
- Date on market: 8/6/2026
- Listing terms: Cash,Conventional,Other
- Exclusions: N/A
- Ownership: Full Ownership
- Road surface type: Asphalt, Gutters
Estimated market value
$369,900
$351,000 - $388,000
$2,848/mo
Price history
| Date | Event | Price |
|---|---|---|
| 8/30/2026 | Price change | $375,000-2.6%$198/sqft |
Source:  HAR #85350979 Report a problem HAR #85350979 Report a problem | ||
| 8/19/2026 | Price change | $385,000-3.8%$203/sqft |
Source: HAR #85350979 Report a problem | ||
| 8/6/2026 | Listed for sale | $400,000$211/sqft |
Source: HAR #85350979 Report a problem | ||
Public tax history
| Year | Property taxes | Tax assessment |
|---|---|---|
| 2025 | $7,427 -12.5% | $469,351 -8.9% |
| 2024 | $8,484 +15.7% | $514,936 +10% |
| 2023 | $7,336 -8% | $468,124 +10% |
| 2022 | $7,977 | $425,567 +10% |
| 2021 | -- | $386,879 +10% |
| 2020 | $7,526 +1.9% | $351,708 |
| 2019 | $7,382 +1.9% | $351,708 +0.1% |
| 2018 | $7,245 | $351,249 +8.4% |
| 2017 | $7,245 | $323,898 -3.1% |
| 2016 | -- | $334,124 |
Find assessor info on the county website
Monthly payment
Est. payment
Payment breakdown
Explore the cost of this home by adjusting the details. Changes won't be saved.Climate risks
Neighborhood: Montopolis
Nearby schools
Schools provided by the listing agent
- Elementary: Hillcrest Elementary School (Del Valle)
- High: Del Valle High School (Del Valle)
Source: HAR. This data may not be complete. We recommend contacting the local school district to confirm school assignments for this home.

Similar homes
- $349,0003 bd3 ba1.4k sqft2101 Rivers Edge Way APT 32, Austin, TX 78741Active
 MLS ID #6319153, Michelle Gomez, Magnolia Realty Round Rock. Unlock MLS
 - $387,5003 bd3 ba1.3k sqft2101 Rivers Edge Way APT 3, Austin, TX 78741Active
 MLS ID #2169887, Havilah Crider, Crider Realty, LLC. Unlock MLS
 - $275,0003 bd3 ba1.4k sqft7312 E Ben White Blvd APT 10, Austin, TX 78741Active
 MLS ID #1255496, John Martin, Keller Williams Realty. Unlock MLS
 - $325,0002 bd3 ba1.4k sqft2605 Witsome Loop #40C, Austin, TX 78741Active
 MLS ID #6145516, Silvia Vandenberg, Compass RE Texas, LLC. Unlock MLS
 - $389,9903 bd2 ba1.7k sqft6912 Ondantra Bnd, Austin, TX 78744ActiveMLS ID #1681734, Jacob Bremer, Keller Williams Realty. Unlock MLS
- $359,9003 bd3 ba1.8k sqft12016 Cimaizon Dr, Austin, TX 78725ActiveMLS ID #8371581, Wafiq Alalawi, Compass RE Texas, LLC. Unlock MLS
- $400,0003 bd3 ba2.3k sqft11920 Saddle Rock Dr, Austin, TX 78725ActiveMLS ID #3512248, Kyle Milligan, Serhant Texas, LLC. Unlock MLS
- $339,9993 bd3 ba1.5k sqft142 Thelonious Dr, Austin, TX 78745ActiveMLS ID #2563155, Julia Mistler, Moreland Properties. Unlock MLS
- $415,0003 bd3 ba2.5k sqft8709 Slater Dr, Austin, TX 78747ActiveMLS ID #5745589, Jessica Galvan, Keller Williams Realty. Unlock MLS
- $409,0003 bd2 ba2k sqft12202 Chalco St, Austin, TX 78748ActiveMLS ID #7309794, Blain Shanklin, Texas Broker Services LLC. Unlock MLS
- $390,0003 bd3 ba1.9k sqft10028 Wading Pool Path, Austin, TX 78748ActiveMLS ID #6757747, Melody Birdsong, Keller Williams Realty. Unlock MLS
- $385,0003 bd3 ba1.7k sqft11403 Georgia Coleman Bnd, Austin, TX 78748ActiveMLS ID #7309895, Dena Davis, The Davis Company. Unlock MLS
- $385,0003 bd3 ba1.4k sqft2612 Georgia Coleman Bnd, Austin, TX 78748ActiveMLS ID #3810609, Laura Ek, Compass RE Texas, LLC. Unlock MLS
- $369,9903 bd3 ba1.7k sqft1209 Falconer Way, Austin, TX 78748ActiveMLS ID #8740795, Jordan Karonika, MODUS Real Estate. Unlock MLS
- $299,9993 bd3 ba1.4k sqft5917 Red Bud Ridge Ln #20, Austin, TX 78744ActiveMLS ID #3555003, Christy Neikirk, MODUS Real Estate. Unlock MLS
- $399,9003 bd3 ba1.8k sqft9936 Aly May Dr, Austin, TX 78748ActiveMLS ID #7034580, Adam Baker, Serhant Texas, LLC. Unlock MLS
- $369,5003 bd3 ba1.7k sqft11904 Dispatch Way #62, Austin, TX 78748ActiveMLS ID #4374328, Catherine Blackwell, Platinum Realty-Austin. Unlock MLS
- $360,0003 bd2 ba1.7k sqft640 Landon Samuel Loop, Pflugerville, TX 78660ActiveMLS ID #6529788, James Hernandez, Coldwell Banker Realty. Unlock MLS
- $390,0003 bd3 ba1.7k sqft7809 Jackson Graham Dr, Austin, TX 78724ActiveMLS ID #5489595, Brennan Stravlo, eXp Realty, LLC. Unlock MLS
- $309,0003 bd3 ba1.7k sqft1600 Airedale Rd #2601, Austin, TX 78748ActiveMLS ID #8013394, Dot Aikman, Sky Realty. Unlock MLS
