*1% Lender credit being offered to buy rate down or cover closing costs!! Move-in ready and thoughtfully updated, this South Austin home has an easy, welcoming feel from the moment you step inside. Soaring ceilings and a smart floor plan make the space feel open and airy, while luxury vinyl plank flooring throughout (no carpet!), fresh interior paint, and stylish updates bring a clean, modern feel throughout. Downstairs, the living, kitchen and dining spaces flow together effortlessly. The kitchen features stainless steel appliances, updated granite countertops and backsplash, and an oversized stainless steel sink. The laundry room is conveniently tucked nearby. Upstairs, you’ll find all three bedrooms, including a spacious primary suite, plus refreshed bathrooms with updated vanities. A 2020 water heater and roof replaced in 2023 take care of a couple of the big-ticket items. Refrigerator, Washer & Dryer all convey. Out back, enjoy a shady, fully fenced yard with no homes directly behind you and a covered patio perfect for morning coffee and weekend hangs. Olympic Heights has that tucked-away South Austin feel, with a community pond and walking trails, dedicated dog park, and Bauerle Ranch Park nearby. Easy access to I-35, Mopac, shopping, dining, and South Austin favorites makes this one easy to love.
Pending
Price cut: $6K (10/8)
$379,000
2612 Georgia Coleman Bnd, Austin, TX 78748
3beds
1,432sqft
Single Family Residence
Built in 2007
4,399 Square Feet Lot
$-- Zestimate®
$265/sqft
$45/mo HOA
What's special
Stylish updatesFresh interior paintShady fully fenced yardSoaring ceilingsSpacious primary suiteOversized stainless steel sinkSmart floor plan
- 49 days
- 251
- 21
Zillow last checked:
Listing updated:
Listed by:
Laura Ek (949) 395-4115,
Compass RE Texas, LLC (512) 575-3644
Source: Unlock MLS,MLS#: 3810609
Facts & features
Interior
Bedrooms & bathrooms
- Bedrooms: 3
- Bathrooms: 3
- Full bathrooms: 2
- 1/2 bathrooms: 1
Heating
- Central, Natural Gas
Cooling
- Central Air, Electric
Appliances
- Included: Dishwasher, Disposal, ENERGY STAR Qualified Appliances, Gas Range, Microwave, Free-Standing Gas Oven, Free-Standing Refrigerator, Self Cleaning Oven, Stainless Steel Appliance(s), Gas Water Heater
Features
- Ceiling Fan(s), High Ceilings, Granite Counters, Double Vanity, Gas Dryer Hookup, Eat-in Kitchen, Interior Steps, Kitchen Island, Open Floorplan, Soaking Tub, Walk-In Closet(s)
- Flooring: No Carpet, Vinyl, Wood
- Windows: Blinds, Screens
Interior area
- Total interior livable area: 1,432 sqft
Property
Parking
- Total spaces: 2
- Parking features: Attached, Driveway, Garage, Garage Door Opener, Garage Faces Front, Off Street
- Attached garage spaces: 2
Accessibility
- Accessibility features: None
Features
- Levels: Two
- Stories: 2
- Patio & porch: Covered, Porch
- Exterior features: Private Yard
- Pool features: None
- Fencing: Back Yard, Fenced, Full, Wood
- Has view: Yes
- View description: Trees/Woods, See Remarks
- Waterfront features: None
Lot
- Size: 4,399 Square Feet
- Features: Back Yard, Landscaped, Sprinkler - Automatic, Sprinkler - Back Yard, Sprinklers In Front, Sprinkler - In-ground
Details
- Additional structures: None
- Parcel number: 04362804250000
- Special conditions: Standard
Construction
Type & style
- Home type: SingleFamily
- Property subtype: Single Family Residence
Materials
- Foundation: Slab
- Roof: Composition, Shingle
Condition
- Resale
- New construction: No
- Year built: 2007
Utilities & green energy
- Sewer: Public Sewer
- Water: Public
- Utilities for property: Electricity Connected, Natural Gas Connected, Water Connected
Community & HOA
Community
- Features: Common Grounds, Park, Picnic Area
- Subdivision: OLYMPIC HEIGHTS
HOA
- Has HOA: Yes
- Services included: Common Area Maintenance
- HOA fee: $45 monthly
- HOA name: Olympic Heights HOA
Location
- Region: Austin
Financial & listing details
- Price per square foot: $265/sqft
- Tax assessed value: $385,448
- Annual tax amount: $5,803
- Date on market: 9/3/2026
- Listing terms: Cash,Conventional,FHA,VA Loan
- Electric utility on property: Yes
Estimated market value
Not available
Estimated sales range
Not available
Not available
Price history
| Date | Event | Price |
|---|---|---|
| 10/18/2026 | Pending sale | $379,000$265/sqft |
Source:  Unlock MLS #3810609 Report a problem Unlock MLS #3810609 Report a problem | ||
| 10/14/2026 | Contingent | $379,000$265/sqft |
Source: Unlock MLS #3810609 Report a problem | ||
| 10/8/2026 | Price change | $379,000-1.6%$265/sqft |
Source: Unlock MLS #3810609 Report a problem | ||
| 9/18/2026 | Price change | $385,000-1.3%$269/sqft |
Source: Unlock MLS #3810609 Report a problem | ||
| 9/3/2026 | Listed for sale | $389,900-9.3%$272/sqft |
Source: Unlock MLS #3810609 Report a problem | ||
| 5/19/2023 | Sold | -- |
Source: Realty Austin solds #2831564_78748 Report a problem | ||
| 5/2/2023 | Contingent | $429,900$300/sqft |
Source: Unlock MLS #2831564 Report a problem | ||
| 4/21/2023 | Listed for sale | $429,900+127.5%$300/sqft |
Source: Unlock MLS #2831564 Report a problem | ||
| 3/24/2021 | Listing removed | -- |
Source: Owner Report a problem | ||
| 9/27/2018 | Listing removed | $1,595$1/sqft |
Source: Owner Report a problem | ||
| 9/21/2018 | Listed for rent | $1,595-3%$1/sqft |
Source: Owner Report a problem | ||
| 5/30/2017 | Listing removed | $1,645$1/sqft |
Source: Owner Report a problem | ||
| 5/7/2017 | Price change | $1,645-2.9%$1/sqft |
Source: Owner Report a problem | ||
| 4/10/2017 | Listed for rent | $1,695+13.4%$1/sqft |
Source: Owner Report a problem | ||
| 11/23/2014 | Listing removed | $1,495$1/sqft |
Source: RE/MAX METRO REALTY #8887076 Report a problem | ||
| 10/29/2014 | Price change | $1,495-3.2%$1/sqft |
Source: RE/MAX METRO REALTY #8887076 Report a problem | ||
| 9/21/2014 | Price change | $1,545-3.1%$1/sqft |
Source: RE/MAX METRO REALTY #8887076 Report a problem | ||
| 8/15/2014 | Listed for rent | $1,595$1/sqft |
Source: RE/MAX METRO REALTY #8887076 Report a problem | ||
| 8/14/2014 | Listing removed | $189,000$132/sqft |
Source: MSA Realty, LLC #4626665 Report a problem | ||
| 7/17/2014 | Pending sale | $189,000$132/sqft |
Source: MSA Realty, LLC #4626665 Report a problem | ||
| 7/13/2014 | Listed for sale | $189,000$132/sqft |
Source: The Limon Group #4626665 Report a problem | ||
Public tax history
| Year | Property taxes | Tax assessment |
|---|---|---|
| 2025 | $5,803 -26.3% | $385,448 -3% |
| 2024 | $7,874 +0.3% | $397,312 -8.4% |
| 2023 | $7,849 +1.6% | $433,830 -4.5% |
| 2022 | $7,722 | $454,355 +56% |
| 2021 | -- | $291,217 +16.1% |
| 2020 | $5,584 +3.8% | $250,800 |
| 2019 | $5,379 +8.3% | $250,800 +5.4% |
| 2018 | $4,966 | $238,000 +6.1% |
| 2017 | $4,966 +20% | $224,285 +4.9% |
| 2016 | $4,137 | $213,889 +13.2% |
| 2015 | $4,137 | $189,000 +8.7% |
| 2014 | $4,137 | $173,833 +8.1% |
| 2013 | -- | $160,821 +3.1% |
| 2012 | -- | $155,940 -0.1% |
| 2011 | -- | $156,029 -3.2% |
| 2010 | -- | $161,248 -2.2% |
| 2009 | -- | $164,827 +10.2% |
| 2008 | -- | $149,609 +307.8% |
| 2007 | -- | $36,686 |
Find assessor info on the county website
Monthly payment
Est. payment
Payment breakdown
Explore the cost of this home by adjusting the details. Changes won't be saved.Climate risks
Neighborhood: South Brodie
Nearby schools
Schools provided by the listing agent
- Elementary: Baranoff
- Middle: Bailey
- High: Akins
- District: Austin ISD
Source: Unlock MLS. This data may not be complete. We recommend contacting the local school district to confirm school assignments for this home.
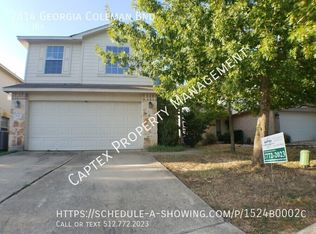
- $333,2003 bd3 ba1.6k sqft2614 Georgia Coleman Bnd, Austin, TX 78748Off Market
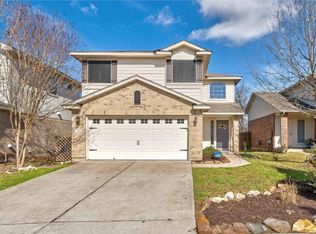
- $350,6003 bd3 ba1.5k sqft2610 Georgia Coleman Bnd, Austin, TX 78748Off Market
- $351,6003 bd2 ba1.7k sqft2616 Georgia Coleman Bnd, Austin, TX 78748Off Market
- $348,4003 bd3 ba1.4k sqft2608 Georgia Coleman Bnd, Austin, TX 78748Off Market
Similar homes
- $358,0003 bd2 ba1.3k sqft11609 Buster Crabbe Dr, Austin, TX 78748Active

 MLS ID #8576735, Victoria Fullbrook, Compass RE Texas, LLC. Unlock MLS
 - $415,0003 bd3 ba1.8k sqft11608 Paul E Anderson Dr, Austin, TX 78748Active
 MLS ID #8715694, Rebecca Jacks, Eleven Oaks Realty. Unlock MLS
 - $378,0004 bd3 ba1.8k sqft11816 Dave Silk Dr, Austin, TX 78748Active
 MLS ID #1552144, Christi Davidson, eXp Realty, LLC. Unlock MLS
 - $362,5003 bd3 ba1.7k sqft11904 Dispatch Way #62, Austin, TX 78748Active
 MLS ID #8242449, Catherine Blackwell, Platinum Realty-Austin. Unlock MLS
 - $395,0003 bd3 ba1.8k sqft1608 Melibee Trl, Austin, TX 78748ActiveMLS ID #5275335, Nadia Moeller, Compass RE Texas, LLC. Unlock MLS
- $369,9003 bd3 ba1.7k sqft10502 Wylie Dr #278, Austin, TX 78748ActiveMLS ID #9032719, Scott Hayes, Compass RE Texas, LLC. Unlock MLS
- $399,9003 bd3 ba1.9k sqft9940 Milla Cir #24, Austin, TX 78748ActiveMLS ID #9124474, Sarah Williams, Iron Creek Realty. Unlock MLS
- $314,9993 bd3 ba1.5k sqft1516 Catalan Rd #502, Austin, TX 78748ActiveMLS ID #2033399, Lauren Swanner, XL Legacy International Resort. Unlock MLS
- $415,0003 bd3 ba1.3k sqft8536 Birmingham Dr, Austin, TX 78748ActiveMLS ID #5471794, Richard Caprioli, Engel & Volkers Austin. Unlock MLS
- $425,0003 bd2 ba1.3k sqft8001 Willet Trl, Austin, TX 78745ActiveMLS ID #3062974, Kim Wolle, Compass RE Texas, LLC. Unlock MLS
- $420,0003 bd2 ba1.3k sqft7906 Wycombe Dr, Austin, TX 78749ActiveMLS ID #2738921, Tausha Carlson, Marathon Real Estate - Tausha. Unlock MLS
- $289,0003 bd3 ba1.4k sqft11803 Bracco Dr, Austin, TX 78748ActiveMLS ID #1913562, Kasey Fagan, Serhant Texas, LLC. Unlock MLS
- $325,0003 bd3 ba1.7k sqft5508 Emma Thompson Way, Austin, TX 78747ActiveMLS ID #7028132, Jen Lamm, Compass RE Texas, LLC. Unlock MLS
- $394,0004 bd3 ba2.1k sqft10700 Sentinel Dr, Austin, TX 78747ActiveMLS ID #8518132, Sal Silva, Compass RE Texas, LLC. Unlock MLS
- $524,8994 bd2 ba1.7k sqft9911 Woodshire Dr, Austin, TX 78748ActiveMLS ID #8885359, Liz Hart, Networth Realty of Austin. Unlock MLS
- $435,0003 bd2 ba1.2k sqft3203 Harpers Ferry Ln, Austin, TX 78745ActiveMLS ID #7042688, Kate Berger, Compass RE Texas, LLC. Unlock MLS
- $415,0003 bd3 ba1.6k sqft6800 Menchaca Rd #37, Austin, TX 78745ActiveMLS ID #5641298, Michelle Keahey, Compass RE Texas, LLC. Unlock MLS
- $387,5003 bd3 ba1.3k sqft2101 Rivers Edge Way APT 3, Austin, TX 78741ActiveMLS ID #2169887, Havilah Crider, Crider Realty, LLC. Unlock MLS
- $415,0003 bd1 ba1k sqft511 Arbor Ln, Austin, TX 78745ActiveMLS ID #4513763, Adam Baker, Serhant Texas, LLC. Unlock MLS
- $379,0002 bd3 ba1.4k sqft512 Eberhart Ln APT 1205, Austin, TX 78745ActiveMLS ID #5563372, Nancy LaBarbiera, SoundCity Properties. Unlock MLS
