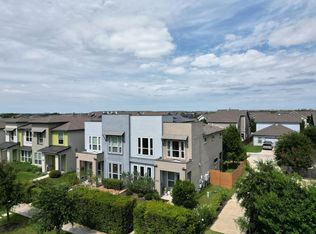
It's easy to picture yourself in the all-new Darcy floorplan from the Legend Series of M/I homes. This single story home features 1,911 square feet of functional living space, including 3 bedrooms, 2 bathrooms and a study. This plan can be found in our Goodnight Ranch community, conveniently located in the rapidly growing Southeast Austin area. You'll love the functional and innovative homes that M/I Homes has to offer in this community.You are welcomed into this home by a large foyer and an open flex room or private study option tucked away near the entrance. Across the foyer, there are two secondary bedrooms with large walk-in closets and a full bathroom in the hall. Continue through the foyer into the warm yet open common areas, including the kitchen, dining room and family room. The kitchen features snow white shaker style cabinets with bar-pull hardware, a large kitchen island, custom white gloss backsplash, stainless steel appliances, and upgraded silestone countertops. A spacious, private master suite is situated in the back of the home. In the master bathroom, you will find a walk-in shower, garden tub and an impressive walk-in closet. As in all M/I homes, this plan is built with the highest energy efficiency standards, saving up to 30% in energy costs!Call us today to find out more about this exclusive Darcy floorplan, only found at Goodnight Ranch in Austin, Texas!This Home Features: Larger/Deep Homesite Study Gourmet Kitchen Option Covered P...
This property is not currently displayed as for sale or rent on Zillow. This may be different from what's on other websites or public sources.