Motivated Seller offering a $300/month credit toward HOA dues through the end of 2026, helping offset currently elevated HOA fees while community improvements are completed. The increased HOA dues are temporary and primarily driven by higher insurance costs related to a settled lawsuit and ongoing repairs. Renovations are expected to be completed by year-end, with HOA fees anticipated to decrease afterward. Located in the heart of South Austin’s rapidly growing St. Elmo District, Public Condos at 4361 S. Congress Ave offers exceptional access to Downtown Austin, South Congress, and some of the city’s most popular entertainment destinations. Enjoy nearby favorites like Cosmic Coffee, Still Austin Whiskey Co., The Austin Winery, breweries, restaurants, live music venues, and creative workspaces — all just minutes from your front door. Designed for low-maintenance urban living, the community provides easy access to I-35, Hwy 290, Downtown Austin, and major employers while surrounding you with the energy and culture that make South Austin so desirable. The community pool and skyline-view deck are currently in the reconstruction planning process following a material failure and are expected to return as standout amenities for residents to enjoy.
Active
Price cut: $20K (6/3)
$290,000
4361 S Congress Ave Unit 301, Austin, TX 78745
2beds
1,305sqft
:
Get pre-qualified$2,819/mo
Condominium
Built in 2016
-- sqft lot
$284,500 Zestimate®
$222/sqft
$760/mo HOA
What's special
- 171 days |
- 551 |
- 28 |
Zillow last checked:
Listing updated:
Listed by:
Raymond Husser (512) 818-6803,
LPT Realty, LLC (877) 366-2213
Source: Unlock MLS,MLS#: 2311417
Facts & features
Interior
Bedrooms & bathrooms
- Bedrooms: 2
- Bathrooms: 2
- Full bathrooms: 2
- Main level bedrooms: 2
Heating
- Central, Electric
Cooling
- Central Air, Electric
Appliances
- Included: Dishwasher, Electric Oven, Free-Standing Electric Range, Washer, Washer/Dryer
Features
- Ceiling Fan(s), No Interior Steps, Open Floorplan, Smart Thermostat, Walk-In Closet(s)
- Flooring: Tile, Vinyl
- Windows: Blinds, Double Pane Windows
Interior area
- Total interior livable area: 1,305 sqft
Video & virtual tour
Property
Parking
- Total spaces: 2
- Parking features: Assigned, Community Structure, Concrete, Covered, Electric Gate
- Garage spaces: 2
Accessibility
- Accessibility features: None
Features
- Levels: One
- Stories: 1
- Patio & porch: Covered, Patio
- Exterior features: Balcony, Barbecue, Uncovered Courtyard, Dog Run, Private Entrance, Private Yard, Restricted Access
- Pool features: None, See Remarks
- Fencing: None
- Has view: Yes
- View description: See Remarks, Downtown, Skyline
- Waterfront features: None
Lot
- Size: 871 Square Feet
- Features: None
Details
- Additional structures: See Remarks
- Parcel number: 04120407510000
- Special conditions: Standard
Construction
Type & style
- Home type: Condo
- Property subtype: Condominium
Materials
- Foundation: Slab
- Roof: Membrane
Condition
- Resale
- New construction: No
- Year built: 2016
Utilities & green energy
- Sewer: Public Sewer
- Water: Public
- Utilities for property: Electricity Connected, Sewer Connected, Water Connected
Community & HOA
Community
- Features: See Remarks, BBQ Pit/Grill, Clubhouse, Common Grounds, Controlled Access, Covered Parking, Creative Office Space, Dog Park, Fitness Center, Garage Parking, High Speed Internet, Lock and Leave, On-Site Retail, Picnic Area, Rooftop Lounge
- Subdivision: Public Condos Bldg 1
HOA
- Has HOA: Yes
- Services included: Common Area Maintenance, Maintenance Grounds
- HOA fee: $760 monthly
- HOA name: The Public Lofts Condominium Community, Inc
Location
- Region: Austin
Financial & listing details
- Price per square foot: $222/sqft
- Tax assessed value: $325,469
- Annual tax amount: $2,071
- Date on market: 2/6/2026
- Listing terms: Cash,Conventional
- Electric utility on property: Yes
Estimated market value
$284,500
$270,000 - $299,000
$2,287/mo
Price history
| Date | Event | Price |
|---|---|---|
| 6/3/2026 | Price change | $290,000-6.5%$222/sqft |
Source:  Unlock MLS #2311417 Report a problem Unlock MLS #2311417 Report a problem | ||
| 5/28/2026 | Price change | $310,000-1.6%$238/sqft |
Source: Unlock MLS #2311417 Report a problem | ||
| 5/15/2026 | Price change | $315,000-4.5%$241/sqft |
Source: Unlock MLS #2311417 Report a problem | ||
| 2/6/2026 | Listed for sale | $330,000+0.2%$253/sqft |
Source: Unlock MLS #2311417 Report a problem | ||
| 1/1/2026 | Listing removed | $329,500$252/sqft |
Source: Unlock MLS #7772656 Report a problem | ||
| 11/8/2025 | Price change | $329,500-0.2%$252/sqft |
Source: Unlock MLS #7772656 Report a problem | ||
| 9/19/2025 | Listed for sale | $330,000$253/sqft |
Source: Unlock MLS #7772656 Report a problem | ||
Public tax history
| Year | Property taxes | Tax assessment |
|---|---|---|
| 2025 | $2,071 -51.4% | $325,469 -16.5% |
| 2024 | $4,260 -30.6% | $389,573 -8.8% |
| 2023 | $6,140 -12.3% | $427,352 +3.9% |
| 2022 | $6,998 | $411,400 +10% |
| 2021 | -- | $374,000 +10% |
| 2020 | $7,571 +3.8% | $340,000 |
| 2019 | $7,293 +425.4% | $340,000 +3.6% |
| 2018 | $1,388 | $328,151 +423.4% |
| 2017 | $1,388 | $62,697 |
Find assessor info on the county website
Monthly payment
Est. payment
Payment breakdown
Explore the cost of this home by adjusting the details. Changes won't be saved.Climate risks
Neighborhood: East Congress
Nearby schools
GreatSchools rating
- 4/10Galindo Elementary SchoolGrades: PK-5Distance: 0.9 mi
- 2/10Bedichek Middle SchoolGrades: 6-8Distance: 2 mi
- 1/10Travis High SchoolGrades: 9-12Distance: 1.7 mi
Schools provided by the listing agent
- Elementary: Galindo
- Middle: Bedichek
- High: Travis
- District: Austin ISD
Source: Unlock MLS. This data may not be complete. We recommend contacting the local school district to confirm school assignments for this home.
- $242,5002 bd2 ba750 sqft4361 Congress Ave #104, Austin, TX 78745Off Market
- $347,3002 bd2 ba1.5k sqft4361 Congress #514, Austin, TX 78745Off Market
- $303,1002 bd2 ba1k sqft4361 S Congress Ave #309, Austin, TX 78745Off Market
- $245,0002 bd2 ba1k sqft4361 Congress Ave #434, Austin, TX 78745Off Market
- $304,0002 bd2 ba1.3k sqft4361 Congress Ave #201, Austin, TX 78745Off Market
- $365,0002 bd2 ba1k sqft4361 S Congress Ave UNIT 237, Austin, TX 78745For Sale
- $--2 bd2 ba1.1k sqft4361 S Congress Ave UNIT 324, Austin, TX 78745Sold
- $--1 bd1 ba825 sqft4361 S Congress Ave UNIT 513, Austin, TX 78745Sold
A local agent can set up tours, give advice and negotiate with sellers.
A local lender can help you make sure your offer is ready when you are.
Similar homes
- $--2 bd2 ba1k sqft4361 S Congress Ave Unit 209, Austin, TX 78745Auction
 Auction.com 2
 - $339,0002 bd2 ba1.5k sqft4361 S Congress Ave Unit 514, Austin, TX 78745Active
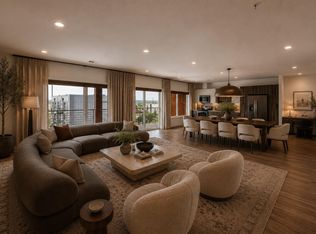
 MLS ID #7644788, Chloe Chiang, eXp Realty, LLC. Unlock MLS
 - $375,0002 bd2 ba1k sqft4361 S Congress Ave Unit 636, Austin, TX 78745Active
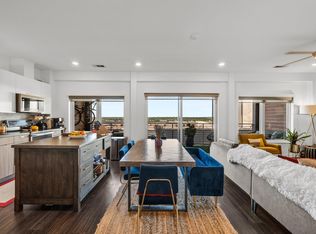 MLS ID #1537107, Robert Kellogg, Compass RE Texas, LLC. Unlock MLS
 - $299,9001 bd2 ba1.4k sqft604 N Bluff Dr Unit 101, Austin, TX 78745Active
 MLS ID #8190787, Steven Robertson, eXp Realty, LLC. Unlock MLS
 - $310,0001 bd1 ba726 sqft4802 S Congress Ave Unit 411, Austin, TX 78745ActiveMLS ID #3259632, Michael Frost, Compass RE Texas, LLC. Unlock MLS
- $244,9192 bd2 ba1k sqft512 Eberhart Ln APT 1003, Austin, TX 78745ActiveMLS ID #9961620, Rebecca Gindele, eXp Realty, LLC. Unlock MLS
- $225,0001 bd1 ba749 sqft4361 S Congress Ave Unit 527, Austin, TX 78745ActiveMLS ID #7478314, Mallory Buxie, Compass RE Texas, LLC. Unlock MLS
- $290,0002 bd2 ba1k sqft3809 Menchaca Rd #C, Austin, TX 78704ActiveMLS ID #9568590, Breeya Johnson, JPAR Austin. Unlock MLS
- $210,0001 bd1 ba825 sqft4361 S Congress Ave Unit 322, Austin, TX 78745ActiveMLS ID #5245071, Cesar Cabrera, Keller Williams Realty. Unlock MLS
- $225,0001 bd1 ba749 sqft4361 S Congress Ave Unit 427, Austin, TX 78745ActiveMLS ID #7307208, Pirie Humphries, KW-Austin Portfolio Real Estate. Unlock MLS
- $265,0001 bd1 ba825 sqft4802 S Congress Ave #217, Austin, TX 78745ActiveMLS ID #2279650, Sufian Kassam, 5X REALTY. Unlock MLS
- $209,0001 bd1 ba825 sqft4361 S Congress Ave Unit 402, Austin, TX 78745ActiveMLS ID #6290658, Hannah Lloyd, Moreland Properties. Unlock MLS
- $280,0002 bd3 ba1k sqft1101 Grove Blvd APT 208, Austin, TX 78741ActiveMLS ID #5614038, Angele Moyseos, eXp Realty, LLC. Unlock MLS
- $289,0002 bd1 ba1.1k sqft2001 Parker Ln APT 101, Austin, TX 78741ActiveMLS ID #6633218, Steven Cady, Moreland Properties. Unlock MLS
- $350,0003 bd3 ba1.7k sqft604 N Bluff Dr Unit 144, Austin, TX 78745ActiveMLS ID #8178525, Brennan Stravlo, eXp Realty, LLC. Unlock MLS
- $339,0001 bd1 ba752 sqft4510 Terry O Ln #419, Austin, TX 78745ActiveMLS ID #7571304, Gregg Klar, Keller Williams - Lake Travis. Unlock MLS
- $294,5002 bd1 ba851 sqft300 Crockett St APT 114, Austin, TX 78704ActiveMLS ID #2487320, Sheri Davis, Coldwell Banker Apex. Unlock MLS
- $310,0001 bd1 ba675 sqft4802 S Congress Ave #403, Austin, TX 78745ActiveMLS ID #4262896, Paul Smith, Twelve Rivers Realty. Unlock MLS
- $425,0002 bd2 ba1k sqft2505 Thornton Rd #3212, Austin, TX 78704ActiveMLS ID #2050209, Alex Bartram, Austin Marketing + Development. Unlock MLS
- $299,0001 bd1 ba745 sqft2505 Thornton Rd #2211, Austin, TX 78704ActiveMLS ID #7663963, Alex Bartram, Austin Marketing + Development. Unlock MLS
