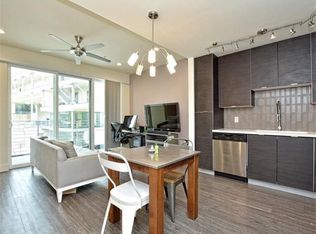
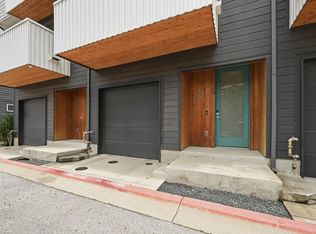
**Seller offering a 2-1 Buydown** Townhome-style living with the ease of a condo in South Austin. 604 N Bluff Dr. #144 features 3 bedrooms, 2.5 baths, a private 2-car garage, an open kitchen and living area, and two balconies, including one off the main living level and a private balcony off the primary suite. Located in a gated community with a 2-level fitness center, resort-style pool, dog parks, jogging trail, and outdoor grills, this home offers more function and flexibility than a typical condo without the maintenance of a detached house.
Active
Price cut: $1K (8/25)
$339,000
604 N Bluff Dr Unit 144, Austin, TX 78745
3beds
1,785sqft
Condominium
Built in 2018
-- sqft lot
$-- Zestimate®
$190/sqft
$628/mo HOA
What's special
Two balconies
- 63 days
- 357
- 21
Zillow last checked:
Listing updated:
Listed by:
Brennan Stravlo (512) 750-8514,
eXp Realty, LLC (888) 519-7431
Source: Unlock MLS,MLS#: 8178525
Facts & features
Interior
Bedrooms & bathrooms
- Bedrooms: 3
- Bathrooms: 3
- Full bathrooms: 2
- 1/2 bathrooms: 1
Heating
- Central
Cooling
- Ceiling Fan(s), Central Air
Appliances
- Included: Dishwasher, Electric Cooktop, Microwave, Stainless Steel Appliance(s)
Features
- 2 Primary Suites, Breakfast Bar, Ceiling Fan(s), Quartz Counters, Interior Steps, Kitchen Island, Recessed Lighting, Walk-In Closet(s)
- Flooring: Tile, Vinyl
- Windows: Plantation Shutters, Window Treatments
- Fireplace features: None
Interior area
- Total interior livable area: 1,785 sqft
Video & virtual tour
Property
Parking
- Total spaces: 2
- Parking features: Assigned, Attached, Garage
- Attached garage spaces: 2
Accessibility
- Accessibility features: None
Features
- Levels: Three Or More
- Stories: 3
- Patio & porch: Covered
- Exterior features: See Remarks, Balcony, Dog Run
- Has private pool: Yes
- Pool features: In Ground
- Spa features: None
- Fencing: Fenced, Full, Gate, Perimeter, Wrought Iron
- Has view: Yes
- View description: See Remarks
- Waterfront features: None
Lot
- Features: Sprinkler - In-ground
Details
- Additional structures: None
- Parcel number: 604 North Bluff Dr #144
- Special conditions: Standard
Construction
Type & style
- Home type: Condo
- Property subtype: Condominium
Materials
- Foundation: Slab
- Roof: Flat Tile, Membrane
Condition
- Resale
- New construction: No
- Year built: 2018
Details
- Builder name: IMPACT Developers
Utilities & green energy
- Sewer: Public Sewer
- Water: Public
- Utilities for property: Electricity Connected, Internet-Fiber, Sewer Connected, Water Connected
Community & HOA
Community
- Features: Cluster Mailbox, Common Grounds, Dog Park, Fitness Center, Gated, Pet Amenities, Pool
- Subdivision: Skybridge Lofts
HOA
- Has HOA: Yes
- Services included: Common Area Maintenance, Insurance, Internet, Trash
- HOA fee: $628 monthly
- HOA name: SkyBridge Lofts
Location
- Region: Austin
Financial & listing details
- Price per square foot: $190/sqft
- Tax assessed value: $398,677
- Annual tax amount: $7,153
- Date on market: 7/9/2026
- Listing terms: Cash,Conventional
- Electric utility on property: Yes
Estimated market value
Not available
Estimated sales range
Not available
Not available
Price history
| Date | Event | Price |
|---|---|---|
| 8/25/2026 | Price change | $339,000-0.3%$190/sqft |
Source:  Unlock MLS #8178525 Report a problem Unlock MLS #8178525 Report a problem | ||
| 8/13/2026 | Price change | $340,000-2.9%$190/sqft |
Source: Unlock MLS #8178525 Report a problem | ||
| 7/9/2026 | Listed for sale | $350,000-7.9%$196/sqft |
Source: Unlock MLS #8178525 Report a problem | ||
| 3/31/2020 | Listing removed | $380,000$213/sqft |
Source: The Brandon Miller Group, LLC #4582868 Report a problem | ||
| 1/14/2020 | Listed for sale | $380,000+2.6%$213/sqft |
Source: The Brandon Miller Group, LLC #4582868 Report a problem | ||
| 6/12/2019 | Listing removed | $370,500$208/sqft |
Source: Impact Developers Report a problem | ||
| 2/15/2019 | Price change | $370,500+0.4%$208/sqft |
Source: Impact Developers Report a problem | ||
| 6/13/2018 | Listed for sale | $369,000-4.2%$207/sqft |
Source: Impact Developers Report a problem | ||
| 1/6/2017 | Listing removed | $385,000$216/sqft |
Source: The Brandon Miller Group, LLC #9098364 Report a problem | ||
| 9/24/2016 | Listed for sale | $385,000$216/sqft |
Source: The Brandon Miller Group, LLC #9098364 Report a problem | ||
Public tax history
| Year | Property taxes | Tax assessment |
|---|---|---|
| 2025 | $6,047 -24.8% | $398,677 -20.4% |
| 2024 | $8,038 +21.8% | $500,832 +10% |
| 2023 | $6,598 -6.3% | $455,302 +10% |
| 2022 | $7,043 | $413,911 +10% |
| 2021 | -- | $376,283 +12.8% |
| 2020 | $7,426 +3.8% | $333,500 |
| 2019 | $7,153 +83.8% | $333,500 +5.1% |
| 2018 | $3,891 | $317,236 +80.5% |
| 2017 | $3,891 | $175,760 +58.4% |
| 2016 | -- | $110,937 +138.2% |
| 2015 | -- | $46,574 |
Find assessor info on the county website
Monthly payment
Est. payment
Payment breakdown
Explore the cost of this home by adjusting the details. Changes won't be saved.Climate risks
Neighborhood: Sweetbriar
Nearby schools
Schools provided by the listing agent
- Elementary: Pleasant Hill
- Middle: Bedichek
- High: Crockett
- District: Austin ISD
Source: Unlock MLS. This data may not be complete. We recommend contacting the local school district to confirm school assignments for this home.
Similar homes
- $365,0002 bd3 ba1.5k sqft814 N Bluff Dr #93, Austin, TX 78745Active
 MLS ID #5439373, Carter Goss, Turner Residential. Unlock MLS
 - $339,0002 bd2 ba1.5k sqft4361 S Congress Ave Unit 514, Austin, TX 78745Active
 MLS ID #7644788, Chloe Chiang, eXp Realty, LLC. Unlock MLS
 - $399,0003 bd3 ba1.8k sqft604 N Bluff Dr Unit 146, Austin, TX 78745Active
 MLS ID #3150908, Katherine Wright, Moreland Properties. Unlock MLS
 - $300,0002 bd3 ba1.3k sqft604 N Bluff Dr Unit 244, Austin, TX 78745Active
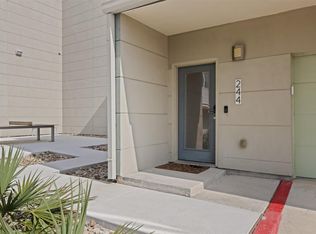 MLS ID #5514540, Jordan Brown, eXp Realty, LLC. Unlock MLS
 - $299,9001 bd2 ba1.4k sqft604 N Bluff Dr Unit 101, Austin, TX 78745ActiveMLS ID #8190787, Steven Robertson, eXp Realty, LLC. Unlock MLS
- $375,0002 bd2 ba1k sqft4361 S Congress Ave Unit 636, Austin, TX 78745ActiveMLS ID #1537107, Robert Kellogg, Compass RE Texas, LLC. Unlock MLS
- $394,9002 bd3 ba1.5k sqft6800 Menchaca Rd #13, Austin, TX 78745ActiveMLS ID #8952960, Tara McGuire, Bramlett Partners. Unlock MLS
- $290,0002 bd2 ba1.3k sqft4361 S Congress Ave Unit 301, Austin, TX 78745ActiveMLS ID #2311417, Raymond Husser, LPT Realty, LLC. Unlock MLS
- $385,0003 bd3 ba1.7k sqft7120 Silver Star Ln, Austin, TX 78744ActiveMLS ID #2801825, Monica Guerrero, AustinRealEstate.com. Unlock MLS
- $229,9192 bd2 ba1k sqft512 Eberhart Ln APT 1003, Austin, TX 78745ActiveMLS ID #9961620, Rebecca Gindele, eXp Realty, LLC. Unlock MLS
- $235,0001 bd2 ba941 sqft604 N Bluff Dr Unit 235, Austin, TX 78745ActiveMLS ID #5420332, Adam Walker, Compass RE Texas, LLC. Unlock MLS
- $320,0003 bd2 ba1.5k sqft6301 Andes Peak Trl, Austin, TX 78747ActiveMLS ID #9672312, Stacy Zellner, Let's Move Austin LLC. Unlock MLS
- $220,0001 bd2 ba941 sqft604 N Bluff Dr Unit 136, Austin, TX 78745ActiveMLS ID #5926023, Steven Robertson, eXp Realty, LLC. Unlock MLS
- $399,0002 bd2 ba1k sqft4704 Sunset Trl Unit 1201, Austin, TX 78745ActiveMLS ID #7219134, Jay Reynolds, Zilker Properties of Austin. Unlock MLS
- $435,0002 bd2 ba1.3k sqft2804 Treble Ln Unit 923, Austin, TX 78704ActiveMLS ID #5331297, Elena Howard, eXp Realty, LLC. Unlock MLS
- $370,0002 bd2 ba919 sqft3600 S Lamar Blvd APT 115, Austin, TX 78704ActiveMLS ID #2958712, Meredith Alderson, eXp Realty, LLC. Unlock MLS
- $384,9003 bd3 ba1.5k sqft2001 Faro Dr APT 37, Austin, TX 78741ActiveMLS ID #4541763, Nathaniel Dominguez, LPT Realty LLC - Ascend Group. Unlock MLS
- $370,0003 bd2 ba1k sqft1307 Norwalk Ln APT 203, Austin, TX 78703ActiveMLS ID #9043484, Victor Barrios, Sprout Realty. Unlock MLS
