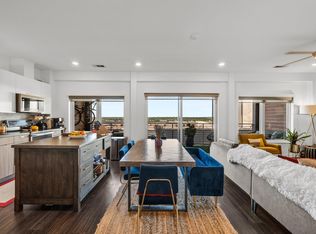
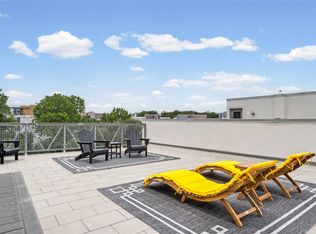
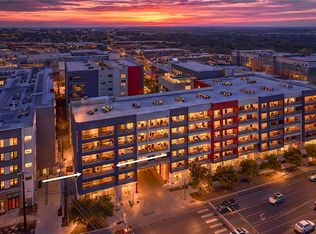
How does no HOA dues for 6 months sound? Ask us how! Picture ending each day on your 35-foot-long private balcony, watching the sun drop and the southwest sky light up over Austin. That's the everyday view from this 5th-floor 2-bed/2-bath condo in St. Elmo, the creative, homegrown heart of South Austin. This is a true arts-and-makers district: independent restaurants, local breweries, live music, studios and galleries, with pickleball, padel and Pins Mechanical when you feel like playing. It's equal parts tight-knit community and destination, all the fun without downtown's traffic and crowds, and still just minutes from the city center. Inside, a soaring wall of energy-efficient Andersen windows pours light across the huge open-concept living space, and with no neighbors to the east, it's more private. There's a built-in desk for work-from-home days, sleek quartz counters in the kitchen, and a roomy 16-ft primary suite with an extra-large walk-in closet. The dedicated laundry closet, smart Nest thermostat, in-unit washer and dryer, refrigerator, and 3 covered parking spots in the gated garage all come with it. The building adds 10,000 square feet of amenities: a rooftop fitness center, a yoga and meditation studio, a courtyard with a gas fire pit and grills, a shaded heritage oak courtyard, and two off-leash dog runs. A brand-new rooftop pool is being rebuilt. And it's all walkable. Grab a meal and a drink at The Yard (St. Elmo Brewing, Still Austin Whiskey, The Austin Winery), coffee at Cosmic, or a set at Monks Jazz Club, with Quickie Pickie grocery and Portal sauna + cold plunge coming soon. The Bergstrom Spur Pedestrian Trail is under construction and light rail is planned down South Congress, and Downtown, SoCo and Lady Bird Lake are all minutes away. A chance to plant roots early in St. Elmo before the rest of Austin catches on.
Active
$339,000
4361 S Congress Ave Unit 514, Austin, TX 78745
2beds
1,581sqft
Condominium
Built in 2018
-- sqft lot
$-- Zestimate®
$214/sqft
$876/mo HOA
What's special
Shaded heritage oak courtyardIn-unit washer and dryerExtra-large walk-in closetSmart nest thermostatDedicated laundry closetTwo off-leash dog runsHuge open-concept living space
- 60 days
- 539
- 38
Zillow last checked:
Listing updated:
Listed by:
Chloe Chiang (512) 686-5658,
eXp Realty, LLC (888) 519-7431
Source: Unlock MLS,MLS#: 7644788
Facts & features
Interior
Bedrooms & bathrooms
- Bedrooms: 2
- Bathrooms: 2
- Full bathrooms: 2
- Main level bedrooms: 2
Primary bedroom
- Level: Main
Primary bathroom
- Level: Main
Dining room
- Level: Main
Family room
- Level: Main
Kitchen
- Level: Main
Office
- Level: Main
Heating
- Central
Cooling
- Central Air
Appliances
- Included: Dishwasher, Disposal, Microwave, Plumbed For Ice Maker, Free-Standing Electric Range, Refrigerator, Vented Exhaust Fan, Washer/Dryer Stacked, Electric Water Heater
Features
- Built-in Features, Ceiling Fan(s), Quartz Counters, Stone Counters, Double Vanity, Electric Dryer Hookup, Eat-in Kitchen, Entrance Foyer, High Speed Internet, No Interior Steps, Open Floorplan, Primary Bedroom on Main, Recessed Lighting, Smart Thermostat, Stackable W/D Connections, Study/Home Office, Walk-In Closet(s)
- Flooring: No Carpet, Tile, Vinyl
- Windows: Blinds
- Fireplace features: None
Interior area
- Total interior livable area: 1,581 sqft
Video & virtual tour
Property
Parking
- Parking features: Common, Covered, Garage, Gated, Guest, Lighted, Reserved
- Has garage: Yes
Accessibility
- Accessibility features: None
Features
- Levels: One
- Stories: 1
- Patio & porch: Covered, Patio
- Exterior features: Balcony, Lighting
- Pool features: See Remarks
- Spa features: None
- Fencing: None
- Has view: Yes
- View description: City, Neighborhood, Skyline
- Waterfront features: None
Lot
- Size: 1,006 Square Feet
- Features: Trees-Large (Over 40 Ft)
Details
- Additional structures: None
- Parcel number: 04120408240000
- Special conditions: Standard
Construction
Type & style
- Home type: Condo
- Property subtype: Condominium
- Attached to another structure: Yes
Materials
- Foundation: Slab
- Roof: Membrane
Condition
- Resale
- New construction: No
- Year built: 2018
Utilities & green energy
- Sewer: Public Sewer
- Water: Public
- Utilities for property: Cable Available, Electricity Connected, Internet-Fiber, Phone Available, Sewer Connected, Water Connected
Community & HOA
Community
- Features: BBQ Pit/Grill, Bike Storage/Locker, Cluster Mailbox, Common Grounds, Courtyard, Covered Parking, Curbs, Dog Park, Fitness Center, Garage Parking, Gated, Google Fiber, On-Site Retail, Pet Amenities, Picnic Area, Planned Social Activities, Property Manager On-Site, Recycling Area/Center, Rooftop Lounge, Sidewalks, Storage, Street Lights
- Subdivision: Public Condos Bldg 1
HOA
- Has HOA: Yes
- Services included: Common Area Maintenance, Landscaping, Maintenance Grounds, Trash
- HOA fee: $876 monthly
- HOA name: PUBLIC Condominium
Location
- Region: Austin
Financial & listing details
- Price per square foot: $214/sqft
- Tax assessed value: $467,011
- Annual tax amount: $7,537
- Date on market: 7/9/2026
- Listing terms: See Remarks,Cash,Lender Approval
- Electric utility on property: Yes
Estimated market value
Not available
Estimated sales range
Not available
Not available
Price history
| Date | Event | Price |
|---|---|---|
| 7/9/2026 | Listed for sale | $339,000-1.7%$214/sqft |
Source:  Unlock MLS #7644788 Report a problem Unlock MLS #7644788 Report a problem | ||
| 6/2/2026 | Listing removed | $345,000$218/sqft |
Source: Unlock MLS #7505119 Report a problem | ||
| 4/1/2026 | Price change | $345,000-1.1%$218/sqft |
Source: Unlock MLS #7505119 Report a problem | ||
| 7/15/2025 | Price change | $349,000-9.4%$221/sqft |
Source: Unlock MLS #7505119 Report a problem | ||
| 6/19/2025 | Listed for sale | $385,000$244/sqft |
Source: Unlock MLS #7505119 Report a problem | ||
Public tax history
| Year | Property taxes | Tax assessment |
|---|---|---|
| 2025 | $9,557 -3.7% | $467,011 -6.7% |
| 2024 | $9,923 -10.4% | $500,713 -18.2% |
| 2023 | $11,076 -2.4% | $612,199 +6.6% |
| 2022 | $11,343 | $574,356 +24.7% |
| 2021 | -- | $460,539 +2.1% |
| 2020 | $10,042 +3.8% | $451,000 |
| 2019 | $9,673 +514.8% | $451,000 +26.5% |
| 2018 | $1,573 | $356,492 +401.6% |
| 2017 | $1,573 | $71,064 |
Find assessor info on the county website
Monthly payment
Est. payment
Payment breakdown
Explore the cost of this home by adjusting the details. Changes won't be saved.Climate risks
Neighborhood: East Congress
Nearby schools
Schools provided by the listing agent
- Elementary: Galindo
- Middle: Bedichek
- High: Travis
- District: Austin ISD
Source: Unlock MLS. This data may not be complete. We recommend contacting the local school district to confirm school assignments for this home.

Similar homes
- $375,0002 bd2 ba1k sqft4361 S Congress Ave Unit 636, Austin, TX 78745Active
 MLS ID #1537107, Robert Kellogg, Compass RE Texas, LLC. Unlock MLS
 - $375,0002 bd2 ba1.2k sqft4801 S Congress Ave APT N2, Austin, TX 78745Active
 MLS ID #3568736, Stacey Weathers, The Davis Company. Unlock MLS
 - $290,0002 bd2 ba1.3k sqft4361 S Congress Ave Unit 301, Austin, TX 78745Active
 MLS ID #2311417, Raymond Husser, LPT Realty, LLC. Unlock MLS
 - $339,0003 bd3 ba1.7k sqft604 N Bluff Dr Unit 144, Austin, TX 78745Active
 MLS ID #8178525, Brennan Stravlo, eXp Realty, LLC. Unlock MLS
 - $349,0001 bd1 ba861 sqft4510 Terry O Ln Unit 405, Austin, TX 78745ActiveMLS ID #3266417, Kelli Anderson, Keller Williams - Lake Travis. Unlock MLS
- $327,9901 bd1 ba861 sqft4510 Terry O Ln #223, Austin, TX 78745ActiveMLS ID #8371847, Louis Rogers, Douglas Elliman Real Estate. Unlock MLS
- $399,0002 bd2 ba1k sqft4704 Sunset Trl Unit 1201, Austin, TX 78745ActiveMLS ID #7219134, Jay Reynolds, Zilker Properties of Austin. Unlock MLS
- $435,0002 bd2 ba1.3k sqft2804 Treble Ln Unit 923, Austin, TX 78704ActiveMLS ID #5331297, Elena Howard, eXp Realty, LLC. Unlock MLS
- $299,9001 bd2 ba1.4k sqft604 N Bluff Dr Unit 101, Austin, TX 78745ActiveMLS ID #8190787, Steven Robertson, eXp Realty, LLC. Unlock MLS
- $399,0003 bd3 ba1.8k sqft604 N Bluff Dr Unit 146, Austin, TX 78745ActiveMLS ID #3150908, Katherine Wright, Moreland Properties. Unlock MLS
- $399,0002 bd2 ba1.1k sqft4510 Terry O Ln #302, Austin, TX 78745ActiveMLS ID #1699910, Chris Solarz, Sky Realty. Unlock MLS
- $385,0002 bd1 ba950 sqft2505 Thornton Rd Unit 2305, Austin, TX 78704ActiveMLS ID #6651813, Alex Bartram, Austin Marketing + Development. Unlock MLS
- $425,0002 bd2 ba1k sqft2505 Thornton Rd #3212, Austin, TX 78704ActiveMLS ID #2050209, Alex Bartram, Austin Marketing + Development. Unlock MLS
- $199,8001 bd1 ba825 sqft4361 S Congress Ave Unit 402, Austin, TX 78745ActiveMLS ID #6290658, Hannah Lloyd, Moreland Properties. Unlock MLS
- $424,5993 bd4 ba1.6k sqft5924 S Congress Ave #11-S, Austin, TX 78745ActiveMLS ID #2463531, Dan Starr, Pinnacle Realty Advisors. Unlock MLS
- $265,0001 bd1 ba825 sqft4802 S Congress Ave #217, Austin, TX 78745ActiveMLS ID #2279650, Sufian Kassam, 5X REALTY. Unlock MLS
- $340,0002 bd2 ba1k sqft917 Vargas Rd #B, Austin, TX 78741ActiveMLS ID #8201070, Jared English, Congress Realty, Inc.. Unlock MLS
- $385,0001 bd1 ba840 sqft2505 Thornton Rd #3201, Austin, TX 78704ActiveMLS ID #9534568, Alex Bartram, Austin Marketing + Development. Unlock MLS
- $343,0002 bd2 ba845 sqft2509 Pearl St APT 5, Austin, TX 78705ActiveMLS ID #9118327, Marietta Scott, Moreland Properties. Unlock MLS
- $409,9902 bd2 ba1k sqft3600 S Lamar Blvd #206, Austin, TX 78704ActiveMLS ID #2414679, Beata Burgeson, Compass RE Texas, LLC. Unlock MLS
