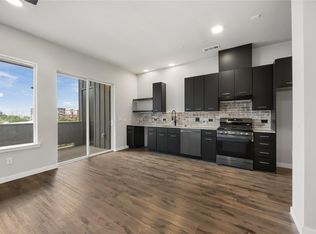
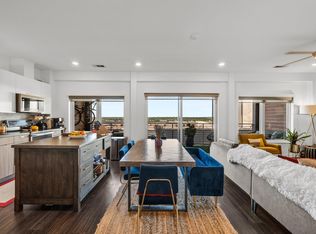
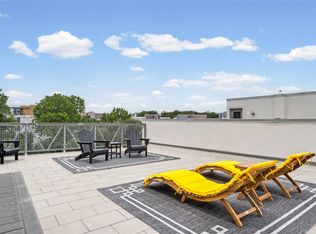
Motivated Seller! Discover this exceptional 2-bedroom, 2-bathroom condo that perfectly blends urban excitement with peaceful living. Located in the heart of the vibrant South Congress district, you're just minutes from downtown Austin and have direct access to Hwy 71 and IH 35. Walk to popular dining and entertainment spots and decompress at the community pool with a grilling area! The other upscale amenities include a yoga studio, private studies, and a wonderful gym. This sleek, modern retreat features an open floor plan with wide plank flooring and an updated kitchen designed for entertaining, complete with high-end stainless steel appliances, granite countertops, an oversized island; and for effortless living, a washer, dryer, and refrigerator are all included. Your new home comes with an abundant storage room just down the hall and two reserved parking spaces - one of which comes with your own electric charging station!!! End Unit - no neighbors to your right!!!
Active
Price cut: $20K (10/14)
$379,000
4510 Terry O Ln #302, Austin, TX 78745
2beds
1,122sqft
Condominium
Built in 2024
-- sqft lot
$-- Zestimate®
$338/sqft
$333/mo HOA
What's special
Sleek modern retreatOpen floor planWide plank flooringGranite countertopsElectric charging stationOversized islandAbundant storage room
- 297 days
- 109
- 9
Zillow last checked:
Listing updated:
Listed by:
Chris Solarz cr@skyrealty.com,
Sky Realty (512) 342-8744
Source: Unlock MLS,MLS#: 1699910
Facts & features
Interior
Bedrooms & bathrooms
- Bedrooms: 2
- Bathrooms: 2
- Full bathrooms: 2
- Main level bedrooms: 2
Heating
- Forced Air
Cooling
- Central Air
Appliances
- Included: Dishwasher, Disposal, Electric Range, RNGHD, Refrigerator
Features
- Ceiling Fan(s), Recessed Lighting, Storage, Walk-In Closet(s)
- Flooring: Vinyl
- Windows: Blinds, Double Pane Windows
Interior area
- Total interior livable area: 1,122 sqft
Property
Parking
- Total spaces: 2
- Parking features: Common, Electric Vehicle Charging Station(s), Garage Faces Side, Off Street
- Garage spaces: 2
Accessibility
- Accessibility features: None
Features
- Levels: One
- Stories: 1
- Patio & porch: Patio
- Exterior features: Balcony, Electric Car Plug-in, Outdoor Grill
- Pool features: None
- Fencing: None
- Has view: Yes
- View description: City, Neighborhood
- Waterfront features: None
Lot
- Size: 1,054 Square Feet
- Features: See Remarks
Details
- Additional structures: None
- Parcel number: 4510 TerryO Ln #302
- Special conditions: Standard
Construction
Type & style
- Home type: Condo
- Property subtype: Condominium
- Attached to another structure: Yes
Materials
- Foundation: Slab
- Roof: Synthetic
Condition
- Resale
- New construction: No
- Year built: 2024
Utilities & green energy
- Sewer: Public Sewer
- Water: Public
- Utilities for property: Cable Available, Electricity Available, Internet-Fiber, Water Available
Community & HOA
Community
- Features: BBQ Pit/Grill, Bike Storage/Locker, Business Center, Clubhouse, Conference/Meeting Room, Fitness Center, Garage Parking, Gated, Pet Amenities, Picnic Area, Pool, Smart Car Charging
- Subdivision: S Austin Industrial Park
HOA
- Has HOA: Yes
- Services included: Common Area Maintenance, Landscaping, Maintenance Grounds, Maintenance Structure, Parking, Security
- HOA fee: $333 monthly
- HOA name: Station St. Elmo HOA
Location
- Region: Austin
Financial & listing details
- Price per square foot: $338/sqft
- Tax assessed value: $311,734
- Annual tax amount: $6,380
- Date on market: 12/24/2025
- Listing terms: Cash,Conventional,FHA,VA Loan
- Electric utility on property: Yes
Estimated market value
Not available
Estimated sales range
Not available
Not available
Price history
| Date | Event | Price |
|---|---|---|
| 10/14/2026 | Price change | $379,000-5%$338/sqft |
Source:  Unlock MLS #1699910 Report a problem Unlock MLS #1699910 Report a problem | ||
| 9/2/2026 | Price change | $399,000-5.5%$356/sqft |
Source: Unlock MLS #1699910 Report a problem | ||
| 4/15/2026 | Price change | $422,000-0.7%$376/sqft |
Source: Unlock MLS #1699910 Report a problem | ||
| 2/9/2026 | Price change | $425,000-0.9%$379/sqft |
Source: Unlock MLS #1699910 Report a problem | ||
| 12/24/2025 | Listed for sale | $429,000$382/sqft |
Source: Unlock MLS #1699910 Report a problem | ||
| 12/23/2025 | Listing removed | $2,400$2/sqft |
Source: Unlock MLS #9447914 Report a problem | ||
| 11/11/2025 | Price change | $2,400-4%$2/sqft |
Source: Unlock MLS #9447914 Report a problem | ||
| 10/28/2025 | Listed for rent | $2,500$2/sqft |
Source: Unlock MLS #9447914 Report a problem | ||
| 4/10/2025 | Listing removed | $2,500$2/sqft |
Source: Unlock MLS #7321521 Report a problem | ||
| 2/24/2025 | Listed for rent | $2,500$2/sqft |
Source: Unlock MLS #7321521 Report a problem | ||
Public tax history
| Year | Property taxes | Tax assessment |
|---|---|---|
| 2025 | $6,380 | $311,734 |
Find assessor info on the county website
Monthly payment
Est. payment
Payment breakdown
Explore the cost of this home by adjusting the details. Changes won't be saved.Climate risks
Neighborhood: East Congress
Nearby schools
Schools provided by the listing agent
- Elementary: Galindo
- Middle: Bedichek
- High: Travis
- District: Austin ISD
Source: Unlock MLS. This data may not be complete. We recommend contacting the local school district to confirm school assignments for this home.



Similar homes
- $339,0001 bd1 ba752 sqft4510 Terry O Ln #419, Austin, TX 78745Active

 MLS ID #7571304, Gregg Klar, Keller Williams - Lake Travis. Unlock MLS
 - $350,0002 bd2 ba1k sqft4361 S Congress Ave Unit 636, Austin, TX 78745Active
 MLS ID #1537107, Robert Kellogg, Compass RE Texas, LLC. Unlock MLS
 - $340,0002 bd2 ba1.2k sqft4801 S Congress Ave APT N2, Austin, TX 78745Active
 MLS ID #3568736, Stacey Weathers, The Davis Company. Unlock MLS
 - $339,0002 bd2 ba1.5k sqft4361 S Congress Ave Unit 514, Austin, TX 78745Active
 MLS ID #7644788, Chloe Chiang, eXp Realty, LLC. Unlock MLS
 - $379,0002 bd2 ba1k sqft4704 Sunset Trl Unit 1201, Austin, TX 78745ActiveMLS ID #7219134, Jay Reynolds, Zilker Properties of Austin. Unlock MLS
- $330,0001 bd1 ba861 sqft4510 Terry O Ln Unit 405, Austin, TX 78745ActiveMLS ID #3266417, Kelli Anderson, Keller Williams - Lake Travis. Unlock MLS
- $379,9002 bd3 ba1.5k sqft6800 Menchaca Rd #13, Austin, TX 78745ActiveMLS ID #8952960, Tara McGuire, Bramlett Partners. Unlock MLS
- $290,0002 bd2 ba1.3k sqft4361 S Congress Ave Unit 301, Austin, TX 78745ActiveMLS ID #2311417, Raymond Husser, LPT Realty, LLC. Unlock MLS
- $299,9001 bd1 ba752 sqft4510 Terry O Ln #210, Austin, TX 78745ActiveMLS ID #9477683, Ashley Stucki, Ashley Austin Homes. Unlock MLS
- $325,0002 bd3 ba1.5k sqft814 N Bluff Dr #93, Austin, TX 78745ActiveMLS ID #5439373, Carter Goss, Turner Residential. Unlock MLS
- $415,0003 bd3 ba1.6k sqft6800 Menchaca Rd #37, Austin, TX 78745ActiveMLS ID #5641298, Michelle Keahey, Compass RE Texas, LLC. Unlock MLS
- $350,0002 bd2 ba919 sqft3600 S Lamar Blvd Unit 412, Austin, TX 78704ActiveMLS ID #3011672, Denise DeJardo, Compass RE Texas, LLC. Unlock MLS
- $390,0002 bd1 ba945 sqft2804 Treble Ln Unit 921, Austin, TX 78704ActiveMLS ID #4116281, Sharmila Mehta, Keller Williams Realty. Unlock MLS
- $419,9992 bd2 ba1.2k sqft2709 E 5th St #1306, Austin, TX 78702ActiveMLS ID #5451664, Trevor Loveless, eXp Realty, LLC. Unlock MLS
- $425,0002 bd2 ba1k sqft2505 Thornton Rd #3212, Austin, TX 78704ActiveMLS ID #2050209, Alex Bartram, Austin Marketing + Development. Unlock MLS
- $409,9902 bd2 ba1k sqft3600 S Lamar Blvd #206, Austin, TX 78704ActiveMLS ID #2414679, Beata Burgeson, Compass RE Texas, LLC. Unlock MLS
- $420,0002 bd2 ba1.2k sqft3600 S Lamar Blvd #116, Austin, TX 78704ActiveMLS ID #4839805, Brooke Mozersky, Kuper Sotheby's Int'l Realty. Unlock MLS
- $299,9991 bd1 ba726 sqft4802 S Congress Ave Unit 411, Austin, TX 78745ActiveMLS ID #3259632, Michael Frost, Compass RE Texas, LLC. Unlock MLS
- $389,9001 bd2 ba1k sqft3600 S Lamar Blvd APT 210, Austin, TX 78704ActiveMLS ID #1927746, Jael Bristol, Serhant Texas, LLC. Unlock MLS
- $385,0001 bd1 ba840 sqft2505 Thornton Rd #3201, Austin, TX 78704ActiveMLS ID #9534568, Alex Bartram, Austin Marketing + Development. Unlock MLS
