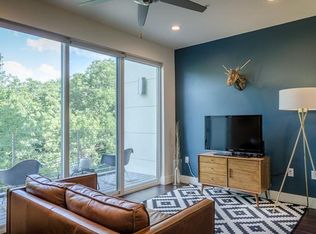
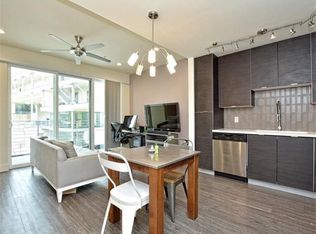
$20,000 PRICE IMPROVEMENT! South Austin living at its best! Welcome to Skybridge Lofts, a gated boutique condo community just 4 miles from Downtown Austin and minutes from vibrant South Congress Avenue. Residents enjoy resort-style amenities including a sparkling pool, multi-level fitness center, dog walking and wash areas, covered outdoor grilling and work spaces, and a scenic half-mile walking and jogging trail. Unit 101 is a rare opportunity with the entire spacious living area on one level. The west-facing layout fills the home with warm natural light throughout the day. Inside you’ll find stainless steel appliances, stone countertops, generous storage, recessed lighting, ceiling fans, and multiple balconies. The open design offers plenty of room to relax or host friends and family. Enjoy the energy of South Austin while living in a private, amenity-rich community. Opportunities like this don’t come along often.
Active
$299,900
604 N Bluff Dr Unit 101, Austin, TX 78745
1beds
1,419sqft
Condominium
Built in 2014
-- sqft lot
$-- Zestimate®
$211/sqft
$350/mo HOA
What's special
Sparkling poolMultiple balconiesRecessed lightingStainless steel appliancesCeiling fansStone countertopsGenerous storage
- 226 days
- 37
- 5
Zillow last checked:
Listing updated:
Listed by:
Steven Robertson (512) 925-8333,
eXp Realty, LLC (888) 519-7431
Source: Unlock MLS,MLS#: 8190787
Facts & features
Interior
Bedrooms & bathrooms
- Bedrooms: 1
- Bathrooms: 2
- Full bathrooms: 1
- 1/2 bathrooms: 1
- Main level bedrooms: 1
Heating
- Central
Cooling
- Central Air
Appliances
- Included: Built-In Electric Oven, Built-In Electric Range, Convection Oven, Cooktop, Dishwasher, Disposal, Electric Range, ENERGY STAR Qualified Appliances, ENERGY STAR Qualified Dishwasher, Exhaust Fan, Microwave, Electric Oven, Range, RNGHD, Refrigerator, Stainless Steel Appliance(s), Vented Exhaust Fan, Electric Water Heater
Features
- Bar, Breakfast Bar, Ceiling Fan(s), High Ceilings, Quartz Counters, Eat-in Kitchen, High Speed Internet, Interior Steps, Multiple Dining Areas, Primary Bedroom on Main, Recessed Lighting, Smart Thermostat, Storage, Walk-In Closet(s)
- Flooring: Carpet, Vinyl
- Windows: Blinds, Double Pane Windows, ENERGY STAR Qualified Windows, Insulated Windows, Screens, Vinyl Windows, Window Treatments
Interior area
- Total interior livable area: 1,419 sqft
Video & virtual tour
Property
Parking
- Parking features: Assigned, Carport, Community Structure, Covered, Deeded
Accessibility
- Accessibility features: None
Features
- Levels: Three Or More
- Stories: 3
- Patio & porch: Covered, Rear Porch
- Exterior features: See Remarks, Balcony, CCTYD, Dog Run, Exterior Steps, Gas Grill, Lighting, Outdoor Grill
- Has private pool: Yes
- Pool features: Fenced, Filtered, In Ground, Outdoor Pool
- Fencing: See Remarks, Gate, Perimeter
- Has view: Yes
- View description: City
- Waterfront features: None
Lot
- Size: 1,864 Square Feet
- Features: See Remarks
Details
- Additional structures: See Remarks, Bathroom
- Parcel number: 04200505020000
- Special conditions: See Remarks
Construction
Type & style
- Home type: Condo
- Property subtype: Condominium
Materials
- Foundation: Slab
- Roof: Elastomeric
Condition
- Resale
- New construction: No
- Year built: 2014
Utilities & green energy
- Sewer: Public Sewer
- Water: Public
- Utilities for property: Cable Connected, Electricity Connected, Internet-Fiber, Sewer Connected, Underground Utilities, Water Connected
Community & HOA
Community
- Features: BBQ Pit/Grill, Cluster Mailbox, Common Grounds, Controlled Access, Covered Parking, Curbs, Dog Park, Fitness Center, Gated, Google Fiber, High Speed Internet, Lock and Leave, Nest Thermostat, Pet Amenities, Pool, Sidewalks, Storage, Street Lights, Trash Pickup - Door to Door, U-Verse, Underground Utilities
- Subdivision: Skybridge Lofts Amd
HOA
- Has HOA: Yes
- Services included: Common Area Maintenance, Landscaping, Maintenance Grounds, Trash
- HOA fee: $350 monthly
- HOA name: Skybridge Lofts HOA
Location
- Region: Austin
Financial & listing details
- Price per square foot: $211/sqft
- Tax assessed value: $331,714
- Annual tax amount: $6,573
- Date on market: 3/5/2026
- Listing terms: Cash,Conventional,FHA,VA Loan
- Electric utility on property: Yes
Estimated market value
Not available
Estimated sales range
Not available
Not available
Price history
| Date | Event | Price |
|---|---|---|
| 5/2/2026 | Price change | $299,900-6.3%$211/sqft |
Source:  Unlock MLS #8190787 Report a problem Unlock MLS #8190787 Report a problem | ||
| 3/5/2026 | Listed for sale | $319,900-10.6%$225/sqft |
Source: Unlock MLS #8190787 Report a problem | ||
| 3/1/2026 | Listing removed | $358,000$252/sqft |
Source: Unlock MLS #9272782 Report a problem | ||
| 7/24/2025 | Price change | $358,000-0.3%$252/sqft |
Source: Unlock MLS #9272782 Report a problem | ||
| 6/18/2025 | Price change | $359,000-0.3%$253/sqft |
Source: Unlock MLS #9272782 Report a problem | ||
| 6/11/2025 | Listed for sale | $359,900-16.3%$254/sqft |
Source: Unlock MLS #9272782 Report a problem | ||
| 10/15/2024 | Listing removed | $429,900$303/sqft |
Source: Unlock MLS #6696727 Report a problem | ||
| 8/15/2024 | Listed for sale | $429,900+56.3%$303/sqft |
Source: Unlock MLS #6696727 Report a problem | ||
| 6/8/2019 | Listing removed | $275,000$194/sqft |
Source: Redfin Corporation #6180271 Report a problem | ||
| 4/3/2019 | Price change | $275,000-5.1%$194/sqft |
Source: Redfin Corporation #6180271 Report a problem | ||
| 2/15/2019 | Listed for sale | $289,900$204/sqft |
Source: Redfin Corporation #6180271 Report a problem | ||
Public tax history
| Year | Property taxes | Tax assessment |
|---|---|---|
| 2025 | $4,813 -17.7% | $331,714 -12.5% |
| 2024 | $5,851 +22.3% | $379,033 +10% |
| 2023 | $4,783 -8.6% | $344,575 +10% |
| 2022 | $5,232 | $313,250 +10% |
| 2021 | -- | $284,773 +4.5% |
| 2020 | $5,379 +3.8% | $272,596 |
| 2019 | $5,181 -1.6% | $272,596 +0.5% |
| 2018 | $5,266 | $271,174 +1.4% |
| 2017 | $5,266 | $267,320 +3.3% |
| 2016 | -- | $258,776 +195.1% |
| 2015 | -- | $87,704 |
Find assessor info on the county website
Monthly payment
Est. payment
Payment breakdown
Explore the cost of this home by adjusting the details. Changes won't be saved.Climate risks
Neighborhood: Sweetbriar
Nearby schools
Schools provided by the listing agent
- Elementary: Pleasant Hill
- Middle: Bedichek
- High: Crockett
- District: Austin ISD
Source: Unlock MLS. This data may not be complete. We recommend contacting the local school district to confirm school assignments for this home.

Similar homes
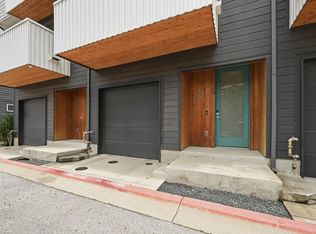
- $325,0002 bd3 ba1.5k sqft814 N Bluff Dr #93, Austin, TX 78745Active
 MLS ID #5439373, Carter Goss, Turner Residential. Unlock MLS
 - $325,0003 bd3 ba1.7k sqft604 N Bluff Dr Unit 144, Austin, TX 78745Active
 MLS ID #8178525, Brennan Stravlo, eXp Realty, LLC. Unlock MLS
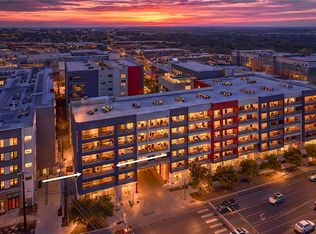
 - $290,0002 bd2 ba1.3k sqft4361 S Congress Ave Unit 301, Austin, TX 78745Active
 MLS ID #2311417, Raymond Husser, LPT Realty, LLC. Unlock MLS
 - $215,0001 bd2 ba941 sqft604 N Bluff Dr Unit 235, Austin, TX 78745Active
 MLS ID #2158833, Adam Walker, Compass RE Texas, LLC. Unlock MLS
 - $339,0001 bd1 ba752 sqft4510 Terry O Ln #419, Austin, TX 78745ActiveMLS ID #7571304, Gregg Klar, Keller Williams - Lake Travis. Unlock MLS
- $214,9001 bd2 ba941 sqft604 N Bluff Dr Unit 136, Austin, TX 78745ActiveMLS ID #5926023, Steven Robertson, eXp Realty, LLC. Unlock MLS
- $340,0002 bd2 ba1.2k sqft4801 S Congress Ave APT N2, Austin, TX 78745ActiveMLS ID #3568736, Stacey Weathers, The Davis Company. Unlock MLS
- $299,9991 bd1 ba726 sqft4802 S Congress Ave Unit 411, Austin, TX 78745ActiveMLS ID #3259632, Michael Frost, Compass RE Texas, LLC. Unlock MLS
- $399,0003 bd3 ba1.8k sqft604 N Bluff Dr Unit 146, Austin, TX 78745ActiveMLS ID #3150908, Katherine Wright, Moreland Properties. Unlock MLS
- $350,0002 bd2 ba1k sqft4361 S Congress Ave Unit 636, Austin, TX 78745ActiveMLS ID #1537107, Robert Kellogg, Compass RE Texas, LLC. Unlock MLS
- $309,0003 bd3 ba1.4k sqft2001 Tramson Dr, Austin, TX 78741ActiveMLS ID #1161420, Angie Faulhaber, All City Real Estate Ltd. Co. Unlock MLS
- $330,0001 bd1 ba861 sqft4510 Terry O Ln Unit 405, Austin, TX 78745ActiveMLS ID #3266417, Kelli Anderson, Keller Williams - Lake Travis. Unlock MLS
- $299,0001 bd1 ba745 sqft2505 Thornton Rd #2211, Austin, TX 78704ActiveMLS ID #7663963, Alex Bartram, Austin Marketing + Development. Unlock MLS
- $224,9192 bd2 ba1k sqft512 Eberhart Ln APT 1003, Austin, TX 78745ActiveMLS ID #9961620, Rebecca Gindele, eXp Realty, LLC. Unlock MLS
- $279,9003 bd3 ba1.4k sqft9015 Cattle Baron Path Unit 1605, Austin, TX 78747ActiveMLS ID #4847327, David Montalvo, Orchard Brokerage. Unlock MLS
- $325,0002 bd3 ba1.4k sqft2605 Witsome Loop #40C, Austin, TX 78741ActiveMLS ID #6145516, Silvia Vandenberg, Compass RE Texas, LLC. Unlock MLS
- $379,0002 bd2 ba1k sqft4704 Sunset Trl Unit 1201, Austin, TX 78745ActiveMLS ID #7219134, Jay Reynolds, Zilker Properties of Austin. Unlock MLS
- $415,0003 bd3 ba1.6k sqft6800 Menchaca Rd #37, Austin, TX 78745ActiveMLS ID #5641298, Michelle Keahey, Compass RE Texas, LLC. Unlock MLS
- $350,0002 bd2 ba919 sqft3600 S Lamar Blvd Unit 412, Austin, TX 78704ActiveMLS ID #3011672, Denise DeJardo, Compass RE Texas, LLC. Unlock MLS
