This turnkey 3-bedroom, 4-bath condo offers a spacious, multi-level layout in a convenient South Austin location. This 1,608sqft condo features a well-balanced floor plan designed for comfortable everyday living. The main level includes an open living, dining, and kitchen area with clean lines and modern finishes. The kitchen is centrally positioned and connects easily to the living space, making it functional for daily use as well as gatherings. Bedrooms are arranged across different levels, providing separation and flexibility for a variety of living needs such as guest space, home office use, or shared living. Bathrooms are thoughtfully placed, including a half bath for guests, and the home includes a dedicated laundry area. An attached garage provides secure parking and additional storage. A private balcony, as well as multiple outdoor community areas, offer space to enjoy fresh air without extensive upkeep. The community is located directly off S Congress, allowing for quick access to downtown Austin. This condo presents a modern living option with a practical layout and a location that connects easily to the city. The condo directly faces S Congress Ave.
Active
Price cut: $51.2K (7/1)
$424,599
5924 S Congress Ave #11-S, Austin, TX 78745
3beds
1,608sqft
Condominium
Built in 2018
-- sqft lot
$414,800 Zestimate®
$264/sqft
$415/mo HOA
What's special
Private balconyMultiple outdoor community areasHalf bath for guestsSpacious multi-level layoutDedicated laundry area
- 237 days
- 107
- 6
Zillow last checked:
Listing updated:
Listed by:
Dan Starr 3615101996,
Pinnacle Realty Advisors (972) 338-5441
Source: Unlock MLS,MLS#: 2463531
Facts & features
Interior
Bedrooms & bathrooms
- Bedrooms: 3
- Bathrooms: 4
- Full bathrooms: 3
- 1/2 bathrooms: 1
- Main level bedrooms: 1
Primary bedroom
- Features: Ceiling Fan(s)
- Level: Second
Bedroom
- Features: Ceiling Fan(s)
- Level: Third
Bedroom
- Features: Ceiling Fan(s)
- Level: First
Primary bathroom
- Features: Full Bath, Walk-in Shower
- Level: Third
Bathroom
- Features: Full Bath
- Level: First
Bathroom
- Features: Half Bath
- Level: Second
Bathroom
- Features: Full Bath
- Level: Second
Kitchen
- Features: Bar, Kitchen Island, Pantry
- Level: Second
Laundry
- Features: Electric Dryer Hookup, Gas Dryer Hookup
- Level: Third
Living room
- Features: Ceiling Fan(s)
- Level: Second
Heating
- Central
Cooling
- Central Air
Appliances
- Included: Dishwasher, Disposal, Electric Range, Microwave, Oven, Refrigerator, Washer/Dryer
Features
- Bar, Ceiling Fan(s), Granite Counters, Eat-in Kitchen, Kitchen Island, Open Floorplan
- Flooring: Laminate, Marble, No Carpet
- Windows: None
Interior area
- Total interior livable area: 1,608 sqft
Video & virtual tour
Property
Parking
- Total spaces: 2
- Parking features: Attached
- Attached garage spaces: 2
Accessibility
- Accessibility features: None
Features
- Levels: Three Or More
- Stories: 3
- Patio & porch: None
- Exterior features: Balcony
- Pool features: None
- Fencing: None
- Has view: Yes
- View description: City
- Waterfront features: None
Lot
- Size: 3,066 Square Feet
- Features: None
Details
- Additional structures: None
- Parcel number: 04180809420000
- Special conditions: Standard
Construction
Type & style
- Home type: Condo
- Property subtype: Condominium
Materials
- Foundation: Slab
- Roof: Composition
Condition
- Resale
- New construction: No
- Year built: 2018
Utilities & green energy
- Sewer: Public Sewer
- Water: Public
- Utilities for property: Electricity Connected, Sewer Connected, Water Connected
Community & HOA
Community
- Features: Common Grounds, Dog Park
- Subdivision: Villages on Congress
HOA
- Has HOA: Yes
- Services included: Common Area Maintenance, Insurance, Maintenance Grounds, Sewer, Trash
- HOA fee: $415 monthly
- HOA name: Villages on Congress
Location
- Region: Austin
Financial & listing details
- Price per square foot: $264/sqft
- Annual tax amount: $9,216
- Date on market: 1/13/2026
- Listing terms: Cash,Conventional,FHA,VA Loan
- Electric utility on property: Yes
Estimated market value
$414,800
$394,000 - $436,000
$2,467/mo
Price history
| Date | Event | Price |
|---|---|---|
| 7/1/2026 | Price change | $424,599-10.8%$264/sqft |
Source:  Unlock MLS #2463531 Report a problem Unlock MLS #2463531 Report a problem | ||
| 2/24/2026 | Price change | $475,750-1.9%$296/sqft |
Source: Unlock MLS #2463531 Report a problem | ||
| 1/13/2026 | Listed for sale | $485,000$302/sqft |
Source: Unlock MLS #2463531 Report a problem | ||
Public tax history
Tax history is unavailable.
Monthly payment
Est. payment
Payment breakdown
Explore the cost of this home by adjusting the details. Changes won't be saved.Climate risks
Neighborhood: Sweetbriar
Nearby schools
Schools provided by the listing agent
- Elementary: Pleasant Hill
- Middle: Bedichek
- High: Crockett
- District: Austin ISD
Source: Unlock MLS. This data may not be complete. We recommend contacting the local school district to confirm school assignments for this home.
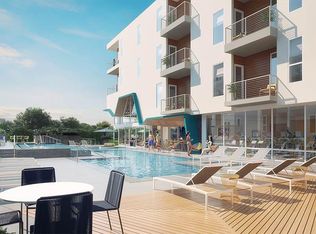
- $2,890,6021 bd1 ba662 sqft6000 S Congress Ave, Austin, TX 78745Off Market
- $359,7002 bd3 ba1.3k sqft5924 S Congress Ave UNIT 113, Austin, TX 78745Off Market
- $363,400-- bd-- ba-- sqft5924 S Congress Ave #53, Austin, TX 78745Off Market
- $176,400-- bd1 ba625 sqft6000 S Congress Ave #134, Austin, TX 78745Off Market
Similar homes
- $415,0003 bd3 ba1.6k sqft6800 Menchaca Rd #9, Austin, TX 78745Active

 MLS ID #8762445, Lauren Romano, Gottesman Residential R.E.. Unlock MLS
 - $385,0002 bd3 ba1.4k sqft6000 S Congress Ave APT 302, Austin, TX 78745Active
 MLS ID #9258454, Steph Bartone, eXp Realty, LLC. Unlock MLS
 - $439,9002 bd2 ba1k sqft4510 Terry O Ln #344, Austin, TX 78745Active
 MLS ID #5296841, Lauren Swanner, XL Legacy International Resort. Unlock MLS
 - $349,9993 bd3 ba1.5k sqft142 Thelonious Dr, Austin, TX 78745Active
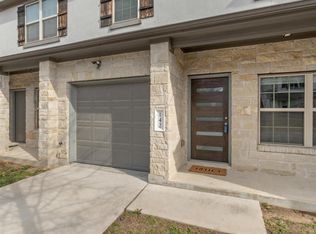 MLS ID #2563155, Julia Mistler, Moreland Properties. Unlock MLS
 - $435,0002 bd2 ba1.3k sqft2804 Treble Ln Unit 923, Austin, TX 78704ActiveMLS ID #5331297, Elena Howard, eXp Realty, LLC. Unlock MLS
- $399,0002 bd2 ba1k sqft4704 Sunset Trl Unit 1201, Austin, TX 78745ActiveMLS ID #7219134, Jay Reynolds, Zilker Properties of Austin. Unlock MLS
- $339,0002 bd2 ba1.5k sqft4361 S Congress Ave Unit 514, Austin, TX 78745ActiveMLS ID #7644788, Chloe Chiang, eXp Realty, LLC. Unlock MLS
- $459,0002 bd2 ba1.3k sqft2724 Treble Ln Unit 333, Austin, TX 78704ActiveMLS ID #4449621, Khani Zulu, Christies Intl Real Estate Lone Star. Unlock MLS
- $424,9003 bd3 ba1.5k sqft4127 E 12th St Unit 1, Austin, TX 78721ActiveMLS ID #4187421, Dustin Raye, Spyglass Realty. Unlock MLS
- $399,0002 bd2 ba1.1k sqft4510 Terry O Ln #302, Austin, TX 78745ActiveMLS ID #1699910, Chris Solarz, Sky Realty. Unlock MLS
- $290,0002 bd2 ba1.3k sqft4361 S Congress Ave Unit 301, Austin, TX 78745ActiveMLS ID #2311417, Raymond Husser, LPT Realty, LLC. Unlock MLS
- $425,0003 bd2 ba1.1k sqft9616 Holly Springs Dr, Austin, TX 78748ActiveMLS ID #3507136, Jennifer Smith, Keller Williams Realty. Unlock MLS
- $475,0002 bd2 ba1.3k sqft2805 Dulce Ln Unit 1033, Austin, TX 78704ActiveMLS ID #1696268, Sara Kogut, Christies Intl Real Estate Lone Star. Unlock MLS
- $470,0003 bd2 ba1.4k sqft3101 Govalle Ave Suite 207, Austin, TX 78702ActiveMLS ID #9275686, Georgia Spiropoulos, Christies Intl Real Estate Lone Star. Unlock MLS
- $340,0003 bd3 ba1.8k sqft5913B Charles Merle Dr #16, Austin, TX 78747ActiveMLS ID #6639756, Aubrey Shaw, JBGoodwin REALTORS WL. Unlock MLS
- $446,5003 bd3 ba1.5k sqft4127 E 12th St #3, Austin, TX 78721ActiveMLS ID #4329344, Dustin Raye, Spyglass Realty. Unlock MLS
- $220,0001 bd2 ba941 sqft604 N Bluff Dr Unit 136, Austin, TX 78745ActiveMLS ID #5926023, Steven Robertson, eXp Realty, LLC. Unlock MLS
- $456,0003 bd3 ba1.5k sqft4127 E 12th St Unit 4, Austin, TX 78721ActiveMLS ID #6817163, Dustin Raye, Spyglass Realty. Unlock MLS
- $456,0003 bd3 ba1.4k sqft4127 E 12th St Unit 5, Austin, TX 78721ActiveMLS ID #8041316, Dustin Raye, Spyglass Realty. Unlock MLS
- $475,0003 bd2 ba1.4k sqft7703 Copperas Dr, Austin, TX 78749ActiveMLS ID #2616988, Barrett Raven, eXp Realty, LLC. Unlock MLS
