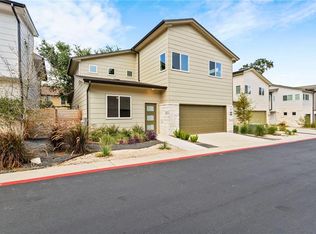
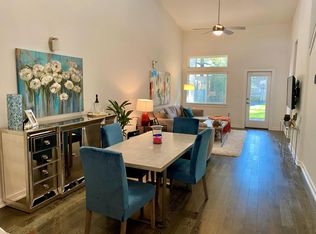
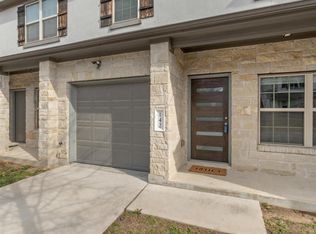
Welcome to 6800 Menchaca Road #9, a beautifully maintained 3-bedroom, 2.5-bath home tucked inside the gated SoMa community. Thoughtfully designed with hardwood floors, abundant natural light, and an open, inviting layout, this home offers both comfort and style. The updated kitchen features modern appliances and overlooks the main living spaces, making everyday living and entertaining effortless. Step outside to a fully turfed backyard with a private covered patio—an ideal space for relaxing, outdoor dining, or hosting friends. Conveniently located with easy access to South Austin's favorite restaurants, shopping, and entertainment, this home offers the perfect blend of low-maintenance living and an unbeatable location.
Active
$415,000
6800 Menchaca Rd #9, Austin, TX 78745
3beds
1,668sqft
Condominium
Built in 2019
-- sqft lot
$-- Zestimate®
$249/sqft
$230/mo HOA
What's special
Modern appliancesFully turfed backyardHardwood floorsAbundant natural lightPrivate covered patioOpen inviting layoutUpdated kitchen
- 92 days
- 133
- 19
Zillow last checked:
Listing updated:
Listed by:
Lauren Romano (512) 451-2422,
Gottesman Residential R.E. (512) 451-2422
Source: Unlock MLS,MLS#: 8762445
Facts & features
Interior
Bedrooms & bathrooms
- Bedrooms: 3
- Bathrooms: 3
- Full bathrooms: 2
- 1/2 bathrooms: 1
Primary bedroom
- Features: Ceiling Fan(s), Stone Counters, Double Vanity, Full Bath, Recessed Lighting, Walk-In Closet(s), Walk-in Shower
- Level: Second
Bedroom
- Features: Ceiling Fan(s), Stone Counters, Full Bath
- Level: Second
Bedroom
- Features: Ceiling Fan(s), Stone Counters, Full Bath
- Level: Second
Heating
- Central
Cooling
- Ceiling Fan(s), Central Air
Appliances
- Included: Dishwasher, Disposal, Dryer, Gas Cooktop, Microwave, Oven, Refrigerator, Washer, Washer/Dryer Stacked
Features
- Ceiling Fan(s), High Ceilings, Quartz Counters, Double Vanity, Electric Dryer Hookup, Interior Steps, Kitchen Island, Open Floorplan, Pantry, Recessed Lighting, Storage, Walk-In Closet(s), Washer Hookup
- Flooring: No Carpet, Tile, Wood
- Windows: Screens
Interior area
- Total interior livable area: 1,668 sqft
Video & virtual tour
Property
Parking
- Total spaces: 2
- Parking features: Additional Parking, Attached, Driveway, Garage
- Attached garage spaces: 2
Accessibility
- Accessibility features: See Remarks
Features
- Levels: Two
- Stories: 2
- Patio & porch: Covered, Patio
- Exterior features: Gutters Full, Private Yard
- Pool features: None
- Fencing: Back Yard, Fenced, Wood
- View description: None
- Waterfront features: None
Lot
- Size: 4,473 Square Feet
- Features: Back Yard, Landscaped, Level, Private, Private Maintained Road, Trees-Medium (20 Ft - 40 Ft)
Details
- Additional structures: None
- Parcel number: 04161812140000
- Special conditions: Standard
Construction
Type & style
- Home type: Condo
- Property subtype: Condominium
Materials
- Foundation: Slab
- Roof: Shingle
Condition
- Resale
- New construction: No
- Year built: 2019
Utilities & green energy
- Sewer: Public Sewer
- Water: Public
- Utilities for property: Electricity Connected, Internet-Fiber, Natural Gas Connected, Sewer Connected, Underground Utilities, Water Connected
Community & HOA
Community
- Features: Cluster Mailbox, Common Grounds, Dog Park, Gated
- Subdivision: SoMa Village
HOA
- Has HOA: Yes
- Services included: Common Area Maintenance
- HOA fee: $230 monthly
- HOA name: Soma Village Condominium community
Location
- Region: Austin
Financial & listing details
- Price per square foot: $249/sqft
- Tax assessed value: $586,041
- Annual tax amount: $10,560
- Date on market: 7/9/2026
- Listing terms: Cash,Conventional
- Electric utility on property: Yes
Estimated market value
Not available
Estimated sales range
Not available
Not available
Price history
| Date | Event | Price |
|---|---|---|
| 7/9/2026 | Listed for sale | $415,000$249/sqft |
Source:  Unlock MLS #8762445 Report a problem Unlock MLS #8762445 Report a problem | ||
Public tax history
| Year | Property taxes | Tax assessment |
|---|---|---|
| 2025 | $11,993 -4.6% | $586,041 -7.6% |
| 2024 | $12,574 +3.9% | $634,477 -5.1% |
| 2023 | $12,102 +0.7% | $668,900 +9.9% |
| 2022 | $12,022 | $608,736 +41.2% |
| 2021 | -- | $431,170 +12.6% |
| 2020 | $8,526 | $382,918 |
Find assessor info on the county website
Monthly payment
Est. payment
Payment breakdown
Explore the cost of this home by adjusting the details. Changes won't be saved.Climate risks
Neighborhood: Garrison Park
Nearby schools
Schools provided by the listing agent
- Elementary: Cunningham
- Middle: Covington
- High: Crockett
- District: Austin ISD
Source: Unlock MLS. This data may not be complete. We recommend contacting the local school district to confirm school assignments for this home.
Similar homes
- $415,0003 bd3 ba1.6k sqft6800 Menchaca Rd #37, Austin, TX 78745Active

 MLS ID #5641298, Michelle Keahey, Compass RE Texas, LLC. Unlock MLS
 - $424,5993 bd4 ba1.6k sqft5924 S Congress Ave #11-S, Austin, TX 78745Active
 MLS ID #2463531, Dan Starr, Pinnacle Realty Advisors. Unlock MLS
 - $424,9003 bd3 ba1.3k sqft4620 W William Cannon Dr APT 60, Austin, TX 78749Active
 MLS ID #1154145, Jay Reynolds, Zilker Properties of Austin. Unlock MLS
 - $339,9993 bd3 ba1.5k sqft142 Thelonious Dr, Austin, TX 78745Active
 MLS ID #2563155, Julia Mistler, Moreland Properties. Unlock MLS
 - $449,9003 bd3 ba1.1k sqft806 Philco Dr Unit 2, Austin, TX 78745ActiveMLS ID #9885311, Julio Olvera, Olvera Bolton Properties. Unlock MLS
- $595,0004 bd3 ba2.2k sqft2011 Malvern Hill Dr, Austin, TX 78745ActiveMLS ID #1986380, Gene Arant, Keller Williams - Lake Travis. Unlock MLS
- $475,0003 bd2 ba1.3k sqft6101 London Dr, Austin, TX 78745ActiveMLS ID #2218253, Mary Daniels, Keller Williams Realty. Unlock MLS
- $399,9003 bd3 ba1.9k sqft9940 Milla Cir #24, Austin, TX 78748ActiveMLS ID #9124474, Sarah Williams, Iron Creek Realty. Unlock MLS
- $435,0003 bd3 ba2k sqft8509 Copano Dr, Austin, TX 78749ActiveMLS ID #8810650, Alex Ellis, LPT Realty LLC - Ascend Group. Unlock MLS
- $525,0004 bd3 ba2.1k sqft301 W Stassney Ln Unit 20, Austin, TX 78745ActiveMLS ID #9051743, Nicole Cooper, NBC REALTY INC. Unlock MLS
- $390,0003 bd2 ba1.1k sqft9616 Holly Springs Dr, Austin, TX 78748ActiveMLS ID #3507136, Jennifer Smith, Keller Williams Realty. Unlock MLS
- $549,9003 bd2 ba1.5k sqft7900 Finch Trl, Austin, TX 78745ActiveMLS ID #8468893, Samaira Gilani, Redfin Corporation. Unlock MLS
- $449,0003 bd2 ba1.4k sqft7703 Copperas Dr, Austin, TX 78749ActiveMLS ID #2616988, Barrett Raven, eXp Realty, LLC. Unlock MLS
- $419,9004 bd2 ba1.4k sqft3103 Matador Dr, Austin, TX 78741ActiveMLS ID #1548066, Andrew Stanek, Compass RE Texas, LLC. Unlock MLS
- $375,0003 bd2 ba988 sqft408 Blueberry Hl, Austin, TX 78745ActiveMLS ID #7428270, Dianna Salazar, Texas Residential Properties. Unlock MLS
- $425,0003 bd3 ba2.4k sqft2516 Hopsack Mills Rd, Austin, TX 78748ActiveMLS ID #9894141, Michael Reisor, Compass RE Texas, LLC. Unlock MLS
- $569,0003 bd2 ba1.2k sqft8102 Fort Sumter Rd, Austin, TX 78745ActiveMLS ID #5030135, Daniel Brewer, Keller Williams Realty. Unlock MLS
- $368,9003 bd3 ba1.7k sqft4504 Lyra Cir, Austin, TX 78744ActiveMLS ID #4255398, Steve Koleno, Beycome Brokerage Realty LLC. Unlock MLS
- $484,9003 bd3 ba1.6k sqft1130 Spur St #A, Austin, TX 78721ActiveMLS ID #5054777, Pauly Campanaro, eXp Realty, LLC. Unlock MLS
