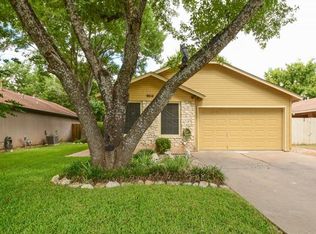
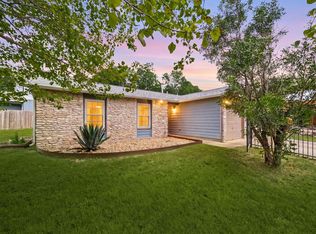
This single-story residence in South Austin’s established Cherry Creek neighborhood offers an effortless blend of comfort and functionality. The heart of the home is a spacious living room featuring a warm fireplace, perfectly positioned for quiet evenings or hosting gatherings. A seamless flow leads to the kitchen and dining area, creating an inviting space for daily life. With its thoughtful layout—including a private primary suite and a covered back patio—this residence provides a peaceful retreat within a well-established community.
Active
Price cut: $25K (6/22)
$425,000
9616 Holly Springs Dr, Austin, TX 78748
3beds
1,174sqft
Single Family Residence
Built in 1985
6,677 Square Feet Lot
$-- Zestimate®
$362/sqft
$-- HOA
What's special
Warm fireplaceCovered back patioPrivate primary suite
- 93 days
- 222
- 14
Zillow last checked:
Listing updated:
Listed by:
Jennifer Smith (512) 532-5550,
Keller Williams Realty (512) 448-4111
Source: Unlock MLS,MLS#: 3507136
Facts & features
Interior
Bedrooms & bathrooms
- Bedrooms: 3
- Bathrooms: 2
- Full bathrooms: 2
- Main level bedrooms: 3
Heating
- Central
Cooling
- Central Air
Appliances
- Included: None
Features
- Breakfast Bar, Ceiling Fan(s), Electric Dryer Hookup, No Interior Steps, Open Floorplan, Pantry, Recessed Lighting, Storage
- Flooring: Tile, Wood
- Windows: Blinds, Screens, Window Treatments
- Number of fireplaces: 1
- Fireplace features: Living Room
Interior area
- Total interior livable area: 1,174 sqft
Video & virtual tour
Property
Parking
- Total spaces: 2
- Parking features: Attached, Driveway, Garage, Garage Door Opener, Garage Faces Front
- Attached garage spaces: 2
Accessibility
- Accessibility features: None
Features
- Levels: One
- Stories: 1
- Patio & porch: Covered, Patio, Rear Porch
- Exterior features: No Exterior Steps, Private Yard
- Pool features: None
- Fencing: Back Yard, Fenced, Wood
- Has view: Yes
- View description: Neighborhood
- Waterfront features: None
Lot
- Size: 6,677 Square Feet
- Features: Back Yard, Front Yard, Trees-Large (Over 40 Ft), Trees-Medium (20 Ft - 40 Ft), Trees-Moderate
Details
- Additional structures: None
- Parcel number: 04262315180000
- Special conditions: Probate Listing
Construction
Type & style
- Home type: SingleFamily
- Property subtype: Single Family Residence
Materials
- Foundation: Slab
- Roof: Shingle
Condition
- Resale
- New construction: No
- Year built: 1985
Utilities & green energy
- Sewer: Public Sewer
- Water: Public
- Utilities for property: Electricity Available, Natural Gas Available, Sewer Available, Water Available
Community & HOA
Community
- Features: None
- Subdivision: Tanglewood Forest Sec 02 Ph D
HOA
- Has HOA: No
Location
- Region: Austin
Financial & listing details
- Price per square foot: $362/sqft
- Tax assessed value: $404,734
- Annual tax amount: $8,607
- Date on market: 6/4/2026
- Listing terms: Cash,Conventional
- Electric utility on property: Yes
Estimated market value
Not available
Estimated sales range
Not available
Not available
Price history
| Date | Event | Price |
|---|---|---|
| 6/22/2026 | Price change | $425,000-5.6%$362/sqft |
Source:  Unlock MLS #3507136 Report a problem Unlock MLS #3507136 Report a problem | ||
| 6/4/2026 | Listed for sale | $450,000$383/sqft |
Source: Unlock MLS #3507136 Report a problem | ||
| 10/25/2024 | Listing removed | $2,200$2/sqft |
Source: Zillow Rentals Report a problem | ||
| 10/16/2024 | Price change | $2,200-4.3%$2/sqft |
Source: Zillow Rentals Report a problem | ||
| 9/13/2024 | Listed for rent | $2,300$2/sqft |
Source: Zillow Rentals Report a problem | ||
Public tax history
| Year | Property taxes | Tax assessment |
|---|---|---|
| 2025 | $2,152 -20.8% | $376,736 +10% |
| 2024 | $2,719 +22.6% | $342,487 +10% |
| 2023 | $2,218 -34.3% | $311,352 +10% |
| 2022 | $3,373 | $283,047 +10% |
| 2021 | -- | $257,315 +10% |
| 2020 | $3,462 +5.4% | $233,923 |
| 2019 | $3,284 -16.8% | $233,923 +12.8% |
| 2018 | $3,947 | $207,383 +10% |
| 2017 | $3,947 +18% | $188,530 +10% |
| 2016 | $3,345 | $171,391 +7.1% |
| 2015 | $3,345 | $160,070 +10% |
| 2014 | $3,345 | $145,518 +10% |
| 2013 | -- | $132,289 +8.7% |
| 2012 | -- | $121,691 -14.8% |
| 2011 | -- | $142,887 |
| 2010 | -- | $142,887 +5% |
| 2009 | -- | $136,029 +4% |
| 2008 | -- | $130,792 +10% |
| 2007 | -- | $118,902 +9.3% |
| 2006 | -- | $108,763 +10% |
| 2005 | -- | $98,875 -8% |
| 2002 | $2,706 | $107,517 |
Find assessor info on the county website
Monthly payment
Est. payment
Payment breakdown
Explore the cost of this home by adjusting the details. Changes won't be saved.Climate risks
Neighborhood: Cherry Creek
Nearby schools
Schools provided by the listing agent
- Elementary: Kocurek
- Middle: Bailey
- High: Akins
- District: Austin ISD
Source: Unlock MLS. This data may not be complete. We recommend contacting the local school district to confirm school assignments for this home.


Similar homes
- $393,5003 bd2 ba1.2k sqft9100 Wagtail Dr, Austin, TX 78748Active
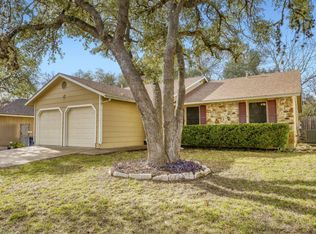
 MLS ID #8927568, John Rosshirt, Stanberry REALTORS. Unlock MLS
 - $428,0003 bd2 ba1.4k sqft4613 Molera Dr, Austin, TX 78749Active
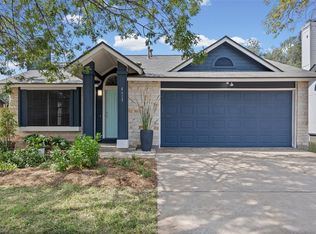 MLS ID #4968604, Derek Smith, Deal Smith Realty LLC. Unlock MLS
 - $399,5003 bd2 ba1.1k sqft7802 Elderberry Dr, Austin, TX 78745Active
 MLS ID #7600583, Nate Ortiz, Redfin Corporation. Unlock MLS
 - $399,9993 bd1 ba1k sqft3411 Thomas Kincheon St, Austin, TX 78745Active
 MLS ID #8974445, Suzie Adams, Christies Intl Real Estate Lone Star. Unlock MLS
 - $490,0004 bd2 ba1.5k sqft7707 Whitsun Dr, Austin, TX 78749ActiveMLS ID #4545370, lauden lewis, eXp Realty, LLC. Unlock MLS
- $435,0003 bd2 ba1.4k sqft6300 Capriola Dr, Austin, TX 78745ActiveMLS ID #7781283, Jeff Jang, Teifke Real Estate. Unlock MLS
- $275,0003 bd2 ba1.1k sqft2919 Jubilee Trl, Austin, TX 78748ActiveMLS ID #1038954, David Bunyea, Compass RE Texas, LLC. Unlock MLS
- $475,0003 bd2 ba1.4k sqft7703 Copperas Dr, Austin, TX 78749ActiveMLS ID #2616988, Barrett Raven, eXp Realty, LLC. Unlock MLS
- $397,0003 bd2 ba1.4k sqft6906 Moonmont Dr, Austin, TX 78745ActiveMLS ID #9199056, Kent Redding, Berkshire Hathaway TX Realty. Unlock MLS
- $449,9003 bd2 ba1.2k sqft5803 Eureka Dr, Austin, TX 78745ActiveMLS ID #8552251, Melinda Lear, All City Real Estate Ltd. Co. Unlock MLS
- $400,0003 bd2 ba956 sqft407 Tamworth Ave, Austin, TX 78745ActiveMLS ID #3358236, Alec Almuina, Wave Realty Group. Unlock MLS
- $419,9004 bd2 ba1.4k sqft3103 Matador Dr, Austin, TX 78741ActiveMLS ID #1548066, Andrew Stanek, Compass RE Texas, LLC. Unlock MLS
- $442,0003 bd2 ba1.3k sqft504 Heartwood Dr, Austin, TX 78745ActiveMLS ID #7054908, Tausha Carlson, Marathon Real Estate - Tausha. Unlock MLS
- $333,3333 bd3 ba1.5k sqft11504 Robert Wooding Dr, Austin, TX 78748ActiveMLS ID #6912237, Kristee Leonard, The Leaders Realty, LLC. Unlock MLS
- $299,0003 bd2 ba1.2k sqft10600 N Platt River Dr, Austin, TX 78748ActiveMLS ID #4168537, Bill Lanfer, Solutions Real Estate Texas. Unlock MLS
- $415,0003 bd3 ba1.6k sqft6800 Menchaca Rd #9, Austin, TX 78745ActiveMLS ID #8762445, Lauren Romano, Gottesman Residential R.E.. Unlock MLS
- $525,0003 bd2 ba1.7k sqft6006 Morning Dew Dr, Austin, TX 78749ActiveMLS ID #3452065, Adam Zell, Compass RE Texas, LLC. Unlock MLS
- $583,0003 bd2 ba1.4k sqft7611 Oak Hedge Pl, Austin, TX 78745ActiveMLS ID #8281733, Gray Adkins, Kuper Sotheby's Int'l Realty. Unlock MLS
- $384,9003 bd3 ba1.7k sqft4504 Lyra Cir, Austin, TX 78744ActiveMLS ID #4255398, Steve Koleno, Beycome Brokerage Realty LLC. Unlock MLS
- $338,0003 bd2 ba1.5k sqft9314 Brandts Wood St, Austin, TX 78744ActiveMLS ID #4047786, Mike Minns, Atlas Realty. Unlock MLS
