Beautifully renovated and truly move-in ready, this stunning home has been thoughtfully updated from top to bottom (including a brand new roof!), allowing you to enjoy modern living without the expense or hassle of future renovations. Step inside to discover brand-new luxury vinyl plank flooring throughout, fresh interior and exterior paint, designer lighting, modern ceiling fans, and new blinds. The completely remodeled kitchen features brand-new cabinetry, elegant marble-look countertops with matching backsplash, brand new appliances and vent hood, and updated fixtures, with a new XL kitchen island that doubles as a kitchen table. All bathrooms have been beautifully renovated with new vanities, marble-look tile, new toilets, and contemporary plumbing fixtures, while the spacious master bedroom upstairs also includes a stunning walk in closet! Major improvements include a brand-new roof, HVAC repairs, added laundry room cabinetry, refreshed landscaping, and a repaired and freshly painted fence—giving buyers confidence that the home's most important updates have already been completed. The spacious backyard allows plenty of room to entertain, relax, or play beneath mature shade trees. Conveniently located just minutes from Downtown Austin, Austin-Bergstrom International Airport, Tesla, McKinney Falls State Park, shopping, dining, and major commuter routes, this home combines stylish, turnkey living with an unbeatable location. Recent Improvements: Brand-new roof • Fully renovated kitchen • Fully renovated bathrooms • New LVP flooring throughout • Fresh interior & exterior paint • HVAC repaired • Designer lighting • New ceiling fans • New blinds • Laundry room cabinetry • Landscaping • Fence repaired & painted
Active
Price cut: $5K (9/24)
$373,900
4504 Lyra Cir, Austin, TX 78744
3beds
1,736sqft
Single Family Residence
Built in 2004
6,534 Square Feet Lot
$-- Zestimate®
$215/sqft
$19/mo HOA
What's special
Modern ceiling fansContemporary plumbing fixturesCompletely remodeled kitchenNew toiletsNew blindsUpdated fixturesNew vanities
- 74 days
- 364
- 60
Zillow last checked:
Listing updated:
Listed by:
Steve Koleno (804) 656-5007,
Beycome Brokerage Realty LLC (804) 656-5007
Source: Unlock MLS,MLS#: 4255398
Facts & features
Interior
Bedrooms & bathrooms
- Bedrooms: 3
- Bathrooms: 3
- Full bathrooms: 2
- 1/2 bathrooms: 1
Primary bedroom
- Level: Second
Bedroom
- Level: Second
Bedroom
- Level: Second
Primary bathroom
- Level: Second
Bathroom
- Level: Second
Bathroom
- Level: Main
Dining room
- Level: Main
Kitchen
- Level: Main
Laundry
- Level: Main
Living room
- Level: Main
Heating
- Central
Cooling
- Central Air
Appliances
- Included: Built-In Electric Oven, Built-In Electric Range, Dishwasher, Disposal, Exhaust Fan, Microwave, RNGHD, Stainless Steel Appliance(s)
Features
- Ceiling Fan(s), Chandelier, Quartz Counters, Double Vanity, Electric Dryer Hookup, Eat-in Kitchen, Kitchen Island, Multiple Dining Areas, Multiple Living Areas, Pantry, Soaking Tub, Walk-In Closet(s), Washer Hookup
- Flooring: Tile, Vinyl
- Windows: Blinds
Interior area
- Total interior livable area: 1,736 sqft
Property
Parking
- Total spaces: 2
- Parking features: Attached, Garage
- Attached garage spaces: 2
Accessibility
- Accessibility features: None
Features
- Levels: Two
- Stories: 2
- Patio & porch: Front Porch
- Exterior features: None
- Pool features: None
- Fencing: Fenced, Wood
- Has view: Yes
- View description: Neighborhood
- Waterfront features: None
Lot
- Size: 6,534 Square Feet
- Features: Back Yard, Front Yard, Landscaped
Details
- Additional structures: None
- Parcel number: 294370
- Special conditions: Standard
Construction
Type & style
- Home type: SingleFamily
- Property subtype: Single Family Residence
Materials
- Foundation: Slab
- Roof: Asphalt, Shingle
Condition
- Updated/Remodeled
- New construction: No
- Year built: 2004
Utilities & green energy
- Sewer: Public Sewer
- Water: Public
- Utilities for property: Electricity Connected, Sewer Connected, Water Connected
Community & HOA
Community
- Features: Cluster Mailbox, Sidewalks, Street Lights
- Subdivision: Los Arboles
HOA
- Has HOA: Yes
- Services included: Common Area Maintenance
- HOA fee: $230 annually
- HOA name: Los Arboles HOA
Location
- Region: Austin
Financial & listing details
- Price per square foot: $215/sqft
- Tax assessed value: $371,506
- Annual tax amount: $7,690
- Date on market: 7/23/2026
- Listing terms: Cash,Conventional,FHA,VA Loan
- Electric utility on property: Yes
Estimated market value
Not available
Estimated sales range
Not available
Not available
Price history
| Date | Event | Price |
|---|---|---|
| 9/24/2026 | Price change | $373,900-1.3%$215/sqft |
Source:  Unlock MLS #4255398 Report a problem Unlock MLS #4255398 Report a problem | ||
| 9/10/2026 | Price change | $378,900-1.6%$218/sqft |
Source: Unlock MLS #4255398 Report a problem | ||
| 8/12/2026 | Price change | $384,900-2.6%$222/sqft |
Source: Unlock MLS #4255398 Report a problem | ||
| 7/23/2026 | Listed for sale | $395,000$228/sqft |
Source: Unlock MLS #4255398 Report a problem | ||
| 7/16/2025 | Sold | -- |
Source: Public Record Report a problem | ||
Public tax history
| Year | Property taxes | Tax assessment |
|---|---|---|
| 2025 | -- | $371,506 +3.3% |
| 2024 | $7,292 -7.3% | $359,509 -10.8% |
| 2023 | $7,868 -20.5% | $402,954 -11.9% |
| 2022 | $9,893 | $457,410 +62.2% |
| 2021 | -- | $282,060 +16.9% |
| 2020 | $5,743 +2.1% | $241,213 |
| 2019 | $5,627 +23.8% | $241,213 +12.5% |
| 2018 | $4,544 | $214,359 +17.1% |
| 2017 | $4,544 +35.2% | $183,088 +2.4% |
| 2016 | $3,361 | $178,850 +18.5% |
| 2015 | $3,361 | $150,986 +18.1% |
| 2014 | $3,361 | $127,889 +20.1% |
| 2013 | -- | $106,511 +4.5% |
| 2012 | -- | $101,954 -10.8% |
| 2011 | -- | $114,330 +2% |
| 2010 | -- | $112,041 -10.2% |
| 2009 | -- | $124,758 +0.1% |
| 2008 | -- | $124,668 -5.6% |
| 2007 | -- | $132,079 -2.3% |
| 2006 | -- | $135,195 +0.8% |
| 2005 | -- | $134,176 |
Find assessor info on the county website
Monthly payment
Est. payment
Payment breakdown
Explore the cost of this home by adjusting the details. Changes won't be saved.Climate risks
Neighborhood: Mckinney
Nearby schools
Schools provided by the listing agent
- Elementary: Smith
- Middle: Ojeda
- High: Del Valle
- District: Del Valle ISD
Source: Unlock MLS. This data may not be complete. We recommend contacting the local school district to confirm school assignments for this home.
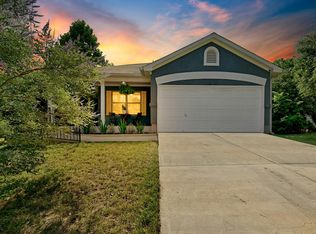
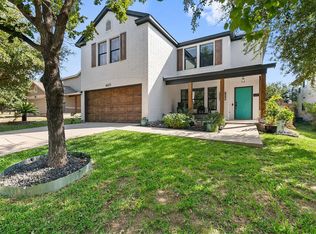
Similar homes
- $435,0004 bd3 ba2.2k sqft4508 Peach Grove Rd, Austin, TX 78744Active

 MLS ID #3660331, Chevy Saucier, Keller Williams Realty. Unlock MLS
 - $379,9003 bd2 ba1k sqft4703 Candletree Ln, Austin, TX 78744Active
 MLS ID #4103767, Stephanie Douglass, Open House Austin Group LLC. Unlock MLS
 - $363,0004 bd2 ba1.7k sqft2100 Deadwood Dr, Austin, TX 78744Active
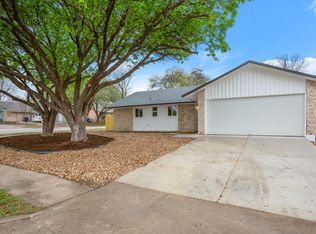 MLS ID #2745071, Frederic Rello, JPAR Austin. Unlock MLS
 - $350,0003 bd1 ba1.1k sqft204 Chippendale Ave, Austin, TX 78745Active
 MLS ID #2270615, Joshua Clifton, Compass RE Texas, LLC. Unlock MLS
 - $385,0004 bd3 ba2k sqft1428 Poppy Seed Ln, Austin, TX 78741ActiveMLS ID #5187974, David Brodsky, Brodsky Properties. Unlock MLS
- $385,0003 bd3 ba1.8k sqft2028 Desco Dr, Austin, TX 78748ActiveMLS ID #8739676, Ryan Kelly, Keller Williams Realty. Unlock MLS
- $369,0003 bd2 ba1.1k sqft7802 Elderberry Dr, Austin, TX 78745ActiveMLS ID #7600583, Nate Ortiz, Redfin Corporation. Unlock MLS
- $400,0003 bd3 ba2.2k sqft813 Kevin Taylor Dr, Austin, TX 78745ActiveMLS ID #4520540, Knolly Williams, eXp Realty, LLC. Unlock MLS
- $325,0003 bd2 ba1.4k sqft6702 Roseborough Dr, Austin, TX 78747ActiveMLS ID #9150149, Esmeralda Mcgee, eXp Realty, LLC. Unlock MLS
- $379,0003 bd2 ba2k sqft12900 Ben Milam Dr, Manchaca, TX 78652ActiveMLS ID #9526468, Roberto Talamas, Keller Williams Realty. Unlock MLS
- $390,0004 bd2 ba1.2k sqft6915 Cherry Meadow Dr, Austin, TX 78745ActiveMLS ID #7058898, Dr Kerrie Carter-Walker, ABUNDANTLY ANCHORED REALTY & DESIGN, LLC. Unlock MLS
- $378,0004 bd3 ba1.8k sqft11816 Dave Silk Dr, Austin, TX 78748ActiveMLS ID #1552144, Christi Davidson, eXp Realty, LLC. Unlock MLS
- $400,0003 bd2 ba1k sqft2808 Dillionhill Dr, Austin, TX 78745ActiveMLS ID #3442734, Jennifer Arredondo, KW-Austin Portfolio Real Estate. Unlock MLS
- $360,0004 bd3 ba2k sqft537 Roseberry St, Buda, TX 78610ActiveMLS ID #1988093, Marlena Fitts, Nu Edge Realty. Unlock MLS
- $420,0003 bd2 ba1.3k sqft7906 Wycombe Dr, Austin, TX 78749ActiveMLS ID #2738921, Tausha Carlson, Marathon Real Estate - Tausha. Unlock MLS
- $329,9003 bd3 ba1.5k sqft11504 Robert Wooding Dr, Austin, TX 78748ActiveMLS ID #6912237, Kristee Leonard, The Leaders Realty, LLC. Unlock MLS
- $425,0003 bd2 ba1.4k sqft11010 Prairie Dove Cir, Austin, TX 78758ActiveMLS ID #5777756, Andrew Vallejo, Redfin Corporation. Unlock MLS
- $499,0003 bd2 ba1.2k sqft2703 Princeton Dr, Austin, TX 78741ActiveMLS ID #3467545, J.p. Glass, Sprout Realty. Unlock MLS
- $369,9003 bd2 ba1.2k sqft4913 Single Shot Cir #A, Austin, TX 78723ActiveMLS ID #2667386, Stephen Horn, Real Broker, LLC. Unlock MLS
- $389,9003 bd2 ba1.2k sqft5405 Rusk Ct, Austin, TX 78723ActiveMLS ID #4201444, Marianne Rodriguez, Compass RE Texas, LLC. Unlock MLS
