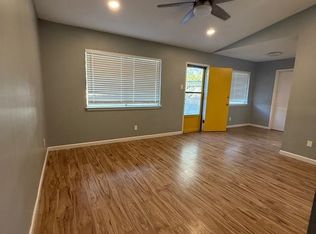
SELLERS WILL OFFER A 2% BUYDOWN TO BUYERS. Beautifully updated single-story home in popular SE Austin less than 15 minutes from Downtown Austin! This welcoming home is located right across the street from Houston Elementary school and two blocks from Ponciana Neighborhood Park, which offers tons of park space, a playground, and picnic areas. fully reimagined, this 4-bedroom, 2-bath residence has been meticulously updated to offer a "brand-new" home feel in one of the city's most accessible neighborhoods. New driveway, private fencing on a larger corner lot, the open concept offer a large living area, a brand new kitchen with new appliances. Notable features include luxury vinyl plank flooring and recessed lighting. Entering the home, you will find a spacious living room , a breakfast area adjacent to a fully equipped kitchen. The primary bedroom offers a walk-in closet and a contemporary ensuite bathroom. Completed by 3 other bedrooms, each with their own closet space. An updated bathroom with bath tub/shower. The huge, fenced-in, park-like backyard offers gorgeous mature shade trees and plenty of space for you to create your own ideal outdoor oasis. This beautiful area provides excellent proximity to an abundance of shopping, restaurants, and popular entertainment spots in all directions. Also enjoy the nearby Williamson Creek Greenbelt and McKinney Falls State Park, both of which offer miles of picturesque hike & bike trails. Easy access to I-35 and 71.
Active
Price cut: $5K (7/3)
$379,000
2100 Deadwood Dr, Austin, TX 78744
4beds
1,762sqft
:
Get pre-qualified$2,665/mo
Single Family Residence
Built in 1972
8,437 Square Feet Lot
$371,500 Zestimate®
$215/sqft
$-- HOA
What's special
Contemporary ensuite bathroomPrivate fencingHuge fenced-in park-like backyardRecessed lightingNew drivewayLuxury vinyl plank flooringLarger corner lot
- 137 days |
- 466 |
- 57 |
Zillow last checked:
Listing updated:
Listed by:
Frederic Rello (310) 465-9471,
JPAR Austin (800) 683-5651
Source: Unlock MLS,MLS#: 2745071
Facts & features
Interior
Bedrooms & bathrooms
- Bedrooms: 4
- Bathrooms: 2
- Full bathrooms: 2
- Main level bedrooms: 4
Heating
- Central
Cooling
- Ceiling Fan(s), Central Air
Appliances
- Included: Dishwasher, Microwave, Free-Standing Gas Oven, Free-Standing Refrigerator
Features
- Ceiling Fan(s), Quartz Counters, Electric Dryer Hookup, Primary Bedroom on Main, Recessed Lighting, Smart Thermostat, Walk-In Closet(s), Washer Hookup
- Flooring: Laminate
- Windows: Double Pane Windows, Screens
- Fireplace features: None
Interior area
- Total interior livable area: 1,762 sqft
Property
Parking
- Total spaces: 2
- Parking features: Driveway
- Garage spaces: 2
Accessibility
- Accessibility features: None
Features
- Levels: One
- Stories: 1
- Patio & porch: Patio
- Exterior features: None
- Pool features: None
- Fencing: Back Yard
- Has view: Yes
- View description: None
- Waterfront features: None
Lot
- Size: 8,437 Square Feet
- Features: Private
Details
- Additional structures: None
- Parcel number: 04180102140000
- Special conditions: Standard
Construction
Type & style
- Home type: SingleFamily
- Property subtype: Single Family Residence
Materials
- Foundation: Slab
- Roof: Shingle
Condition
- Updated/Remodeled
- New construction: No
- Year built: 1972
Utilities & green energy
- Sewer: Public Sewer
- Water: Public
- Utilities for property: Electricity Connected, Natural Gas Connected, Sewer Connected
Community & HOA
Community
- Features: Sidewalks
- Subdivision: Peppertree Park Sec 01
HOA
- Has HOA: No
Location
- Region: Austin
Financial & listing details
- Price per square foot: $215/sqft
- Tax assessed value: $365,369
- Annual tax amount: $6,444
- Date on market: 3/11/2026
- Listing terms: Cash,Conventional,FHA,VA Loan
- Electric utility on property: Yes
Estimated market value
$371,500
$353,000 - $390,000
$2,138/mo
Price history
| Date | Event | Price |
|---|---|---|
| 7/3/2026 | Price change | $379,000-1.3%$215/sqft |
Source:  Unlock MLS #2745071 Report a problem Unlock MLS #2745071 Report a problem | ||
| 6/2/2026 | Price change | $384,000-1.3%$218/sqft |
Source: Unlock MLS #2745071 Report a problem | ||
| 5/5/2026 | Listed for sale | $389,000$221/sqft |
Source: Unlock MLS #2745071 Report a problem | ||
| 4/30/2026 | Contingent | $389,000$221/sqft |
Source: Unlock MLS #2745071 Report a problem | ||
| 3/30/2026 | Price change | $389,000-2.5%$221/sqft |
Source: Unlock MLS #2745071 Report a problem | ||
| 3/11/2026 | Listed for sale | $399,000$226/sqft |
Source: Unlock MLS #2745071 Report a problem | ||
Public tax history
| Year | Property taxes | Tax assessment |
|---|---|---|
| 2025 | $833 +5.4% | $314,913 +10% |
| 2024 | $790 +5.6% | $286,285 +10% |
| 2023 | $748 -43.4% | $260,259 +10% |
| 2022 | $1,323 | $236,599 +10% |
| 2021 | -- | $215,090 +10% |
| 2020 | $1,449 +19.8% | $195,536 -20.8% |
| 2019 | $1,209 +20.1% | $247,031 +52.9% |
| 2018 | $1,007 | $161,600 +10% |
| 2017 | $1,007 -2.1% | $146,909 +10% |
| 2016 | $1,028 | $133,554 +10% |
| 2015 | $1,028 | $121,413 +10% |
| 2014 | $1,028 | $110,375 -2% |
| 2013 | -- | $112,683 |
| 2012 | -- | $112,683 -3% |
| 2011 | -- | $116,181 |
| 2010 | -- | $116,181 -9.5% |
| 2009 | -- | $128,422 |
| 2008 | -- | $128,422 +0% |
| 2007 | -- | $128,406 |
| 2006 | -- | $128,406 +0.1% |
| 2005 | -- | $128,296 +25% |
| 2002 | $1,296 | $102,665 |
Find assessor info on the county website
Monthly payment
Est. payment
Payment breakdown
Explore the cost of this home by adjusting the details. Changes won't be saved.Climate risks
Neighborhood: Franklin Park
Nearby schools
GreatSchools rating
- 2/10Houston Elementary SchoolGrades: PK-6Distance: 0.1 mi
- 6/10Mendez Middle SchoolGrades: 7-8Distance: 1 mi
- 1/10Travis High SchoolGrades: 9-12Distance: 2.4 mi
Schools provided by the listing agent
- Elementary: Houston
- Middle: Mendez
- High: Travis
- District: Austin ISD
Source: Unlock MLS. This data may not be complete. We recommend contacting the local school district to confirm school assignments for this home.
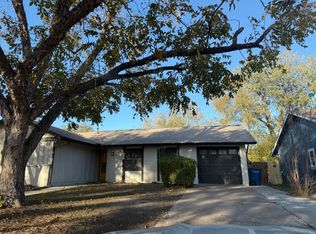
- $277,9063 bd2 ba925 sqft2102 Deadwood Dr, Austin, TX 78744Off Market
- $246,5003 bd2 ba1.1k sqft2104 Deadwood Dr, Austin, TX 78744Off Market
- $363,577-- bd2 ba1.6k sqft5316 Ponciana Dr, Austin, TX 78744Off Market
- $430,177-- bd2 ba1.6k sqft5400 Ponciana Dr, Austin, TX 78744Off Market
- $392,478-- bd2 ba2k sqft5314 Ponciana Dr, Austin, TX 78744Off Market
- $--2 bd1 ba850 sqft5314 Ponciana Dr #1, Austin, TX 78744Off Market
- $--2 bd1 ba750 sqft5314 Ponciana Dr UNIT A, Austin, TX 78744Off Market
- $241,600-- bd1 ba1k sqft2132 Ponciana Loop, Austin, TX 78744Off Market
A local agent can set up tours, give advice and negotiate with sellers.
Similar homes
- $315,0003 bd2 ba1.2k sqft4600 Cedargrove Dr, Austin, TX 78744Active

 MLS ID #9075087, Stacy Suits, Suits Realty. Unlock MLS
 - $419,9004 bd2 ba1.4k sqft3103 Matador Dr, Austin, TX 78741Active
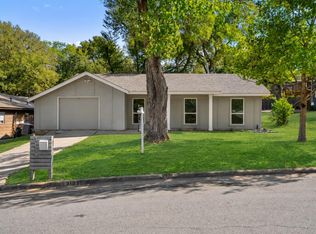 MLS ID #1548066, Andrew Stanek, Compass RE Texas, LLC. Unlock MLS
 - $389,0004 bd2 ba1k sqft6211 Palm Cir, Austin, TX 78741Active
 MLS ID #3274995, Lori Padilla, TexCen Realty. Unlock MLS
 - $399,5003 bd2 ba1.1k sqft7802 Elderberry Dr, Austin, TX 78745Active
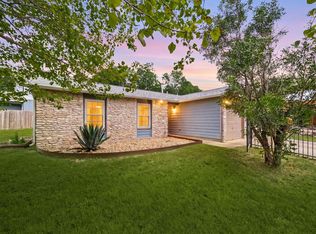 MLS ID #7600583, Nate Ortiz, Redfin Corporation. Unlock MLS
 - $449,9904 bd2 ba1.8k sqft6804 Meadow Run, Austin, TX 78745ActiveMLS ID #4917388, Jacob Bremer, Keller Williams Realty. Unlock MLS
- $299,9003 bd3 ba1.5k sqft2110 Nogales Trl, Austin, TX 78744ActiveMLS ID #8118012, Ricky Clark, Clark Real Estate Agency. Unlock MLS
- $415,0004 bd3 ba2k sqft1428 Poppy Seed Ln, Austin, TX 78741ActiveMLS ID #5187974, David Brodsky, Brodsky Properties. Unlock MLS
- $475,0003 bd3 ba1.7k sqft7107 Teaberry Dr, Austin, TX 78745ActiveMLS ID #1416776, Brien Silver, Compass RE Texas, LLC. Unlock MLS
- $350,0003 bd1 ba900 sqft8204 Kellog Ct, Austin, TX 78745ActiveMLS ID #4314608, Charlie Pitkin, Clear Sail Realty. Unlock MLS
- $330,0003 bd2 ba1.4k sqft6702 Roseborough Dr, Austin, TX 78747ActiveMLS ID #9150149, Esmeralda Mcgee, eXp Realty, LLC. Unlock MLS
- $379,9994 bd2 ba1.5k sqft10205 Willfield Dr, Austin, TX 78753ActiveMLS ID #7932395, Lyle Wells, eXp Realty, LLC. Unlock MLS
- $399,9003 bd2 ba1.3k sqft9717 Anderson Village Dr, Austin, TX 78729ActiveMLS ID #3883065, Adriana Gallardo, eXp Realty, LLC. Unlock MLS
- $499,0004 bd2 ba1.3k sqft903 Cardiff Drive, Austin, TX 78745For Sale
 MLS ID #1966464, Zamorah Doring TREC #822011, Texas Premier Realty. LERA MLS
 - $315,0003 bd2 ba1k sqft2404 Aldford Dr, Austin, TX 78745ActiveMLS ID #8780479, Dianna Salazar, Texas Residential Properties. Unlock MLS
- $384,5503 bd1 ba1.1k sqft1005 Arthur Stiles Rd, Austin, TX 78721ActiveMLS ID #5127121, Annie Bright, Allure Real Estate. Unlock MLS
- $459,9003 bd2 ba1.8k sqft1006 Hollybluff St, Austin, TX 78753ActiveMLS ID #9504198, Kent Redding, Berkshire Hathaway TX Realty. Unlock MLS
- $390,0003 bd2 ba1.5k sqft11907 Pollyanna Ave, Austin, TX 78753ActiveMLS ID #1020265, Merissa Anderson, Coldwell Banker Apex. Unlock MLS
- $445,0003 bd3 ba2k sqft8509 Copano Dr, Austin, TX 78749ActiveMLS ID #8810650, Alex Ellis, LPT Realty, LLC. Unlock MLS
- $510,0003 bd2 ba1.4k sqft2102 Lear Ln, Austin, TX 78745ActiveMLS ID #2346919, Chris Watters, Watters International Realty. Unlock MLS
- $415,0003 bd3 ba1.6k sqft6800 Menchaca Rd #9, Austin, TX 78745ActiveMLS ID #8762445, Lauren Romano, Gottesman Residential R.E.. Unlock MLS
