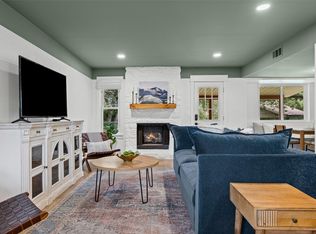
Welcome to your home where modern luxury meets effortless comfort. This beautifully remodelled 3-bedroom, 2-bath residence is nestled on a quiet, tree-lined street in the heart of Austin, offering the perfect blend of style, functionality, and convenience. From the moment you arrive, you’ll be captivated by the fresh landscaping, new driveway, and striking exterior that create exceptional curb appeal. Inside, an open-concept floor plan is filled with natural light and designed for both everyday living and entertaining. The stunning chef’s kitchen serves as the heart of the home, featuring quartz countertops, custom cabinetry, a spacious island, and brand-new stainless steel appliances. Whether hosting friends or enjoying a quiet evening at home, this space is designed to impress. Retreat to the serene primary suite, where a spa-inspired bathroom showcases a beautifully designed walk-in shower and modern finishes. Two additional bedrooms and an updated full bath provide flexibility for guests, a home office, or growing household needs. Step outside to a spacious backyard shaded by mature trees—perfect for weekend BBQs, gardening, relaxing evenings, or future expansion. With plenty of room for a pool, the possibilities are endless. Ideally located just minutes from parks, top-rated schools, popular dining and shopping destinations, and vibrant downtown Austin, this move-in-ready home offers the best of Austin living. Stylish, thoughtfully updated, and situated in a prime location—this is a home you won’t want to miss.
Active
$399,900
9717 Anderson Village Dr, Austin, TX 78729
3beds
1,312sqft
:
Get pre-qualified$2,860/mo
Single Family Residence
Built in 1982
6,098 Square Feet Lot
$396,200 Zestimate®
$305/sqft
$-- HOA
What's special
Modern finishesOpen-concept floor planFilled with natural lightNew drivewayQuiet tree-lined streetExceptional curb appealQuartz countertops
- 7 hours |
- 69 |
- 8 |
Zillow last checked:
Listing updated:
Listed by:
Adriana Gallardo (512) 739-7686,
eXp Realty, LLC (888) 519-7431
Source: Unlock MLS,MLS#: 3883065
Facts & features
Interior
Bedrooms & bathrooms
- Bedrooms: 3
- Bathrooms: 2
- Full bathrooms: 2
- Main level bedrooms: 3
Heating
- Central, Natural Gas
Cooling
- Central Air
Appliances
- Included: Built-In Oven(s), Cooktop, Disposal, Dishwasher, Microwave, Range, Refrigerator
Features
- Breakfast Bar, Ceiling Fan(s), Eat-in Kitchen, Primary Bedroom on Main, Walk-In Closet(s)
- Flooring: No Carpet, Tile, Vinyl
- Windows: Double Pane Windows
- Number of fireplaces: 1
- Fireplace features: Gas
Interior area
- Total interior livable area: 1,312 sqft
Property
Parking
- Total spaces: 2
- Parking features: Garage
- Garage spaces: 2
Accessibility
- Accessibility features: None
Features
- Levels: One
- Stories: 1
- Patio & porch: Covered, Patio
- Exterior features: CCTYD, Gutters Full, Private Yard
- Pool features: None
- Fencing: Back Yard
- Has view: Yes
- View description: Neighborhood, Pasture, Trees/Woods
- Waterfront features: None
Lot
- Size: 6,098 Square Feet
- Features: Back Yard, Trees-Heavy, Trees-Large (Over 40 Ft)
Details
- Additional structures: None
- Parcel number: 163110000F0017
- Special conditions: Standard
Construction
Type & style
- Home type: SingleFamily
- Property subtype: Single Family Residence
Materials
- Foundation: Slab
- Roof: Wood, Shingle, Shake
Condition
- Updated/Remodeled
- New construction: No
- Year built: 1982
Details
- Builder name: Milburn
Utilities & green energy
- Sewer: Public Sewer
- Water: Public
- Utilities for property: Cable Available
Community & HOA
Community
- Features: Pool, Tennis Court(s)
- Subdivision: ANDERSON MILL VILLAGE
HOA
- Has HOA: No
- HOA name: N/A
Location
- Region: Austin
Financial & listing details
- Price per square foot: $305/sqft
- Tax assessed value: $343,759
- Annual tax amount: $7,169
- Date on market: 7/24/2026
- Listing terms: Cash,Conventional,FHA,Texas Vet,USDA Loan,VA Loan
Estimated market value
$396,200
$376,000 - $416,000
$1,972/mo
Price history
| Date | Event | Price |
|---|---|---|
| 7/24/2026 | Listed for sale | $399,900-9.1%$305/sqft |
Source: eXp Realty #ACT3883065 Report a problem | ||
| 6/1/2026 | Listing removed | $439,900$335/sqft |
Source:  Unlock MLS #8059075 Report a problem Unlock MLS #8059075 Report a problem | ||
| 1/30/2026 | Listed for sale | $439,900-7.4%$335/sqft |
Source: eXp Realty #8059075 Report a problem | ||
| 1/8/2026 | Listing removed | $2,800$2/sqft |
Source: LERA MLS #1921372 Report a problem | ||
| 12/2/2025 | Price change | $2,800-6.7%$2/sqft |
Source: LERA MLS #1921372 Report a problem | ||
| 11/7/2025 | Listing removed | $474,900$362/sqft |
Source: Unlock MLS #5846526 Report a problem | ||
| 11/7/2025 | Listed for rent | $3,000$2/sqft |
Source: LERA MLS #1921372 Report a problem | ||
| 7/14/2025 | Price change | $474,900-1%$362/sqft |
Source:  LERA MLS #1866872 Report a problem LERA MLS #1866872 Report a problem | ||
| 5/25/2025 | Listed for sale | $479,900$366/sqft |
Source: LERA MLS #1866872 Report a problem | ||
| 5/19/2025 | Contingent | $479,900$366/sqft |
Source: LERA MLS #1866872 Report a problem | ||
| 5/15/2025 | Listed for sale | $479,900$366/sqft |
Source: LERA MLS #1866872 Report a problem | ||
Public tax history
| Year | Property taxes | Tax assessment |
|---|---|---|
| 2025 | $1,400 -5.5% | $343,759 -0.9% |
| 2024 | $1,481 +2.5% | $346,786 +8.9% |
| 2023 | $1,446 -39.5% | $318,343 +10% |
| 2022 | $2,389 +3.2% | $289,403 +10% |
| 2021 | $2,315 -5.6% | $263,094 +10% |
| 2020 | $2,452 +5.4% | $239,176 +1% |
| 2019 | $2,327 +9.5% | $236,814 +8.6% |
| 2018 | $2,125 | $217,995 +10% |
| 2017 | $2,125 +4% | $198,177 +10% |
| 2016 | $2,043 -4.8% | $180,161 +10% |
| 2015 | $2,145 | $163,783 +10% |
| 2014 | $2,145 | $148,894 +10% |
| 2013 | -- | $135,358 +0.2% |
| 2012 | -- | $135,061 +0.3% |
| 2011 | -- | $134,679 -0.4% |
| 2010 | -- | $135,276 -3.9% |
| 2009 | -- | $140,784 +9.6% |
| 2007 | -- | $128,487 +7.9% |
| 2006 | -- | $119,080 +8% |
| 2005 | -- | $110,255 -0.9% |
| 2004 | -- | $111,297 +1.8% |
| 2003 | -- | $109,360 -2.4% |
| 2002 | -- | $112,094 +4% |
| 2001 | -- | $107,834 |
Find assessor info on the county website
Monthly payment
Est. payment
Payment breakdown
Explore the cost of this home by adjusting the details. Changes won't be saved.Climate risks
Neighborhood: 78729
Nearby schools
GreatSchools rating
- 8/10Forest North Elementary SchoolGrades: PK-5Distance: 0.6 mi
- 9/10Pearson Ranch MiddleGrades: 6-8Distance: 3.1 mi
- 7/10McNeil High IB World SchoolGrades: 9-12Distance: 3.2 mi
Schools provided by the listing agent
- Elementary: Forest North
- Middle: Pearson Ranch
- High: McNeil
- District: Round Rock ISD
Source: Unlock MLS. This data may not be complete. We recommend contacting the local school district to confirm school assignments for this home.
- $347,000-- bd2 ba1.3k sqft9705 Anderson Village Dr, Austin, TX 78729Off Market
- $376,6003 bd2 ba1.3k sqft9703 Anderson Village Dr, Austin, TX 78729Off Market

- $387,2003 bd2 ba1.5k sqft9707 Anderson Village Dr, Austin, TX 78729Off Market

- $379,3003 bd3 ba1.5k sqft9709 Anderson Village Dr, Austin, TX 78729Off Market

- $356,2003 bd2 ba1.5k sqft13116 Mill Stone Dr, Austin, TX 78729Off Market
- $433,2003 bd2 ba1.6k sqft13118 Mill Stone Dr, Austin, TX 78729Off Market
- $385,1003 bd2 ba1.4k sqft13114 Mill Stone Dr, Austin, TX 78729Off Market
- $385,9003 bd3 ba1.7k sqft9704 Anderson Village Dr, Austin, TX 78729Off Market
A local agent can set up tours, give advice and negotiate with sellers.
A local lender can help you make sure your offer is ready when you are.
Similar homes
- $410,0003 bd3 ba1.5k sqft9737 Anderson Village Dr, Austin, TX 78729Active
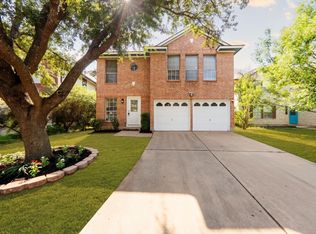
 MLS ID #4934490, Kristine Smith, New Hope Realty Group. Unlock MLS
 - $415,0003 bd3 ba1.9k sqft13208 Vendrell Dr, Austin, TX 78729Active
 MLS ID #8512609, Chloe Chiang, eXp Realty, LLC. Unlock MLS
 - $485,0003 bd2 ba1.7k sqft12501 Preece Dr, Austin, TX 78729Active
 MLS ID #2437569, Lori Davis, Keller Williams - Lake Travis. Unlock MLS
 - $435,0003 bd2 ba1.3k sqft3103 Great Valley Dr, Cedar Park, TX 78613Active
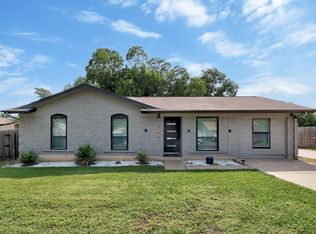 MLS ID #5707670, Melody Birdsong, Keller Williams Realty. Unlock MLS
 - $580,0003 bd2 ba1.8k sqft13505 Broadmeade Ave, Austin, TX 78729ActiveMLS ID #2880652, kaylyn Cole, Keller Williams Realty. Unlock MLS
- $395,9003 bd2 ba1.5k sqft3109 Cutaway Cv, Round Rock, TX 78681ActiveMLS ID #7908622, Betty England, E3 Endeavors LLC. Unlock MLS
- $395,0003 bd2 ba1.1k sqft2107 Cindy Ln, Austin, TX 78727ActiveMLS ID #4779053, Austin Pitts, Wave Realty Group. Unlock MLS
- $385,0003 bd2 ba1.3k sqft1806 Krizan Ave, Austin, TX 78727ActiveMLS ID #8685964, Ola Thompson, eXp Realty, LLC. Unlock MLS
- $424,9003 bd2 ba1.6k sqft12108 Jill Sue Ct, Austin, TX 78750ActiveMLS ID #7625748, Amy Seely, The Seely Group LLC. Unlock MLS
- $459,9003 bd2 ba1.8k sqft1006 Hollybluff St, Austin, TX 78753ActiveMLS ID #9504198, Kent Redding, Berkshire Hathaway TX Realty. Unlock MLS
- $449,0003 bd2 ba1.3k sqft1509 Shenandoah Dr, Cedar Park, TX 78613ActiveMLS ID #1724925, Christina Legrand, Venture Partners R.E.. Unlock MLS
- $435,0003 bd2 ba1.6k sqft2409 Water Well Ln, Austin, TX 78728ActiveMLS ID #2861213, Taylor Goodman, Bramlett Partners. Unlock MLS
- $359,9003 bd2 ba1.7k sqft607 Sapling Cv S, Cedar Park, TX 78613ActiveMLS ID #7740657, Tina Mallach, Mallach and Company. Unlock MLS
- $404,9993 bd2 ba1.3k sqft8401 Staunton Dr, Austin, TX 78758ActiveMLS ID #5372056, Kurosh Bian, Bian Realty. Unlock MLS
- $405,0004 bd2 ba1.4k sqft9843 Childress Dr, Austin, TX 78753ActiveMLS ID #8513259, Reza Rostamnejad, eXp Realty, LLC. Unlock MLS
- $459,9003 bd2 ba1.3k sqft5143 Ganymede Dr, Austin, TX 78727ActiveMLS ID #3628038, Reese Phillips, Compass RE Texas, LLC. Unlock MLS
- $399,0003 bd2 ba1.4k sqft11805 Pollyanna Ave, Austin, TX 78753ActiveMLS ID #3792994, Amy Reinarz, Compass RE Texas, LLC. Unlock MLS
- $385,0002 bd3 ba1.5k sqft11310 Spicewood Club Dr APT 19, Austin, TX 78750ActiveMLS ID #3880146, Sabine McCalla, Berkshire Hathaway TX Realty. Unlock MLS
- $489,5004 bd2 ba1.5k sqft12210 Waxwing Cir, Austin, TX 78750ActiveMLS ID #5240677, Leslie Spencer, Moreland Properties. Unlock MLS
- $434,5003 bd2 ba1.6k sqft11807 Dove Haven Dr, Austin, TX 78753ActiveMLS ID #9280790, Bill Dunham, Presidio Group, REALTORS. Unlock MLS
