Welcome to this beautifully remodeled home nestled on an expansive **0.4+ acre lot** in one of Austin's most desirable neighborhoods! Located within a **highly rated school district**, this move-in-ready home offers the perfect blend of modern updates, space, and an unbeatable location. Step inside to discover stylish renovations, thoughtfully updated living spaces, and a functional floor plan designed for today's lifestyle. Outside, the oversized lot provides endless possibilities for entertaining, gardening, adding a pool, or simply enjoying the privacy and room to roam. Enjoy the convenience of being **within walking distance to the neighborhood elementary school**, as well as incredible community amenities including a **community pool, scenic walking trails, parks, and green spaces**. Whether you're looking for a place to raise a family or simply enjoy the best of Austin living, this home offers it all. Don't miss this rare opportunity to own a beautifully updated home on one of the largest lots in the neighborhood, combining exceptional outdoor space with an unbeatable location and top-rated schools.
Active
Price cut: $10K (9/16)
$565,000
13505 Broadmeade Ave, Austin, TX 78729
3beds
1,838sqft
Single Family Residence
Built in 1977
0.4 Acres Lot
$559,000 Zestimate®
$307/sqft
$-- HOA
What's special
Move-in-ready homeThoughtfully updated living spacesExceptional outdoor spaceFunctional floor planStylish renovationsBeautifully updated home
- 76 days
- 477
- 68
Zillow last checked:
Listing updated:
Listed by:
kaylyn Cole (512) 710-4000,
Amazing Realty LLC (512) 710-4000
Source: Unlock MLS,MLS#: 2851735
Facts & features
Interior
Bedrooms & bathrooms
- Bedrooms: 3
- Bathrooms: 2
- Full bathrooms: 2
- Main level bedrooms: 3
Heating
- Central
Cooling
- Ceiling Fan(s), Central Air
Appliances
- Included: Built-In Oven(s), Dishwasher, Electric Cooktop, Exhaust Fan, Microwave, RNGHD, Refrigerator, Washer/Dryer
Features
- Ceiling Fan(s), Beamed Ceilings, High Ceilings, Vaulted Ceiling(s), Quartz Counters, Kitchen Island, Open Floorplan, Smart Home, Storage, Washer Hookup
- Flooring: Vinyl
- Windows: Insulated Windows
- Number of fireplaces: 1
- Fireplace features: Living Room
Interior area
- Total interior livable area: 1,838 sqft
Property
Parking
- Total spaces: 2
- Parking features: Attached, Concrete, Driveway, Garage
- Attached garage spaces: 2
Accessibility
- Accessibility features: Visitor Bathroom
Features
- Levels: One
- Stories: 1
- Patio & porch: Covered, Front Porch, Patio, Porch, Rear Porch
- Exterior features: Private Yard
- Pool features: None
- Spa features: Bath
- Fencing: Back Yard, Fenced, Wood
- Has view: Yes
- View description: Neighborhood
- Waterfront features: None
Lot
- Size: 0.4 Acres
- Features: Back Yard, Level
Details
- Additional structures: Shed(s), Storage
- Parcel number: 16389000000712
- Special conditions: Standard
Construction
Type & style
- Home type: SingleFamily
- Property subtype: Single Family Residence
Materials
- Foundation: Slab
- Roof: Shingle
Condition
- Updated/Remodeled
- New construction: No
- Year built: 1977
Utilities & green energy
- Sewer: See Remarks, Public Sewer, Septic Tank
- Water: Public
- Utilities for property: Cable Available, Cable Connected, Electricity Available, Electricity Connected, Internet-Cable, Sewer Available, Water Available, Water Connected
Community & HOA
Community
- Features: Courtyard, Picnic Area, Playground, Pool, Tennis Court(s)
- Subdivision: Forest North Estates Ph 4
HOA
- Has HOA: No
Location
- Region: Austin
Financial & listing details
- Price per square foot: $307/sqft
- Tax assessed value: $442,131
- Annual tax amount: $6,682
- Date on market: 7/29/2026
- Listing terms: Cash,Conventional,FHA,FMHA (Fannie Mae),Texas Vet,USDA Loan,VA Loan
- Electric utility on property: Yes
Estimated market value
$559,000
$531,000 - $587,000
$2,721/mo
Price history
| Date | Event | Price |
|---|---|---|
| 9/20/2026 | Listed for rent | $3,100$2/sqft |
Source: Unlock MLS #7583307 Report a problem | ||
| 9/16/2026 | Price change | $565,000-1.7%$307/sqft |
Source:  Unlock MLS #2851735 Report a problem Unlock MLS #2851735 Report a problem | ||
| 8/23/2026 | Price change | $575,000-0.9%$313/sqft |
Source: Unlock MLS #2851735 Report a problem | ||
| 7/29/2026 | Listed for sale | $580,000$316/sqft |
Source: Unlock MLS #2851735 Report a problem | ||
| 7/27/2026 | Listing removed | $580,000$316/sqft |
Source: Unlock MLS #2880652 Report a problem | ||
| 7/22/2026 | Price change | $580,000-1.7%$316/sqft |
Source: Unlock MLS #2880652 Report a problem | ||
| 7/9/2026 | Price change | $590,000-1.7%$321/sqft |
Source: Unlock MLS #2880652 Report a problem | ||
| 6/23/2026 | Price change | $599,989-1.6%$326/sqft |
Source: Unlock MLS #2880652 Report a problem | ||
| 5/27/2026 | Listed for sale | $610,000+35.9%$332/sqft |
Source: Unlock MLS #2880652 Report a problem | ||
| 3/31/2026 | Listing removed | $449,000$244/sqft |
Source: Unlock MLS #9187542 Report a problem | ||
| 3/18/2026 | Pending sale | $449,000$244/sqft |
Source: Unlock MLS #9187542 Report a problem | ||
| 3/9/2026 | Listed for sale | $449,000-9.3%$244/sqft |
Source: Unlock MLS #9187542 Report a problem | ||
| 12/30/2025 | Listing removed | $495,000$269/sqft |
Source: Unlock MLS #2106609 Report a problem | ||
| 9/5/2025 | Price change | $495,000-5.5%$269/sqft |
Source: Unlock MLS #2106609 Report a problem | ||
| 6/20/2025 | Price change | $524,000-0.9%$285/sqft |
Source: Unlock MLS #2106609 Report a problem | ||
| 5/5/2025 | Listed for sale | $529,000$288/sqft |
Source: Unlock MLS #2106609 Report a problem | ||
Public tax history
| Year | Property taxes | Tax assessment |
|---|---|---|
| 2025 | $1,675 -32.2% | $442,131 -1.4% |
| 2024 | $2,469 +2% | $448,364 +10% |
| 2023 | $2,421 -42.2% | $407,604 +3.5% |
| 2022 | $4,189 -1% | $393,689 +10% |
| 2021 | $4,230 +1.1% | $357,899 +10% |
| 2020 | $4,184 +0.8% | $325,363 +5% |
| 2019 | $4,151 +3.8% | $309,728 +10% |
| 2018 | $3,999 | $281,571 +10% |
| 2017 | $3,999 -8.4% | $255,974 +10% |
| 2016 | $4,367 +17.6% | $232,704 +10% |
| 2015 | $3,713 | $211,549 +10% |
| 2014 | $3,713 | $192,317 +10% |
| 2013 | -- | $174,834 -2.3% |
| 2012 | -- | $178,889 -6.1% |
| 2011 | -- | $190,532 -8.5% |
| 2010 | -- | $208,265 +6.6% |
| 2009 | -- | $195,432 +10.1% |
| 2007 | -- | $177,476 +14.4% |
| 2006 | -- | $155,143 +0.3% |
| 2005 | -- | $154,621 +3.8% |
| 2004 | -- | $148,892 -3.7% |
| 2003 | -- | $154,681 -0.8% |
| 2002 | -- | $155,947 +3.7% |
| 2001 | -- | $150,398 |
Find assessor info on the county website
Monthly payment
Est. payment
Payment breakdown
Explore the cost of this home by adjusting the details. Changes won't be saved.Climate risks
Neighborhood: Jollyville
Nearby schools
Schools provided by the listing agent
- Elementary: Forest North
- Middle: Pearson Ranch
- High: McNeil
- District: Round Rock ISD
Source: Unlock MLS. This data may not be complete. We recommend contacting the local school district to confirm school assignments for this home.
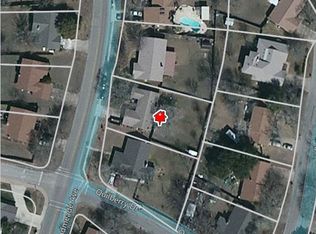
Similar homes
- $478,0003 bd2 ba1.7k sqft12501 Preece Dr, Austin, TX 78729Active

 MLS ID #9190479, Lori Davis, Keller Williams - Lake Travis. Unlock MLS
 - $660,0004 bd2 ba2.1k sqft8111 Elkhorn Mountain Trl, Austin, TX 78729Active
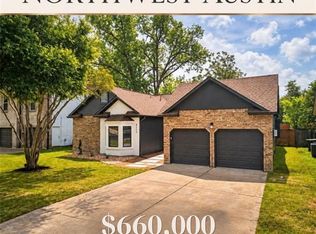 MLS ID #6093751, Guadalupe Abbud, Compass RE Texas, LLC. Unlock MLS
 - $575,0004 bd3 ba2.1k sqft12601 Gristmill Cv, Austin, TX 78750Active
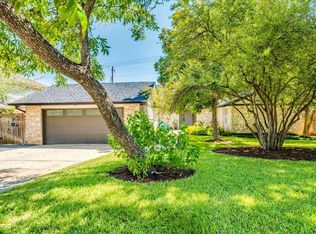 MLS ID #7272442, Matt Prewett, Better Broker, Texas Realty. Unlock MLS
 - $600,0003 bd2 ba1.6k sqft11806 Arabian Trl, Austin, TX 78759Active
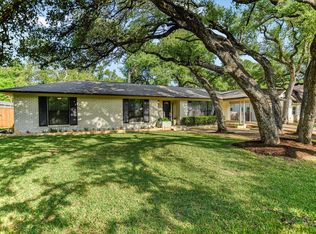 MLS ID #8304187, Maureen Parker, Fathom Realty. Unlock MLS
 - $565,0004 bd3 ba2.1k sqft11601 Quarter Horse Trl, Austin, TX 78750ActiveMLS ID #5798949, Chris Christopher Homer, Keller Williams Realty Lone St. Unlock MLS
- $559,9003 bd3 ba1.7k sqft12935 Pegasus St, Austin, TX 78727ActiveMLS ID #3059733, Pennie MacLean, Keller Williams Memorial. Unlock MLS
- $370,0003 bd2 ba1.4k sqft13135 Mill Stone Dr, Austin, TX 78729ActiveMLS ID #6332337, Vanessa Brown, Spyglass Realty. Unlock MLS
- $580,0004 bd3 ba2.5k sqft9014 Brimstone Ln, Austin, TX 78717ActiveMLS ID #8024409, Barb Cooper, Redfin Corporation. Unlock MLS
- $525,0003 bd2 ba1.3k sqft1801 Belford Dr, Austin, TX 78757ActiveMLS ID #5586720, Laurie Mills, Compass RE Texas, LLC. Unlock MLS
- $675,0003 bd2 ba1.9k sqft11501 Buckingham Rd, Austin, TX 78759ActiveMLS ID #4366056, Peter Dennison, Keller Williams Realty. Unlock MLS
- $599,9003 bd2 ba1.9k sqft1006 Fauntleroy Trl, Austin, TX 78758ActiveMLS ID #6879361, Austin Trinder, Keller Williams Realty. Unlock MLS
- $599,9004 bd2 ba1.6k sqft3907 Skipton Dr, Austin, TX 78727ActiveMLS ID #2508438, Edward Flores, Twelve Rivers Realty. Unlock MLS
- $550,0004 bd3 ba2.1k sqft1503 Desert Quail Ln, Austin, TX 78758ActiveMLS ID #9672683, Clay Lake, Keeping It Realty. Unlock MLS
- $600,0003 bd2 ba1.2k sqft7503 Carriage Dr, Austin, TX 78752ActiveMLS ID #5393744, Daniel Ajwani, LPT Realty, LLC. Unlock MLS
- $449,0003 bd3 ba2.2k sqft10412 Turnbull Loop, Austin, TX 78717ActiveMLS ID #2904164, Lily Clason, Compass RE Texas, LLC. Unlock MLS
- $579,0004 bd2 ba1.3k sqft3101 Steck Ave, Austin, TX 78757ActiveMLS ID #1511637, Russ Cullum, Serhant Texas, LLC. Unlock MLS
- $610,0004 bd2 ba2.6k sqft2107 Tattler Dr, Cedar Park, TX 78613ActiveMLS ID #1658499, Susan Ledesma, Compass RE Texas, LLC. Unlock MLS
- $475,0004 bd2 ba1.5k sqft2103 Fordham Cv, Austin, TX 78723ActiveMLS ID #8431451, Joe Shashaty, Compass RE Texas, LLC. Unlock MLS
- $599,9004 bd2 ba1.7k sqft1607 WHELESS LN, Austin, TX 78723For Sale
 MLS ID #2016062, Natasha Diaz TREC #673489, Barlowe Daly Realty. LERA MLS
