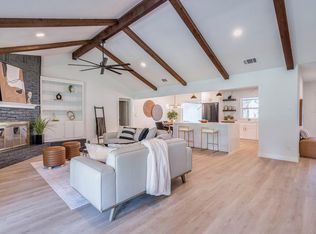
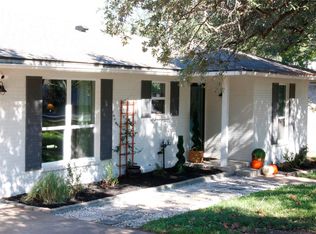
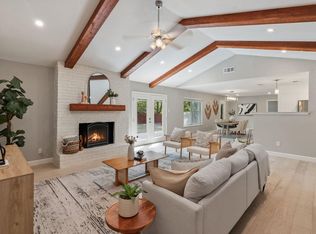
Wonderful 1-story with true "mother-in-law" plan (4 bedrooms/3 full baths/2 primary bedrooms) located on quiet culdesac in Anderson Mill! Remodeled in 2024 to open up the floorplan between kitchen & living area, the open concept plan offers abundant natural light from the updated Pella windows, along with tons of other upgrades (kitchen, bathrooms & wood flooring all recently remodeled). Great Room boasts vaulted ceilings, and grand stone fireplace. Lush backyard is a gardener's dream, with raised beds, irrigation system, chicken coop, and outdoor shower, and also features a sprawling composite deck for enjoyment & entertaining! Zoned to sought-after Round Rock ISD schools (Purple Sage Elem, Grisham Middle, Westwood High) and located conveniently close to local eateries, shopping & entertainment!
Active
Price cut: $24K (9/25)
$575,000
12601 Gristmill Cv, Austin, TX 78750
4beds
2,177sqft
Single Family Residence
Built in 1978
7,230 Square Feet Lot
$-- Zestimate®
$264/sqft
$-- HOA
What's special
Grand stone fireplaceLush backyardChicken coopIrrigation systemOpen concept planOutdoor shower
- 53 days
- 694
- 96
Zillow last checked:
Listing updated:
Listed by:
Matt Prewett (512) 470-4433,
Better Broker, Texas Realty (512) 470-4433
Source: Unlock MLS,MLS#: 7272442
Facts & features
Interior
Bedrooms & bathrooms
- Bedrooms: 4
- Bathrooms: 3
- Full bathrooms: 3
- Main level bedrooms: 4
Heating
- Central
Cooling
- Central Air
Appliances
- Included: Exhaust Fan, Oven, Free-Standing Range, Refrigerator, Self Cleaning Oven, Washer, Gas Water Heater, Wine Refrigerator
Features
- Vaulted Ceiling(s), In-Law Floorplan, Multiple Dining Areas, Primary Bedroom on Main, Recessed Lighting
- Flooring: Bamboo, Carpet, Tile
- Windows: Blinds, Double Pane Windows, Vinyl Windows
- Number of fireplaces: 1
- Fireplace features: Great Room
Interior area
- Total interior livable area: 2,177 sqft
Video & virtual tour
Property
Parking
- Total spaces: 2
- Parking features: Attached, Door-Single, Garage Door Opener, Garage Faces Front
- Attached garage spaces: 2
Accessibility
- Accessibility features: None
Features
- Levels: One
- Stories: 1
- Patio & porch: Covered, Deck, Patio
- Exterior features: Gutters Partial, No Exterior Steps, Private Yard
- Pool features: None
- Spa features: None
- Fencing: Fenced, Privacy
- View description: None
- Waterfront features: None
Lot
- Size: 7,230 Square Feet
- Features: Cul-De-Sac, Curbs, Interior Lot, Level, Trees-Large (Over 40 Ft), Trees-Medium (20 Ft - 40 Ft)
Details
- Additional structures: None
- Parcel number: 163680000A0058
- Special conditions: Standard
Construction
Type & style
- Home type: SingleFamily
- Property subtype: Single Family Residence
Materials
- Foundation: Slab
- Roof: Composition
Condition
- Resale
- New construction: No
- Year built: 1978
Utilities & green energy
- Sewer: Public Sewer
- Water: Public
- Utilities for property: Electricity Available, Internet-Cable, Other, Phone Connected
Community & HOA
Community
- Features: Curbs, Pool, Sidewalks
- Subdivision: Deerbrook Village
HOA
- Has HOA: Yes
- Services included: See Remarks
- HOA name: AMLD
Location
- Region: Austin
Financial & listing details
- Price per square foot: $264/sqft
- Tax assessed value: $459,049
- Annual tax amount: $9,384
- Date on market: 9/3/2026
- Listing terms: Cash,Conventional,FHA,VA Loan
- Electric utility on property: Yes
Estimated market value
Not available
Estimated sales range
Not available
Not available
Price history
| Date | Event | Price |
|---|---|---|
| 9/25/2026 | Price change | $575,000-4%$264/sqft |
Source:  Unlock MLS #7272442 Report a problem | ||
| 9/3/2026 | Listed for sale | $599,000+81.9%$275/sqft |
Source: Unlock MLS #7272442 Report a problem | ||
| 4/24/2017 | Sold | -- |
Source: Agent Provided Report a problem | ||
| 3/6/2017 | Pending sale | $329,250$151/sqft |
Source: JB Goodwin, REALTORS #5612288 Report a problem | ||
| 3/3/2017 | Listed for sale | $329,250-1%$151/sqft |
Source: JB Goodwin, REALTORS #5612288 Report a problem | ||
| 10/3/2016 | Listing removed | $332,500$153/sqft |
Source: JB Goodwin, REALTORS #4039524 Report a problem | ||
| 9/10/2016 | Price change | $332,500-2.9%$153/sqft |
Source: JB Goodwin, REALTORS #4039524 Report a problem | ||
| 7/14/2016 | Price change | $342,500-1.4%$157/sqft |
Source: JB Goodwin, REALTORS #4039524 Report a problem | ||
| 6/23/2016 | Listed for sale | $347,500$160/sqft |
Source: JB Goodwin, REALTORS #4039524 Report a problem | ||
Public tax history
| Year | Property taxes | Tax assessment |
|---|---|---|
| 2025 | $7,811 -1.5% | $459,049 -2.6% |
| 2024 | $7,928 +10.1% | $471,442 +7.3% |
| 2023 | $7,199 -9.2% | $439,197 +5.7% |
| 2022 | $7,928 -1.7% | $415,584 +10% |
| 2021 | $8,065 +2.7% | $377,804 +18.1% |
| 2020 | $7,856 +3.6% | $319,795 +0.4% |
| 2019 | $7,582 +21% | $318,664 +7.8% |
| 2018 | $6,264 | $295,604 +7.3% |
| 2017 | $6,264 +8.7% | $275,513 +10% |
| 2016 | $5,762 +14.9% | $250,466 +10% |
| 2015 | $5,016 | $227,696 +10% |
| 2014 | $5,016 | $206,996 +10% |
| 2013 | -- | $188,178 +4.2% |
| 2012 | -- | $180,658 +3.9% |
| 2011 | -- | $173,945 -4.7% |
| 2010 | -- | $182,480 +3.4% |
| 2009 | -- | $176,469 +2.9% |
| 2007 | -- | $171,460 +6.4% |
| 2006 | -- | $161,153 +7.5% |
| 2005 | -- | $149,938 -2.2% |
| 2004 | -- | $153,317 +4.1% |
| 2003 | -- | $147,233 -9.5% |
| 2002 | -- | $162,655 +7.7% |
| 2001 | -- | $150,972 |
Find assessor info on the county website
Monthly payment
Est. payment
Payment breakdown
Explore the cost of this home by adjusting the details. Changes won't be saved.Climate risks
Neighborhood: 78750
Nearby schools
Schools provided by the listing agent
- Elementary: Anderson Mill
- Middle: Noel Grisham
- High: Westwood
- District: Round Rock ISD
Source: Unlock MLS. This data may not be complete. We recommend contacting the local school district to confirm school assignments for this home.
Similar homes
- $565,0003 bd2 ba1.8k sqft13505 Broadmeade Ave, Austin, TX 78729Active
 MLS ID #2851735, Kaylyn Cole, Amazing Realty LLC. Unlock MLS
- $549,0003 bd3 ba2.3k sqft14813 Slingshot Rd, Austin, TX 78717Active
 MLS ID #7609617, Patrick Jbeili, Agent Realty. Unlock MLS
- $585,0004 bd2 ba1.7k sqft11912 Oakbrook Dr, Austin, TX 78753Active
 MLS ID #3444832, Jonathan Minerick, HomeCoin.com. Unlock MLS
- $540,0004 bd2 ba2k sqft2705 Harrowden Dr, Austin, TX 78727Active
 MLS ID #7526481, Hanan Lowell, Kuper Sotheby's Int'l Realty. Unlock MLS
- $535,0004 bd3 ba2.1k sqft1311 Brighton Bend Ln, Cedar Park, TX 78613ActiveMLS ID #5052085, Brooke Mozersky, Kuper Sotheby's Int'l Realty. Unlock MLS
- $650,0003 bd2 ba1.9k sqft11501 Buckingham Rd, Austin, TX 78759ActiveMLS ID #4366056, Peter Dennison, Keller Williams Realty. Unlock MLS
- $559,9003 bd3 ba1.7k sqft12935 Pegasus St, Austin, TX 78727ActiveMLS ID #3059733, Pennie MacLean, Keller Williams Memorial. Unlock MLS
- $575,0004 bd3 ba1.8k sqft5400 Salem Hill Dr, Austin, TX 78745ActiveMLS ID #7748842, Megan Mrazek, Keller Williams - Lake Travis. Unlock MLS
- $589,9004 bd2 ba1.5k sqft8100 Stillwood Ln, Austin, TX 78757ActiveMLS ID #2346472, Derek Peterson, Compass RE Texas, LLC. Unlock MLS
- $480,0003 bd3 ba1.9k sqft11301 Conchos River Trl, Austin, TX 78717ActiveMLS ID #6921436, Tanya Alvarez, Compass RE Texas, LLC. Unlock MLS
- $679,0004 bd3 ba2.3k sqft12410 Blossomwood Dr, Austin, TX 78727ActiveMLS ID #8929717, Hana Gardner-Caren, Keller Williams Realty. Unlock MLS
- $419,0003 bd2 ba1.3k sqft9725 Meadowheath Dr, Austin, TX 78729ActiveMLS ID #8752634, Barb Cooper, Redfin Corporation. Unlock MLS
- $545,0004 bd2 ba1.9k sqft6920 Scenic Brook Dr, Austin, TX 78736ActiveMLS ID #6071585, Kacy Dolce, Christies Intl Real Estate Lone Star. Unlock MLS
- $585,0004 bd2 ba1.3k sqft6200 Blarwood Dr, Austin, TX 78745ActiveMLS ID #2077682, Shara Parker, eXp Realty, LLC. Unlock MLS
- $530,0004 bd3 ba2.5k sqft3001 Centennial Olympic Park, Austin, TX 78732ActiveMLS ID #4477119, Janiece Dickson, eXp Realty, LLC. Unlock MLS
- $475,0003 bd3 ba2.1k sqft2116 Milan Dr, Cedar Park, TX 78613ActiveMLS ID #4236452, Kacy Dolce, Christies Intl Real Estate Lone Star. Unlock MLS
- $599,0004 bd3 ba2.4k sqft217 Sailors Run, Lakeway, TX 78734ActiveMLS ID #3433533, Charla Housson, Compass RE Texas, LLC. Unlock MLS
- $390,0003 bd2 ba1.5k sqft13201 Briar Hollow Dr, Austin, TX 78729ActiveMLS ID #7422128, Morgan Smith, KW-Austin Portfolio Real Estate. Unlock MLS
- $449,0003 bd3 ba2.2k sqft10412 Turnbull Loop, Austin, TX 78717ActiveMLS ID #2904164, Lily Clason, Compass RE Texas, LLC. Unlock MLS
- $645,0004 bd3 ba3.1k sqft1806 Nicholas Zane Dr, Cedar Park, TX 78613Active
 MLS ID #625197, Jessica Lloyd, The Real Estate Home Team Llc. Central Texas MLS
