Welcome to 11301 Conchos River Trail in desirable Avery Ranch! This beautifully updated two-story home offers approximately 1,975 sq ft with 3 bedrooms, 2.5 baths, and a flexible floor plan featuring two living areas plus a versatile studio/office behind French doors. The home has been meticulously updated with fresh interior paint throughout, LVP/laminate wood flooring, new upstairs carpet, and stylish kitchen and bath improvements. The kitchen features quartz countertops, updated backsplash, under-cabinet lighting, a spacious pantry, and a new dishwasher, with convenient access to the utility area. Both secondary and primary bathrooms have been refreshed with updated countertops, toilets, lighting, faucets and hardware, while the primary bath also features a remodeled shower. The spacious primary suite offers a comfortable retreat with an ensuite bath. Outside, enjoy a covered patio and private-feeling backyard surrounded by mature trees. Located on a quiet street with easy access to Brushy Creek Regional Trail and Park, Avery Ranch amenities, shopping, dining, major roadways, and Lakeline Metro. A short 10-minute walk to the local Rutledge Elementary school in the neighborhood. Enjoy the convenience of being approximately 20 minutes from The Domain and about 25 minutes from Downtown Austin, with highly rated schools nearby. A wonderful opportunity to enjoy an updated home in one of Northwest Austin's established communities!
Active
$499,900
11301 Conchos River Trl, Austin, TX 78717
3beds
1,975sqft
Single Family Residence
Built in 2003
5,445 Square Feet Lot
$489,400 Zestimate®
$253/sqft
$70/mo HOA
What's special
New dishwasherFresh interior paint throughoutNew upstairs carpetUpdated backsplashFlexible floor planCovered patioKitchen features quartz countertops
- 7 days
- 293
- 40
Likely to sell faster than
Zillow last checked:
Listing updated:
Listed by:
Tanya Alvarez (512) 575-3644,
Compass RE Texas, LLC (512) 575-3644
Source: Unlock MLS,MLS#: 6921436
Facts & features
Interior
Bedrooms & bathrooms
- Bedrooms: 3
- Bathrooms: 3
- Full bathrooms: 2
- 1/2 bathrooms: 1
Heating
- Central
Cooling
- Central Air
Appliances
- Included: Dishwasher, Disposal, Microwave, Free-Standing Range
Features
- French Doors, Pantry, Interior Steps, Multiple Living Areas, Study/Home Office
- Flooring: Carpet, Tile, Vinyl
- Windows: None
- Fireplace features: None
Interior area
- Total interior livable area: 1,975 sqft
Property
Parking
- Total spaces: 2
- Parking features: Attached, Garage Faces Front
- Attached garage spaces: 2
Accessibility
- Accessibility features: None
Features
- Levels: Two
- Stories: 2
- Patio & porch: Covered, Patio
- Exterior features: Playground
- Pool features: None
- Spa features: None
- Fencing: Wood
- View description: None
- Waterfront features: None
Lot
- Size: 5,445 Square Feet
- Features: Sprinkler - Automatic, Sprinkler - Back Yard, Sprinklers In Front, Trees-Medium (20 Ft - 40 Ft), Trees-Moderate
Details
- Additional structures: None
- Parcel number: 17W308111U00240008
- Special conditions: Standard
Construction
Type & style
- Home type: SingleFamily
- Property subtype: Single Family Residence
Materials
- Foundation: Slab
- Roof: Composition
Condition
- Resale
- New construction: No
- Year built: 2003
Utilities & green energy
- Sewer: Public Sewer
- Water: Public
- Utilities for property: Electricity Available, Natural Gas Available
Community & HOA
Community
- Features: Curbs
- Subdivision: Avery Ranch Far West Ph 01 Sec 01
HOA
- Has HOA: Yes
- Services included: Common Area Maintenance
- HOA fee: $70 monthly
- HOA name: Avery Ranch HOA
Location
- Region: Austin
Financial & listing details
- Price per square foot: $253/sqft
- Tax assessed value: $488,054
- Annual tax amount: $8,534
- Date on market: 10/6/2026
- Listing terms: Cash,Conventional,FHA,VA Loan
- Electric utility on property: Yes
Estimated market value
$489,400
$465,000 - $514,000
$2,278/mo
Price history
| Date | Event | Price |
|---|---|---|
| 10/6/2026 | Listed for sale | $499,900$253/sqft |
Source:  Unlock MLS #6921436 Report a problem Unlock MLS #6921436 Report a problem | ||
Public tax history
| Year | Property taxes | Tax assessment |
|---|---|---|
| 2025 | $8,534 +6.4% | $488,054 +6.9% |
| 2024 | $8,023 +9.1% | $456,665 +6.4% |
| 2023 | $7,355 -7.1% | $429,169 +10% |
| 2022 | $7,915 -2.9% | $390,154 +10% |
| 2021 | $8,148 +3.4% | $354,685 +10% |
| 2020 | $7,883 +8.8% | $322,441 +5.8% |
| 2019 | $7,243 +1.6% | $304,818 +2.4% |
| 2018 | $7,128 | $297,711 +2.7% |
| 2017 | $7,128 +12% | $289,750 +11.8% |
| 2016 | $6,366 +14.8% | $259,168 +10% |
| 2015 | $5,544 | $235,607 +10% |
| 2014 | $5,544 | $214,188 +10% |
| 2013 | -- | $194,716 +2.4% |
| 2012 | -- | $190,185 +1.3% |
| 2011 | -- | $187,783 -7.8% |
| 2010 | -- | $203,600 +0.6% |
| 2009 | -- | $202,400 -3% |
| 2007 | -- | $208,595 +10.4% |
| 2006 | -- | $189,025 +17.1% |
| 2005 | -- | $161,431 +2206.2% |
| 2003 | -- | $7,000 |
Find assessor info on the county website
Monthly payment
Est. payment
Payment breakdown
Explore the cost of this home by adjusting the details. Changes won't be saved.Climate risks
Neighborhood: Avery Ranch
Nearby schools
Schools provided by the listing agent
- Elementary: Rutledge
- Middle: Artie L Henry
- High: Vista Ridge
- District: Leander ISD
Source: Unlock MLS. This data may not be complete. We recommend contacting the local school district to confirm school assignments for this home.
- $418,9003 bd2 ba1.6k sqft11305 Conchos River Trl, Austin, TX 78717Off Market
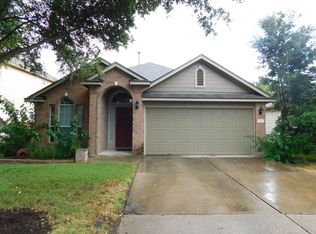
- $397,2003 bd2 ba1.6k sqft11221 Conchos River Trl, Austin, TX 78717Off Market

- $397,000-- bd2 ba1.6k sqft11309 Conchos River Trl, Austin, TX 78717Off Market
- $417,6003 bd2 ba1.9k sqft11217 Conchos River Trl, Austin, TX 78717Off Market

Similar homes
- $549,0003 bd3 ba2.3k sqft14813 Slingshot Rd, Austin, TX 78717Active

 MLS ID #7609617, Patrick Jbeili, Agent Realty. Unlock MLS
 - $559,9904 bd2 ba2.2k sqft15708 Fisher Island Dr, Austin, TX 78717Active
 MLS ID #6733820, Shivraj Grewal, Compass RE Texas, LLC. Unlock MLS
 - $449,0003 bd3 ba2.2k sqft10412 Turnbull Loop, Austin, TX 78717Active
 MLS ID #2904164, Lily Clason, Compass RE Texas, LLC. Unlock MLS
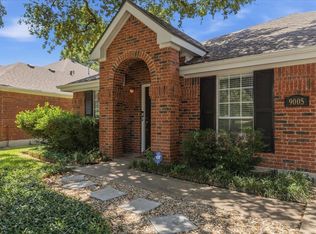
 - $585,0004 bd2 ba2.4k sqft9005 Marthas Dr, Austin, TX 78717Active
 MLS ID #1343382, Sam Pritchard, Harrison-Pearson Assoc. Inc. Unlock MLS
 - $399,0002 bd3 ba1.4k sqft10903 Rock Island Dr, Austin, TX 78717ActiveMLS ID #8927074, Sarah McAloon, Compass RE Texas, LLC. Unlock MLS
- $269,0002 bd3 ba1.2k sqft14815 Avery Ranch Blvd Unit 302, Austin, TX 78717ActiveMLS ID #6570039, Ray Mungia, Mungia Real Estate. Unlock MLS
- $499,0003 bd3 ba2.3k sqft268 Fort Cobb Way, Georgetown, TX 78628ActiveMLS ID #3542766, Chad Yoon, Chad Realty Group. Unlock MLS
- $545,0004 bd3 ba2.1k sqft1311 Brighton Bend Ln, Cedar Park, TX 78613ActiveMLS ID #5052085, Brooke Mozersky, Kuper Sotheby's Int'l Realty. Unlock MLS
- $450,0004 bd3 ba2.3k sqft404 Buttercup Creek Blvd APT 20, Cedar Park, TX 78613ActiveMLS ID #4178395, Natalia Roush, Compass RE Texas, LLC. Unlock MLS
- $469,9004 bd3 ba2.4k sqft1702 Oakridge Dr, Round Rock, TX 78681ActiveMLS ID #7526238, Michelle Burns, eXp Realty, LLC. Unlock MLS
- $575,0004 bd3 ba2.1k sqft12601 Gristmill Cv, Austin, TX 78750ActiveMLS ID #7272442, Matt Prewett, Better Broker, Texas Realty. Unlock MLS
- $499,9003 bd3 ba2.5k sqft121 Kulmbacher Dr, Austin, TX 78728ActiveMLS ID #3827461, George Kiefer, The Kiefer Group. Unlock MLS
- $400,0003 bd2 ba1.5k sqft13201 Briar Hollow Dr, Austin, TX 78729ActiveMLS ID #7422128, Morgan Smith, KW-Austin Portfolio Real Estate. Unlock MLS
- $499,0004 bd2 ba1.8k sqft15204 Falcon Dr, Austin, TX 78734ActiveMLS ID #9832347, Cary Nemeroff, Keller Williams - Lake Travis. Unlock MLS
- $495,0004 bd3 ba2.8k sqft1116 Wigwam, Leander, TX 78641Active
 MLS ID #611812, Don Hemingway, Crystal Falls Realty. Central Texas MLS
 - $439,0003 bd3 ba2k sqft2415 Claudia Dr, Leander, TX 78641ActiveMLS ID #8134384, Blake Hood, Compass RE Texas, LLC. Unlock MLS
- $475,0004 bd2 ba1.9k sqft2312 Mockingbird Dr, Round Rock, TX 78681ActiveMLS ID #6877851, Tomas Natal, REALTY CAPITAL CITY. Unlock MLS
- $499,9993 bd2 ba2.1k sqft1820 Ficuzza Way, Leander, TX 78641ActiveMLS ID #9923756, Meleah Wehman, Compass RE Texas, LLC. Unlock MLS
- $439,9904 bd3 ba2.4k sqft305 Lightcliff St, Hutto, TX 78634ActiveMLS ID #8253993, Mandi Jo Stine, Pure Realty. Unlock MLS
- $400,0004 bd3 ba1.8k sqft1223 Peyton Pl, Cedar Park, TX 78613ActiveMLS ID #2552652, Lara Pavanelli, Compass RE Texas, LLC. Unlock MLS
