Renovated kitchen shines with bright white cabinetry and stunning granite countertops in this spacious home located in the highly sought-after Boulders at Crystal Falls community. Designed with an open-concept layout, the kitchen flows seamlessly into the living area—perfect for everyday living and entertaining. Features include a breakfast bar, generous pantry, and abundant cabinet storage. Two dining areas provide flexibility for both casual meals and larger gatherings. The private primary suite offers a comfortable retreat, while the upstairs flex room is ideal for a game room, media space, or additional living area. Step outside to a fenced backyards with a covered patio, perfect for relaxing or escaping the Texas heat. Recent updates include fresh interior paint and new carpet, making this home truly move-in ready. Residents enjoy access to exceptional community amenities, including two pools, tennis courts, a public golf course, picnic areas, fishing pond, sand volleyball, scenic walking trails and more.
Active
Price cut: $15.1K (9/10)
$495,000
1116 Wigwam, Leander, TX 78641
4beds
2,862sqft
Single Family Residence
Built in 2003
8,947 Square Feet Lot
$-- Zestimate®
$173/sqft
$-- HOA
What's special
Fresh interior paintStunning granite countertopsNew carpetTwo dining areasFenced backyardBreakfast barAbundant cabinet storage
- 173 days
- 276
- 20
Zillow last checked:
Listing updated:
Listed by:
Don Hemingway 512-260-2066,
Crystal Falls Realty
Source: Central Texas MLS,MLS#: 611812 Originating MLS: Williamson County Association of REALTORS
Originating MLS: Williamson County Association of REALTORSFacts & features
Interior
Bedrooms & bathrooms
- Bedrooms: 4
- Bathrooms: 3
- Full bathrooms: 3
Kitchen
- Level: Main
Heating
- Central, Fireplace(s)
Cooling
- Central Air
Appliances
- Included: Dishwasher, Gas Cooktop, Disposal, Some Gas Appliances, Cooktop, Microwave
- Laundry: Electric Dryer Hookup, Inside, Main Level, Laundry Room
Features
- All Bedrooms Up, Ceiling Fan(s), Dining Area, Separate/Formal Dining Room, Double Vanity, Entrance Foyer, Garden Tub/Roman Tub, MultipleDining Areas, Separate Shower, Upper Level Primary, Walk-In Closet(s), Window Treatments, Breakfast Bar, Breakfast Area, Granite Counters, Kitchen Island, Kitchen/Family Room Combo, Kitchen/Dining Combo, Pantry
- Flooring: Carpet, Laminate, Tile
- Windows: Window Treatments
- Attic: Access Only
- Number of fireplaces: 1
- Fireplace features: Family Room
Interior area
- Total interior livable area: 2,862 sqft
Video & virtual tour
Property
Parking
- Total spaces: 2
- Parking features: Garage
- Garage spaces: 2
Features
- Levels: Two
- Stories: 2
- Patio & porch: Covered, Patio, Porch
- Exterior features: Covered Patio, Porch, Private Yard, Rain Gutters
- Pool features: Community, In Ground, Outdoor Pool
- Fencing: Back Yard,Privacy,Wood
- View description: None
- Body of water: None
Lot
- Size: 8,947 Square Feet
Details
- Parcel number: R430806
Construction
Type & style
- Home type: SingleFamily
- Architectural style: None
- Property subtype: Single Family Residence
Materials
- Masonry
- Foundation: Slab
- Roof: Composition,Shingle
Condition
- Resale
- Year built: 2003
Utilities & green energy
- Water: Public
- Utilities for property: Electricity Available, Natural Gas Available, Phone Available, Underground Utilities
Community & HOA
Community
- Features: Barbecue, Playground, Park, Sport Court(s), Trails/Paths, Community Pool
- Security: Smoke Detector(s)
- Subdivision: Boulders At Crystal Falls Ph 01
HOA
- Has HOA: Yes
- HOA name: Crystal Falls HOA
Location
- Region: Leander
Financial & listing details
- Price per square foot: $173/sqft
- Tax assessed value: $527,965
- Annual tax amount: $10,762
- Date on market: 4/24/2026
- Cumulative days on market: 173 days
- Listing agreement: Exclusive Right To Sell
- Listing terms: Cash,Conventional
- Electric utility on property: Yes
- Road surface type: Paved
Estimated market value
Not available
Estimated sales range
Not available
Not available
Price history
| Date | Event | Price |
|---|---|---|
| 9/10/2026 | Price change | $479,900-3.1%$168/sqft |
Source:  Unlock MLS #6393522 Report a problem Unlock MLS #6393522 Report a problem | ||
| 7/15/2026 | Price change | $495,000-5.7%$173/sqft |
Source:  Central Texas MLS #611812 Report a problem Central Texas MLS #611812 Report a problem | ||
| 4/17/2026 | Listed for sale | $525,000-9.2%$183/sqft |
Source: Unlock MLS #6393522 Report a problem | ||
| 8/6/2024 | Listing removed | -- |
Source: Unlock MLS #2995706 Report a problem | ||
| 8/1/2024 | Price change | $2,495-3.9%$1/sqft |
Source: Unlock MLS #3361943 Report a problem | ||
| 7/17/2024 | Listed for rent | $2,595+33.1%$1/sqft |
Source: Unlock MLS #3361943 Report a problem | ||
| 6/10/2024 | Listed for sale | $578,000$202/sqft |
Source: Unlock MLS #2995706 Report a problem | ||
| 6/9/2024 | Listing removed | -- |
Source: Unlock MLS #4127620 Report a problem | ||
| 6/7/2024 | Price change | $578,000-1.7%$202/sqft |
Source: Unlock MLS #4127620 Report a problem | ||
| 4/16/2024 | Price change | $588,000-2%$205/sqft |
Source: Unlock MLS #4127620 Report a problem | ||
| 3/25/2024 | Price change | $599,9490%$210/sqft |
Source: Unlock MLS #4127620 Report a problem | ||
| 12/8/2023 | Listed for sale | $599,950+30666.7%$210/sqft |
Source: Unlock MLS #4127620 Report a problem | ||
| 6/15/2015 | Sold | -- |
Source: Agent Provided Report a problem | ||
| 5/29/2015 | Pending sale | $1,950$1/sqft |
Source: Crystal Falls Realty #1410413 Report a problem | ||
| 5/29/2015 | Listed for sale | $1,950-99.3%$1/sqft |
Source: Crystal Falls Realty #1410413 Report a problem | ||
| 5/29/2015 | Listing removed | $1,950$1/sqft |
Source: Crystal Falls Realty #1410413 Report a problem | ||
| 5/21/2015 | Listed for rent | $1,950$1/sqft |
Source: Crystal Falls Realty #1410413 Report a problem | ||
| 1/6/2015 | Sold | -- |
Source: Agent Provided Report a problem | ||
| 11/28/2014 | Pending sale | $285,000$100/sqft |
Source: Keller Williams - Cedar Park / Leander #9224213 Report a problem | ||
| 11/2/2014 | Listed for sale | $285,000$100/sqft |
Source: Keller Williams - Cedar Park / Leander #9224213 Report a problem | ||
Public tax history
| Year | Property taxes | Tax assessment |
|---|---|---|
| 2025 | $10,762 +3.5% | $527,965 +2.7% |
| 2024 | $10,395 +3.2% | $513,949 +3.1% |
| 2023 | $10,069 -21.1% | $498,701 -14.1% |
| 2022 | $12,760 +40.6% | $580,313 +52.1% |
| 2021 | $9,078 +12.7% | $381,449 +20.2% |
| 2020 | $8,058 -1.4% | $317,284 -0.5% |
| 2019 | $8,174 0% | $318,909 +1.7% |
| 2018 | $8,178 | $313,593 +2.7% |
| 2017 | $8,178 +7.3% | $305,468 +8.6% |
| 2016 | $7,619 +28.8% | $281,215 +9.1% |
| 2015 | $5,914 | $257,688 +10% |
| 2014 | $5,914 | $234,262 +10% |
| 2013 | -- | $212,965 -0.7% |
| 2012 | -- | $214,360 -1.1% |
| 2011 | -- | $216,751 +1.9% |
| 2010 | -- | $212,706 +5% |
| 2009 | -- | $202,663 -8.2% |
| 2007 | -- | $220,855 +4.8% |
| 2006 | -- | $210,808 -1.5% |
| 2005 | -- | $214,034 +6.7% |
| 2004 | -- | $200,522 |
Find assessor info on the county website
Monthly payment
Est. payment
Payment breakdown
Explore the cost of this home by adjusting the details. Changes won't be saved.Climate risks
Neighborhood: 78641
Nearby schools
Schools provided by the listing agent
- District: Leander ISD
Source: Central Texas MLS. This data may not be complete. We recommend contacting the local school district to confirm school assignments for this home.
Similar homes
- $420,0004 bd3 ba2.9k sqft1720 Bovina Dr, Leander, TX 78641Active
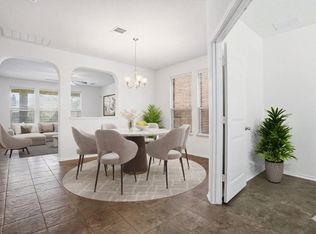
 MLS ID #6429629, Suzanne Rain, MGR Realty LLC. Unlock MLS
 - $439,0004 bd3 ba2.3k sqft103 County Road 180 Unit 19, Leander, TX 78641Active
 MLS ID #1517128, Nick Nikolopoulos, Austin Luxury Realty. Unlock MLS
 - $499,9004 bd4 ba3k sqft213 Munk Ln, Leander, TX 78641Active
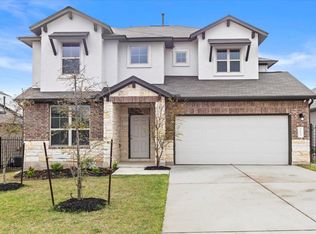 MLS ID #7511391, Shivraj Grewal, Compass RE Texas, LLC. Unlock MLS
 - $390,0004 bd3 ba2.2k sqft1612 Rossport Bnd, Leander, TX 78641Active
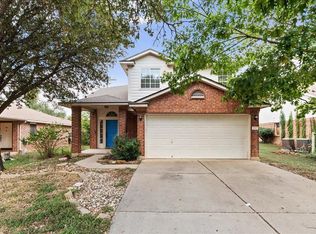 MLS ID #9830326, Chelsea Giovanelli, T J Lewis Real Estate. Unlock MLS
 - $400,0004 bd3 ba2.4k sqft901 Melda St, Leander, TX 78641ActiveMLS ID #8762902, Amie Diehl, Keller Williams Realty. Unlock MLS
- $299,0004 bd3 ba1.9k sqft607 Sparkling Brook Ln, Leander, TX 78641ActiveMLS ID #5812214, Laurie Flood, Keller Williams Realty. Unlock MLS
- $330,0004 bd3 ba2.5k sqft313 Olmos Dr, Leander, TX 78641ActiveMLS ID #6637252, Kristine Smith, New Hope Realty Group. Unlock MLS
- $499,0004 bd3 ba2.6k sqft3831 Aqua Ln, Round Rock, TX 78681ActiveMLS ID #5295440, Matt Prewett, Better Broker, Texas Realty. Unlock MLS
- $499,0004 bd3 ba2.2k sqft14225 Canyon Trl, Austin, TX 78717ActiveMLS ID #7662011, Kirstin Cooney, Keller Williams Realty C. P.. Unlock MLS
- $325,0003 bd2 ba1.6k sqft613 Glen Valley Ln, Leander, TX 78641ActiveMLS ID #6564450, Yvonne Singh, JPAR Austin. Unlock MLS
- $595,9904 bd3 ba2.3k sqft3929 Mineral Dr, Leander, TX 78641ActiveMLS ID #9201208, SHILPA SINGH, Keller Williams Realty. Unlock MLS
- $320,0003 bd2 ba1.7k sqft505 Washington Square Dr, Leander, TX 78641Active
 MLS ID #622599, Pamela L. Buske, RE/MAX Fine Properties. Central Texas MLS
 - $499,9003 bd3 ba1.9k sqft11301 Conchos River Trl, Austin, TX 78717ActiveMLS ID #6921436, Tanya Alvarez, Compass RE Texas, LLC. Unlock MLS
- $324,9003 bd2 ba1.7k sqft1209 Natchez Trl #99, Leander, TX 78641ActiveMLS ID #1635203, Kari Christ, Keller Williams Realty Lone St. Unlock MLS
- $499,9994 bd3 ba2.6k sqft701 Green Vista Ct, Round Rock, TX 78665ActiveMLS ID #4720480, Alina Gibbs, The Gibbs Agency LLC. Unlock MLS
- $525,0003 bd2 ba2.6k sqft1915 Kempwood Loop, Round Rock, TX 78665ActiveMLS ID #8025405, Audrey Smith, White House Global Properties. Unlock MLS
- $525,0004 bd4 ba2.8k sqft2225 Lou John St, Austin, TX 78727ActiveMLS ID #5942642, Chris Tinnell, Compass RE Texas, LLC. Unlock MLS
- $310,0004 bd3 ba2k sqft100 Magpie Goose Ln, Leander, TX 78641ActiveMLS ID #9864777, George Johnson, All City Real Estate Ltd. Co. Unlock MLS
- $299,0003 bd2 ba1.4k sqft1118 Remington Dr, Leander, TX 78641ActiveMLS ID #5181635, Anil Gollapudi, Trinity Texas Realty INC. Unlock MLS
- $455,0004 bd3 ba2.1k sqft2207 Clover Ridge Dr, Cedar Park, TX 78613ActiveMLS ID #9839907, Bryan Anderson, RE/MAX River City. Unlock MLS
