Discover unparalleled comfort and sophisticated design in this charming single-story residence located in Round Rock, TX. A striking cream stone facade and meticulously maintained landscaping create an inviting first impression, enhanced by a grand arched entry. A new roof adds to the property's appeal. Inside, the flowing open-concept layout features rich hardwood and elegant tile flooring, seamlessly connecting living spaces. The well-appointed kitchen boasts stainless steel appliances, granite countertops, a kitchen island, and a convenient breakfast bar, perfect for entertaining guests. Recessed lighting and ceiling fans enhance comfort throughout the expansive 2643 square feet of living space. This property offers four spacious bedrooms and three full bathrooms, providing ample accommodation. French doors open to a versatile room, ideal for a private study or den, offering flexibility for your lifestyle needs. The primary bathroom is a luxurious retreat, featuring a dual-sink vanity, a separate shower, and a built-in tub, creating a spa-like experience. A dedicated laundry room, equipped with practical shelving, offers convenience. A new water heater ensures efficiency. Outside, a private, newly fenced backyard provides an oasis for relaxation and entertainment, with a tiered deck offering barbecue capabilities. This exceptional residence sits on a generous 0.19-acre lot, providing both privacy and outdoor enjoyment for its residents. This Round Rock home features fully paid solar panels, offering significant energy benefits.
Active
$550,000
701 Green Vista Ct, Round Rock, TX 78665
4beds
2,643sqft
:
Get pre-qualified$3,962/mo
Single Family Residence
Built in 2006
8,450 Square Feet Lot
$533,600 Zestimate®
$208/sqft
$70/mo HOA
What's special
Meticulously maintained landscapingRecessed lightingStainless steel appliancesCeiling fansGrand arched entryFour spacious bedroomsGranite countertops
- 50 days |
- 266 |
- 6 |
Zillow last checked:
Listing updated:
Listed by:
Alina Gibbs (512) 317-0575,
The Gibbs Agency LLC (512) 317-0575
Source: Unlock MLS,MLS#: 4720480
Facts & features
Interior
Bedrooms & bathrooms
- Bedrooms: 4
- Bathrooms: 3
- Full bathrooms: 3
- Main level bedrooms: 4
Heating
- Central
Cooling
- Central Air
Appliances
- Included: Built-In Gas Oven, Dishwasher, Gas Cooktop
Features
- Ceiling Fan(s), Chandelier, Granite Counters, Open Floorplan, Pantry, Primary Bedroom on Main
- Flooring: Laminate, Tile
- Windows: Aluminum Frames
- Number of fireplaces: 1
- Fireplace features: Living Room
Interior area
- Total interior livable area: 2,643 sqft
Property
Parking
- Total spaces: 2
- Parking features: Driveway, Garage
- Garage spaces: 2
Accessibility
- Accessibility features: Central Living Area, Accessible Closets, Smart Technology, Accessible Washer/Dryer
Features
- Levels: One
- Stories: 1
- Patio & porch: Deck
- Exterior features: Barbecue
- Pool features: None
- Fencing: Wood
- Has view: Yes
- View description: None
- Waterfront features: None
Lot
- Size: 8,450 Square Feet
- Features: None
Details
- Additional structures: None
- Parcel number: R453260
- Special conditions: Standard
Construction
Type & style
- Home type: SingleFamily
- Property subtype: Single Family Residence
Materials
- Foundation: Slab
- Roof: Shingle
Condition
- Resale
- New construction: No
- Year built: 2006
Utilities & green energy
- Sewer: None
- Water: Public
- Utilities for property: Electricity Connected, Natural Gas Connected, Water Connected
Community & HOA
Community
- Features: Fitness Center, Pool
- Subdivision: Teravista Sec 09
HOA
- Has HOA: Yes
- Services included: Common Area Maintenance
- HOA fee: $70 monthly
- HOA name: Green Vista
Location
- Region: Round Rock
Financial & listing details
- Price per square foot: $208/sqft
- Tax assessed value: $486,268
- Annual tax amount: $8,368
- Date on market: 6/18/2026
- Listing terms: Cash,Conventional,FHA,VA Loan
- Electric utility on property: Yes
Estimated market value
$533,600
$507,000 - $560,000
$2,496/mo
Price history
| Date | Event | Price |
|---|---|---|
| 6/18/2026 | Listed for sale | $550,000-15.4%$208/sqft |
Source:  Unlock MLS #4720480 Report a problem Unlock MLS #4720480 Report a problem | ||
| 8/13/2024 | Listing removed | -- |
Source: Unlock MLS #5488552 Report a problem | ||
| 6/17/2024 | Listed for sale | $650,000+103.2%$246/sqft |
Source: Unlock MLS #5488552 Report a problem | ||
| 10/28/2017 | Sold | -- |
Source: Agent Provided Report a problem | ||
| 9/29/2017 | Pending sale | $319,900$121/sqft |
Source: Realty Austin #8945676 Report a problem | ||
| 8/17/2017 | Listed for sale | $319,900+25.5%$121/sqft |
Source: Realty Austin #8945676 Report a problem | ||
| 5/15/2014 | Sold | -- |
Source: Agent Provided Report a problem | ||
| 4/6/2014 | Pending sale | $254,900$96/sqft |
Source: Keller Williams Realty #7455913 Report a problem | ||
| 3/20/2014 | Listed for sale | $254,900$96/sqft |
Source: Keller Williams Realty #7455913 Report a problem | ||
| 3/10/2014 | Pending sale | $254,900$96/sqft |
Source: Keller Williams Realty #7455913 Report a problem | ||
| 3/6/2014 | Price change | $254,900-2%$96/sqft |
Source: Keller Williams Realty #7455913 Report a problem | ||
| 2/13/2014 | Listed for sale | $260,000+17.2%$98/sqft |
Source: Keller Williams Realty #7455913 Report a problem | ||
| 5/3/2011 | Listing removed | $221,900$84/sqft |
Source: Casa Grande Realty #3389446 Report a problem | ||
| 4/13/2011 | Pending sale | $221,900$84/sqft |
Source: Casa Grande Realty #3389446 Report a problem | ||
| 3/3/2011 | Price change | $221,900-0.9%$84/sqft |
Source: Casa Grande Realty #3389446 Report a problem | ||
| 1/21/2011 | Price change | $224,000-2.6%$85/sqft |
Source: Casa Grande Realty #3389446 Report a problem | ||
| 11/25/2010 | Price change | $229,990-2.1%$87/sqft |
Source: Casa Grande Realty #3389446 Report a problem | ||
| 10/23/2010 | Price change | $235,000-2.1%$89/sqft |
Source: Casa Grande Realty #3389446 Report a problem | ||
| 9/12/2010 | Price change | $240,000-4%$91/sqft |
Source: Casa Grande Realty #3389446 Report a problem | ||
| 8/19/2010 | Listed for sale | $250,000+31.6%$95/sqft |
Source: Casa Grande Realty #3389446 Report a problem | ||
| 6/24/2010 | Listing removed | $189,900$72/sqft |
Source: foreclosure.com Report a problem | ||
| 5/30/2010 | Listed for sale | $189,900$72/sqft |
Source: foreclosure.com Report a problem | ||
Public tax history
| Year | Property taxes | Tax assessment |
|---|---|---|
| 2025 | $6,337 -26.5% | $486,268 +7.2% |
| 2024 | $8,618 -6.3% | $453,767 -5.4% |
| 2023 | $9,199 -17.6% | $479,648 -9.6% |
| 2022 | $11,162 +37.1% | $530,304 +49.6% |
| 2021 | $8,139 +6.5% | $354,388 +13.9% |
| 2020 | $7,640 +0.8% | $311,099 +1.3% |
| 2019 | $7,582 +26.9% | $307,145 -2.2% |
| 2018 | $5,973 +1% | $314,061 +9.2% |
| 2017 | $5,915 -3.5% | $287,635 +5.4% |
| 2016 | $6,133 -15% | $272,796 +6% |
| 2015 | $7,214 | $257,350 +0.5% |
| 2014 | $7,214 | $255,962 +13.5% |
| 2013 | -- | $225,616 +6.4% |
| 2012 | -- | $211,984 -3.1% |
| 2011 | -- | $218,701 -0.3% |
| 2010 | -- | $219,264 +1% |
| 2009 | -- | $217,150 -8% |
| 2007 | -- | $235,958 +489.9% |
| 2005 | -- | $40,000 |
Find assessor info on the county website
Monthly payment
Est. payment
Payment breakdown
Explore the cost of this home by adjusting the details. Changes won't be saved.Climate risks
Neighborhood: 78665
Nearby schools
GreatSchools rating
- 9/10Teravista Elementary SchoolGrades: PK-5Distance: 1.3 mi
- 6/10Hopewell Middle SchoolGrades: 6-8Distance: 1.6 mi
- 5/10Stony Point High SchoolGrades: 9-12Distance: 2.7 mi
Schools provided by the listing agent
- Elementary: Teravista
- Middle: Hopewell
- High: Stony Point
- District: Round Rock ISD
Source: Unlock MLS. This data may not be complete. We recommend contacting the local school district to confirm school assignments for this home.
- $507,0004 bd3 ba3.3k sqft703 Green Vista Ct, Round Rock, TX 78665Off Market

- $619,6005 bd4 ba4.5k sqft702 Rock Midden Ln, Round Rock, TX 78665Off Market

- $635,0005 bd4 ba4.4k sqft705 Green Vista Ct, Round Rock, TX 78665Off Market
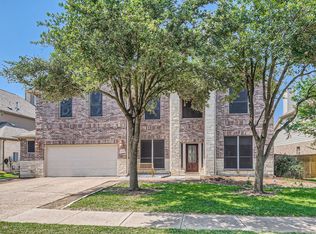
- $629,0005 bd4 ba3.9k sqft704 Rock Midden Ln, Round Rock, TX 78665Off Market
- $478,7004 bd3 ba3.1k sqft4116 Green Vista Pl, Round Rock, TX 78665Off Market
- $585,7007 bd5 ba4.6k sqft4114 Green Vista Pl, Round Rock, TX 78665Off Market
- $588,8006 bd4 ba4.6k sqft702 Green Vista Ct, Round Rock, TX 78665Off Market
- $579,200-- bd3 ba4.6k sqft4118 Green Vista Pl, Round Rock, TX 78665Off Market
A local agent can set up tours, give advice and negotiate with sellers.
Similar homes
- $559,9005 bd4 ba3k sqft1937 Kempwood Loop, Round Rock, TX 78665Active

 MLS ID #8939304, Claudia Talamantez, Pure Realty. Unlock MLS
 - $610,0004 bd4 ba3.3k sqft4215 Windberry Ct, Round Rock, TX 78665Active
 MLS ID #8363456, Mike Iqbal, eXp Realty LLC. Unlock MLS
 - $414,0004 bd3 ba2.7k sqft3808 Julianas Way, Round Rock, TX 78665Active
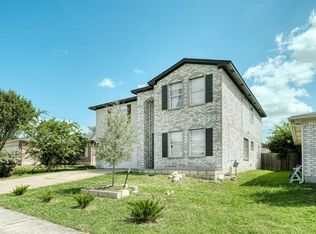 MLS ID #7396244, Mando DeLaCerda, Realty Texas LLC. Unlock MLS
 - $539,9004 bd3 ba2.5k sqft15918 Two Rivers Cv, Austin, TX 78717Active
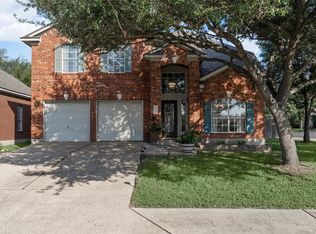 MLS ID #4610076, Shannon Wisner, Wisner Real Estate. Unlock MLS
 - $550,0004 bd2 ba2.5k sqft4022 Honey Bear Loop, Round Rock, TX 78681ActiveMLS ID #2953725, Reisha Lacey, Compass RE Texas, LLC. Unlock MLS
- $549,9004 bd3 ba2.4k sqft9028 Mountain Mist Ln, Round Rock, TX 78681ActiveMLS ID #4863463, Tanya Kerr, KWLS - T. Kerr Property Group. Unlock MLS
- $399,0004 bd3 ba2.6k sqft1927 Autumn Run Ln, Round Rock, TX 78665ActiveMLS ID #6302441, Theresa Bastian, Let's Move Austin LLC. Unlock MLS
- $550,0004 bd4 ba2.9k sqft408 Garner Park Dr, Georgetown, TX 78628ActiveMLS ID #7423922, Diana Caro, Pure Realty. Unlock MLS
- $515,0004 bd2 ba1.9k sqft2312 Mockingbird Dr, Round Rock, TX 78681ActiveMLS ID #6877851, Tomas Natal, REALTY CAPITAL CITY. Unlock MLS
- $599,0004 bd3 ba2.9k sqft8200 Sunburst Pkwy, Round Rock, TX 78681ActiveMLS ID #7639869, Leslie Mount, Avalar Austin. Unlock MLS
- $748,9004 bd4 ba3.4k sqft2903 Bryco Cv, Round Rock, TX 78681ActiveMLS ID #2893721, Tracy Banks, Compass RE Texas, LLC. Unlock MLS
- $359,0003 bd3 ba2k sqft2903 Pioneer Way, Round Rock, TX 78665ActiveMLS ID #7228251, Lauri Schroeder, Compass RE Texas, LLC. Unlock MLS
- $469,9005 bd4 ba2.5k sqft1700 Fort Grant Dr, Round Rock, TX 78665ActiveMLS ID #2344532, Kevin Dibia, Elite Living Realty. Unlock MLS
- $549,0003 bd3 ba2.3k sqft3707 Juniper Hills St, Cedar Park, TX 78613ActiveMLS ID #3511372, Laurie Flood, Keller Williams Realty. Unlock MLS
- $525,0005 bd3 ba3.1k sqft413 Monahans Dr, Georgetown, TX 78628ActiveMLS ID #4618020, Diana Caro, Pure Realty. Unlock MLS
- $544,0004 bd2 ba2.2k sqft9437 Caves Valley Dr, Austin, TX 78717ActiveMLS ID #8700879, Kevin McCarthy, All City Real Estate Ltd. Co. Unlock MLS
- $379,0004 bd2 ba2.3k sqft3933 Rolling Canyon Trl, Round Rock, TX 78681ActiveMLS ID #5209558, Britt Robinson, eXp Realty, LLC. Unlock MLS
- $474,5004 bd3 ba2.3k sqft8416 Priest River Dr, Round Rock, TX 78681ActiveMLS ID #9922628, George Kiefer, The Kiefer Group. Unlock MLS
- $469,9994 bd3 ba2.7k sqft101 Payne Stewart Dr, Round Rock, TX 78664ActiveMLS ID #8518949, Renee Cordero, Ctx Premier Realty. Unlock MLS
- $450,0004 bd2 ba2.6k sqft1208 Brophy Dr, Pflugerville, TX 78660ActiveMLS ID #7482899, Amanda Alvarez, eXp Realty, LLC. Unlock MLS
