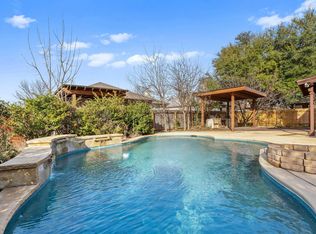
Welcome to this beautifully upgraded home in the highly sought-after Teravista community, perfectly positioned on an oversized cul-de-sac lot offering exceptional privacy and outdoor space. This move-in ready residence showcases hardwood flooring, recessed lighting, and stylish modern finishes throughout. The open-concept floor plan features a spacious living area with soaring ceilings and abundant natural light, seamlessly flowing into a chef-inspired kitchen complete with granite countertops, stainless steel appliances, a large center island, and breakfast bar — ideal for both everyday living and entertaining. The main-level primary suite provides a relaxing private retreat with a spa-like ensuite bath featuring a soaking tub, separate walk-in shower, and dual vanities. Additional flexible living spaces include a dedicated home office, an upstairs bonus room, and a media room, perfectly suited for work, recreation, or hosting guests. Step outside to enjoy a thoughtfully designed backyard oasis featuring a covered patio, pergolas, a tranquil water feature, and an expansive green space with room for future enhancements. Conveniently located near Teravista Elementary School, shopping, dining, and Teravista Golf Club, with quick access to I-35 and Toll 130 for an easy commute throughout the Austin metro area.
Active
Price cut: $10K (6/30)
$610,000
4215 Windberry Ct, Round Rock, TX 78665
4beds
3,311sqft
:
Get pre-qualified$4,453/mo
Single Family Residence
Built in 2011
10,768 Square Feet Lot
$595,300 Zestimate®
$184/sqft
$91/mo HOA
What's special
Stylish modern finishesDedicated home officeHardwood flooringOpen-concept floor planRecessed lightingAbundant natural lightStainless steel appliances
- 47 days |
- 144 |
- 3 |
Zillow last checked:
Listing updated:
Listed by:
Mike Iqbal (512) 763-0844,
eXp Realty LLC (888) 519-7431
Source: Unlock MLS,MLS#: 8363456
Facts & features
Interior
Bedrooms & bathrooms
- Bedrooms: 4
- Bathrooms: 4
- Full bathrooms: 3
- 1/2 bathrooms: 1
- Main level bedrooms: 1
Heating
- Central
Cooling
- Central Air
Appliances
- Included: Dishwasher, Gas Range, Gas Oven, Range
Features
- Breakfast Bar, High Ceilings, Interior Steps, Multiple Dining Areas, Multiple Living Areas, Pantry, Primary Bedroom on Main, Walk-In Closet(s)
- Flooring: Carpet, Tile, Wood
- Windows: Screens
Interior area
- Total interior livable area: 3,311 sqft
Property
Parking
- Total spaces: 2
- Parking features: None
- Garage spaces: 2
Accessibility
- Accessibility features: None
Features
- Levels: Two
- Stories: 2
- Patio & porch: Patio, Porch
- Exterior features: Exterior Steps, Garden
- Pool features: None
- Fencing: Wood
- Has view: Yes
- View description: None
- Waterfront features: None
Lot
- Size: 10,768 Square Feet
- Features: Cul-De-Sac, Sprinkler - Automatic
Details
- Additional structures: None
- Parcel number: 16566500030026
- Special conditions: Standard
Construction
Type & style
- Home type: SingleFamily
- Property subtype: Single Family Residence
Materials
- Foundation: Slab
- Roof: Shingle
Condition
- Resale
- New construction: No
- Year built: 2011
Utilities & green energy
- Sewer: Public Sewer
- Water: Public
- Utilities for property: Electricity Available, Internet-Cable, Internet-Fiber, Sewer Available, Water Available
Community & HOA
Community
- Features: Playground, Pool
- Subdivision: Teravista Sec 16A
HOA
- Has HOA: Yes
- Services included: Common Area Maintenance
- HOA fee: $91 monthly
- HOA name: Teravista
Location
- Region: Round Rock
Financial & listing details
- Price per square foot: $184/sqft
- Tax assessed value: $661,212
- Annual tax amount: $7,351
- Date on market: 6/8/2026
- Listing terms: Cash,Conventional,FHA,USDA Loan,VA Loan
- Electric utility on property: Yes
Estimated market value
$595,300
$566,000 - $625,000
$3,182/mo
Price history
| Date | Event | Price |
|---|---|---|
| 6/30/2026 | Price change | $610,000-1.6%$184/sqft |
Source: eXp Realty #ACT8363456 Report a problem | ||
| 6/8/2026 | Listed for sale | $620,000-3%$187/sqft |
Source: eXp Realty #ACT8363456 Report a problem | ||
| 4/26/2026 | Listing removed | $639,000$193/sqft |
Source: eXp Realty #7586319 Report a problem | ||
| 4/14/2026 | Listed for rent | $3,000$1/sqft |
Source: Unlock MLS #6776369 Report a problem | ||
| 4/12/2026 | Price change | $639,000+6.7%$193/sqft |
Source:  Unlock MLS #7586319 Report a problem Unlock MLS #7586319 Report a problem | ||
| 3/28/2026 | Listed for sale | $599,000-7.8%$181/sqft |
Source: Unlock MLS #7586319 Report a problem | ||
| 5/28/2025 | Listing removed | $650,000$196/sqft |
Source: Unlock MLS #4999933 Report a problem | ||
| 5/12/2025 | Listed for sale | $650,000-7%$196/sqft |
Source: Unlock MLS #4999933 Report a problem | ||
| 4/20/2025 | Listing removed | $699,000$211/sqft |
Source: Unlock MLS #4999933 Report a problem | ||
| 3/28/2025 | Price change | $699,000-2.8%$211/sqft |
Source: Unlock MLS #4999933 Report a problem | ||
| 3/9/2025 | Price change | $719,000-2.7%$217/sqft |
Source: Unlock MLS #4999933 Report a problem | ||
| 2/14/2025 | Listed for sale | $739,000+124.6%$223/sqft |
Source: Unlock MLS #4999933 Report a problem | ||
| 3/20/2018 | Sold | -- |
Source: Watters Intl Realty Solds #5428710_78665 Report a problem | ||
| 2/12/2018 | Pending sale | $329,000$99/sqft |
Source: Watters International Realty #5428710 Report a problem | ||
| 11/16/2017 | Price change | $329,000-2.9%$99/sqft |
Source: Watters International Realty #5428710 Report a problem | ||
| 11/2/2017 | Price change | $339,000-2.9%$102/sqft |
Source: Watters International Realty #5428710 Report a problem | ||
| 8/21/2017 | Listed for sale | $349,000$105/sqft |
Source: Watters International Realty #5428710 Report a problem | ||
Public tax history
| Year | Property taxes | Tax assessment |
|---|---|---|
| 2025 | $7,351 -8% | $599,770 +10% |
| 2024 | $7,991 +2.2% | $545,245 +10% |
| 2023 | $7,818 -12.3% | $495,677 +10% |
| 2022 | $8,918 -0.7% | $450,615 +12.1% |
| 2021 | $8,984 +2.9% | $401,815 +10% |
| 2020 | $8,731 +1.1% | $365,286 +2.2% |
| 2019 | $8,636 -10.9% | $357,590 +0.9% |
| 2018 | $9,695 | $354,413 -4.5% |
| 2017 | $9,695 +8.1% | $371,172 +10.9% |
| 2016 | $8,969 +4.2% | $334,576 +8.3% |
| 2015 | $8,610 | $308,840 +4% |
| 2014 | $8,610 | $297,085 +12.7% |
| 2013 | -- | $263,665 -0.4% |
| 2012 | -- | $264,821 +793.3% |
| 2011 | -- | $29,646 -11.5% |
| 2010 | -- | $33,480 -4.6% |
| 2009 | -- | $35,100 -88.1% |
| 2007 | -- | $294,515 |
Find assessor info on the county website
Monthly payment
Est. payment
Payment breakdown
Explore the cost of this home by adjusting the details. Changes won't be saved.Climate risks
Neighborhood: 78665
Nearby schools
GreatSchools rating
- 9/10Teravista Elementary SchoolGrades: PK-5Distance: 0.1 mi
- 6/10Hopewell Middle SchoolGrades: 6-8Distance: 1.5 mi
- 5/10Stony Point High SchoolGrades: 9-12Distance: 3.1 mi
Schools provided by the listing agent
- Elementary: Teravista
- Middle: Hopewell
- High: Stony Point
- District: Round Rock ISD
Source: Unlock MLS. This data may not be complete. We recommend contacting the local school district to confirm school assignments for this home.
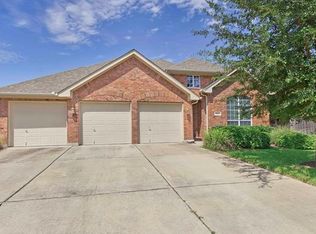
- $482,0004 bd3 ba2.7k sqft4213 Windberry Ct, Round Rock, TX 78665Off Market
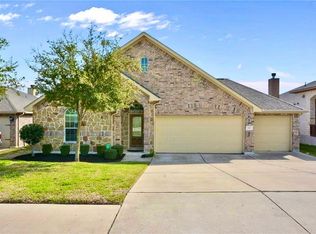
- $456,400-- bd2 ba2.3k sqft4212 Windberry Ct, Round Rock, TX 78665Off Market
- $430,9003 bd3 ba2.3k sqft1817 Greyleaf Path, Round Rock, TX 78665Off Market
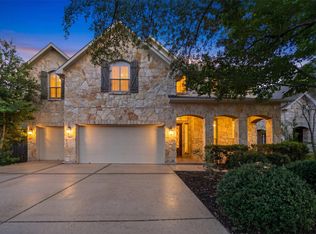
- $563,2004 bd4 ba3.2k sqft4211 Windberry Ct, Round Rock, TX 78665Off Market

- $411,9003 bd2 ba1.9k sqft1815 Greyleaf Path, Round Rock, TX 78665Off Market
- $414,1003 bd2 ba1.9k sqft1819 Greyleaf Path, Round Rock, TX 78665Off Market
- $514,2004 bd2 ba2.8k sqft4210 Windberry Ct, Round Rock, TX 78665Off Market
- $456,0004 bd4 ba2.6k sqft1813 Greyleaf Path, Round Rock, TX 78665Off Market
A local agent can set up tours, give advice and negotiate with sellers.
Similar homes
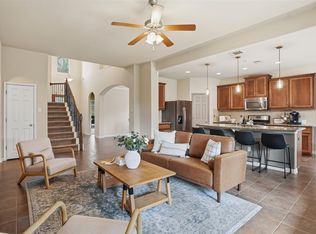
- $560,0004 bd4 ba3.1k sqft1991 Canyon Sage Path, Round Rock, TX 78665Active
 MLS ID #7458312, Bavan Vaitheeswaran, Full Circle RE. Unlock MLS
 - $559,9005 bd4 ba3k sqft1937 Kempwood Loop, Round Rock, TX 78665Active
 MLS ID #8939304, Claudia Talamantez, Pure Realty. Unlock MLS
 - $632,0004 bd4 ba3.6k sqft2944 Clinton Pl, Round Rock, TX 78665Active
 MLS ID #5521996, Robert Fischer, Keller Williams Realty Lone Star. Unlock MLS
 - $750,0005 bd5 ba3.8k sqft2006 Westvalley Pl, Round Rock, TX 78665Active
 MLS ID #2669547, Emily Bibby, Compass RE Texas, LLC. Unlock MLS
 - $550,0004 bd3 ba2.6k sqft701 Green Vista Ct, Round Rock, TX 78665ActiveMLS ID #4720480, Alina Gibbs, The Gibbs Agency LLC. Unlock MLS
- $644,9995 bd4 ba3.2k sqft2823 Diego Ct, Round Rock, TX 78665ActiveMLS ID #9965171, Amanda Riley, Turn Key Property Group. Unlock MLS
- $549,0004 bd3 ba3.3k sqft2474 Santa Barbara Loop, Round Rock, TX 78665ActiveMLS ID #8377586, Becky Ode, Moreland Properties. Unlock MLS
- $865,0006 bd5 ba4.1k sqft4365 Caldwell Palm Cir, Round Rock, TX 78665ActiveMLS ID #7177310, Amanda Nguyen, Christies Intl Real Estate Lone Star. Unlock MLS
- $399,0004 bd3 ba2.6k sqft1927 Autumn Run Ln, Round Rock, TX 78665ActiveMLS ID #6302441, Theresa Bastian, Let's Move Austin LLC. Unlock MLS
- $525,0004 bd2 ba2.3k sqft2568 Santa Barbara Loop, Round Rock, TX 78665ActiveMLS ID #8316530, Andre Key, Key Realty & Associates, LLC. Unlock MLS
- $462,0004 bd3 ba2.7k sqft4501 Heritage Well Ln, Round Rock, TX 78665ActiveMLS ID #9543166, Rajaram Gautam, All City Real Estate Ltd. Co. Unlock MLS
- $600,0005 bd4 ba3k sqft3006 Bradford Park Dr, Round Rock, TX 78664ActiveMLS ID #6555960, Ashti Shana, Pure Realty. Unlock MLS
- $500,0004 bd3 ba3k sqft2934 Magellan Way, Round Rock, TX 78665ActiveMLS ID #1894792, Sonia Guardado, Magnolia Realty Round Rock. Unlock MLS
- $599,0004 bd3 ba2.9k sqft8200 Sunburst Pkwy, Round Rock, TX 78681ActiveMLS ID #7639869, Leslie Mount, Avalar Austin. Unlock MLS
- $465,0004 bd3 ba2.9k sqft6008 Genova Pl, Round Rock, TX 78665ActiveMLS ID #9494048, JESSEE Seo, JBGoodwin REALTORS WC. Unlock MLS
- $414,9004 bd3 ba2.6k sqft2471 Sunrise Rd Unit 64, Round Rock, TX 78664ActiveMLS ID #1880655, Kevin Vecchio, eXp Realty, LLC. Unlock MLS
- $640,0004 bd4 ba3.3k sqft3012 Wedgescale Pass, Leander, TX 78641ActiveMLS ID #3526121, Shanan Shepherd, Thrive Realty. Unlock MLS
- $679,0005 bd4 ba3.2k sqft3013 Agave Loop, Round Rock, TX 78681ActiveMLS ID #6438388, Arsh Khaira, Compass RE Texas, LLC. Unlock MLS
- $555,0005 bd3 ba3.1k sqft413 Monahans Dr, Georgetown, TX 78628ActiveMLS ID #4618020, Diana Caro, Pure Realty. Unlock MLS
- $785,0005 bd4 ba3.8k sqft3025 Indigo Trl, Round Rock, TX 78665ActiveMLS ID #2085950, Jody Lockshin, Habitat Hunters Inc. Unlock MLS
