Set on a corner lot in the heart of Teravista’s golf course community, this home brings a lot more to the table than the typical big-house checklist. Mature trees help frame the lot with added privacy, while the floor plan gives the home real flexibility for everything life tends to throw into the mix. One of the biggest bonuses is the rare attached, 1 BD, 1 BA suite along the right side of the main level. With its own front entrance, kitchenette, living area, bedroom, and full bath, it creates a private setup for multi-gen living, a nanny, or anyone who could use their own. The main level also includes the primary suite, another bedroom with its own ensuite, and an open living area with soaring 2nd story ceilings. The kitchen sits at the center, with a large island, granite counters, under-cabinet lighting, and an easy connection to the dining and living spaces. Upstairs, there are 3 more bedrooms, 2 full baths, a game room, and a media room, giving the home plenty of options without wasting space. The backyard has its own surprise, too. A covered patio opens to a spacious yard and tucked away is a private setup with a cold plunge, barrel sauna and shower. It’s not every day you find a yard that gives you this kind of built-in reset spot. It feels like having your own wellness retreat just steps from the back door. Other practical updates include a 3-car garage with epoxy flooring, full irrigation system, whole-home water softener, radiant barrier insulation in the attic, and a roof replaced in May 2026. The location is another win. Teravista is tucked between I-35 and the toll road for quick access around town, with the best parts of the community close by. Residents have access to an 18-hole golf course, 3- pools, 2- fitness centers, tennis and pickleball courts, miles of trails, and more. This home is also a quick walk to top-rated Teravista Elem. Spacious, flexible, and full of unexpected extras, this is a Teravista home with more than the usual story to tell.
Active
Price cut: $10K (8/13)
$855,000
4365 Caldwell Palm Cir, Round Rock, TX 78665
6beds
4,161sqft
Single Family Residence
Built in 2014
0.26 Acres Lot
$-- Zestimate®
$205/sqft
$94/mo HOA
What's special
Spacious yardCovered patioCorner lotGame roomMedia roomFull irrigation systemPrimary suite
- 72 days |
- 1,185 |
- 40 |
Zillow last checked:
Listing updated:
Listed by:
Amanda Nguyen (512) 433-9400,
Christies Intl Real Estate Lone Star (512) 270-8586
Source: Unlock MLS,MLS#: 7177310
Facts & features
Interior
Bedrooms & bathrooms
- Bedrooms: 6
- Bathrooms: 5
- Full bathrooms: 5
- Main level bedrooms: 3
Primary bedroom
- Description: Wall of windows; Natural light; Ensuite bathroom
- Features: Ceiling Fan(s), CRWN, Full Bath, High Ceilings, Tray Ceiling(s), Walk-In Closet(s)
- Level: Main
Bedroom
- Features: Ceiling Fan(s), High Ceilings
- Level: Main
Bedroom
- Features: High Ceilings
- Level: Second
Bedroom
- Features: Ceiling Fan(s), High Ceilings, Shared Bath, Walk-In Closet(s)
- Level: Second
Bedroom
- Features: Ceiling Fan(s), Chandelier, High Ceilings, Shared Bath
- Level: Second
Bedroom
- Description: Ensuite bathroom
- Features: Full Bath, High Ceilings, Shared Bath
- Level: Main
Primary bathroom
- Description: Privacy window above tub; Separate vanities
- Features: Granite Counters, CRWN, Double Vanity, Full Bath, High Ceilings, Separate Shower, Soaking Tub, Walk-in Shower
- Level: Main
Bathroom
- Features: Granite Counters, Full Bath, Walk-in Shower
- Level: Second
Bathroom
- Features: Full Bath, Walk-in Shower
- Level: Main
Bathroom
- Description: Jack-and-Jill bathroom; Separate vanities
- Features: Granite Counters, Double Vanity, Full Bath, High Ceilings
- Level: Second
Bathroom
- Description: Secondary ensuite
- Features: Granite Counters, Full Bath, Shared Bath
- Level: Main
Other
- Description: Kitchenette with microwave, sink and mini fridge
- Features: Kitchn - Breakfast Area, Breakfast Bar, Granite Counters, Pantry, Wet Bar
- Level: Main
Bonus room
- Description: Connects to kitchenette
- Level: Main
Dining room
- Description: Wrapped in windows; Natural light; Backyard access
- Features: Chandelier, Dining Area
- Level: Main
Game room
- Description: Flex space; Wall of windows; Natural light; Open to downstairs living room
- Features: Ceiling Fan(s), High Ceilings
- Level: Second
Kitchen
- Description: Limestone cooking alcove; Gas gooking; SS appliances; Under-cabinet lighting; Pendent lights above island; Oversized island; Pot filler
- Features: Breakfast Bar, Kitchen Island, Granite Counters, CRWN, Dining Area, Eat-in Kitchen, High Ceilings, Open to Family Room, Pantry, Recessed Lighting
- Level: Main
Living room
- Description: Open to kitchen; Wall of windows; Natural light; Fireplace; Second level ceiling
- Features: Ceiling Fan(s), CRWN, High Ceilings, Recessed Lighting, Vaulted Ceiling(s)
- Level: Main
Media room
- Description: Flex space; conntects to game room
- Features: High Ceilings
- Level: Second
Heating
- Central, Natural Gas
Cooling
- Other, Central Air, Electric, Gas, Multi Units
Appliances
- Included: Built-In Oven(s), Dishwasher, Disposal, ENERGY STAR Qualified Appliances, Gas Cooktop, Microwave, RNGHD, Stainless Steel Appliance(s), Vented Exhaust Fan, Gas Water Heater, Water Softener Owned
Features
- Breakfast Bar, Ceiling Fan(s), High Ceilings, Tray Ceiling(s), Chandelier, Granite Counters, Crown Molding, Double Vanity, Electric Dryer Hookup, Eat-in Kitchen, Entrance Foyer, In-Law Floorplan, Interior Steps, Kitchen Island, Multiple Dining Areas, Multiple Living Areas, Open Floorplan, Pantry, Primary Bedroom on Main, Recessed Lighting, Soaking Tub, Walk-In Closet(s), Washer Hookup
- Flooring: Carpet, Tile
- Windows: Blinds, Drapes
- Number of fireplaces: 1
- Fireplace features: Gas Log, Living Room
Interior area
- Total interior livable area: 4,161 sqft
Video & virtual tour
Property
Parking
- Total spaces: 3
- Parking features: Additional Parking, Attached, Door-Multi, Driveway, Garage, Garage Door Opener, Garage Faces Front, Inside Entrance, Kitchen Level, Side By Side
- Attached garage spaces: 3
Accessibility
- Accessibility features: None
Features
- Levels: Two
- Stories: 2
- Patio & porch: Covered, Patio, Porch
- Exterior features: Exterior Steps, Gutters Full, Pest Tubes in Walls, Private Yard
- Pool features: None
- Spa features: None
- Fencing: Back Yard, Fenced, Privacy, Wood
- Has view: Yes
- View description: Neighborhood
- Waterfront features: None
Lot
- Size: 0.26 Acres
- Dimensions: 85 x 135
- Features: Back Yard, Corner Lot, Curbs, Front Yard, Landscaped, Near Golf Course, Private, Sprinkler - Automatic, Sprinkler - In-ground, Trees-Medium (20 Ft - 40 Ft)
Details
- Additional structures: See Remarks
- Parcel number: 16562300020010
- Special conditions: Standard
Construction
Type & style
- Home type: SingleFamily
- Property subtype: Single Family Residence
Materials
- Foundation: Slab
- Roof: Composition
Condition
- Resale
- New construction: No
- Year built: 2014
Utilities & green energy
- Sewer: Municipal Utility District (MUD), Public Sewer
- Water: Municipal Utility District (MUD)
- Utilities for property: Electricity Available, Internet-Cable, Other, Natural Gas Available
Community & HOA
Community
- Features: BBQ Pit/Grill, Clubhouse, Cluster Mailbox, Common Grounds, Conference/Meeting Room, Curbs, Electronic Payments, Fitness Center, Golf, High Speed Internet, Lake, Online Services, Park, Picnic Area, Planned Social Activities, Playground, Pool, Sidewalks, Spa/Hot Tub, Sport Court(s)/Facility, Tennis Court(s)
- Subdivision: Teravista
HOA
- Has HOA: Yes
- Services included: Common Area Maintenance
- HOA fee: $94 monthly
- HOA name: Teravista
Location
- Region: Round Rock
Financial & listing details
- Price per square foot: $205/sqft
- Tax assessed value: $682,663
- Annual tax amount: $14,025
- Date on market: 6/4/2026
- Listing terms: Cash,Conventional
- Electric utility on property: Yes
Estimated market value
Not available
Estimated sales range
Not available
Not available
Price history
| Date | Event | Price |
|---|---|---|
| 8/13/2026 | Price change | $855,000-1.2%$205/sqft |
Source:  Unlock MLS #7177310 Report a problem Unlock MLS #7177310 Report a problem | ||
| 6/28/2026 | Price change | $865,000-1.1%$208/sqft |
Source: Unlock MLS #7177310 Report a problem | ||
| 6/4/2026 | Listed for sale | $875,000+63.6%$210/sqft |
Source: Unlock MLS #7177310 Report a problem | ||
| 5/31/2019 | Sold | -- |
Source: Realty Austin solds #3777660_78665 Report a problem | ||
| 4/21/2019 | Pending sale | $535,000$129/sqft |
Source: Redfin Corporation #3777660 Report a problem | ||
| 4/18/2019 | Listed for sale | $535,000+12.4%$129/sqft |
Source: Redfin Corporation #3777660 Report a problem | ||
| 5/31/2016 | Sold | -- |
Source: Agent Provided Report a problem | ||
| 2/25/2016 | Pending sale | $475,900$114/sqft |
Source: Lennar/Village Builders Austin #9262245 Report a problem | ||
| 2/25/2016 | Listed for sale | $475,900-6.4%$114/sqft |
Source: Lennar/Village Builders Austin #9262245 Report a problem | ||
| 12/16/2015 | Listing removed | $508,265$122/sqft |
Source: Starstate Realty #9262245 Report a problem | ||
| 11/16/2015 | Price change | $508,265-4.1%$122/sqft |
Source: Starstate Realty #9262245 Report a problem | ||
| 10/2/2015 | Price change | $530,000+7.1%$127/sqft |
Source: Starstate Realty #9262245 Report a problem | ||
| 9/19/2015 | Price change | $495,000-0.8%$119/sqft |
Source: Starstate Realty #9262245 Report a problem | ||
| 8/14/2015 | Price change | $499,000-5.7%$120/sqft |
Source: Starstate Realty #9262245 Report a problem | ||
| 6/23/2015 | Listed for sale | $529,394$127/sqft |
Source: Starstate Realty #9262245 Report a problem | ||
Public tax history
| Year | Property taxes | Tax assessment |
|---|---|---|
| 2025 | $7,967 -11.2% | $682,663 -2.1% |
| 2024 | $8,967 +3.9% | $697,192 +10% |
| 2023 | $8,631 -18.1% | $633,811 +10% |
| 2022 | $10,534 -3.9% | $576,192 +10% |
| 2021 | $10,961 -7% | $523,811 +10% |
| 2020 | $11,789 +427.6% | $476,192 -6.3% |
| 2019 | $2,234 | $508,094 +6.4% |
| 2018 | -- | $477,424 -3.6% |
| 2017 | $4,352 | $495,079 +19.5% |
| 2016 | $4,352 +308.3% | $414,331 +154.3% |
| 2015 | $1,066 | $162,938 +343% |
| 2014 | $1,066 | $36,778 |
Find assessor info on the county website
Monthly payment
Est. payment
Payment breakdown
Explore the cost of this home by adjusting the details. Changes won't be saved.Climate risks
Neighborhood: 78665
Nearby schools
GreatSchools rating
- 9/10Teravista Elementary SchoolGrades: PK-5Distance: 0.1 mi
- 6/10Hopewell Middle SchoolGrades: 6-8Distance: 1.7 mi
- 5/10Stony Point High SchoolGrades: 9-12Distance: 3.2 mi
Schools provided by the listing agent
- Elementary: Teravista
- Middle: Hopewell
- High: Stony Point
- District: Round Rock ISD
Source: Unlock MLS. This data may not be complete. We recommend contacting the local school district to confirm school assignments for this home.
- $486,9004 bd2 ba2.3k sqft4367 Caldwell Palm Cir, Round Rock, TX 78665Off Market

- $--5 bd5 ba4.1k sqft4423 Caldwell Palm Cir, Round Rock, TX 78665Sold
- $699,100-- bd3 ba3.8k sqft4369 Caldwell Palm Cir, Round Rock, TX 78665Off Market
- $618,8004 bd4 ba3k sqft4366 Caldwell Palm Cir, Round Rock, TX 78665Off Market
- $560,400-- bd3 ba2.8k sqft4368 Caldwell Palm Cir, Round Rock, TX 78665Off Market
- $711,6005 bd4 ba3k sqft4421 Caldwell Palm Cir, Round Rock, TX 78665Off Market
- $---- bd4 ba3.8k sqft4358 Caldwell Palm Cir, Round Rock, TX 78665Sold
- $658,700-- bd3 ba3.5k sqft4360 Caldwell Palm Cir, Round Rock, TX 78665Off Market
A local agent can set up tours, give advice and negotiate with sellers.
Similar homes
- $610,0004 bd4 ba3.3k sqft4215 Windberry Ct, Round Rock, TX 78665Active

 MLS ID #8363456, Mike Iqbal, eXp Realty LLC. Unlock MLS
 - $629,0004 bd4 ba3.8k sqft1116 Hillridge Dr, Round Rock, TX 78665Active
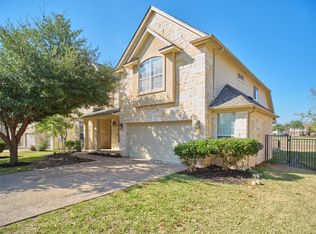 MLS ID #5543500, Tammy Gardner, JBGoodwin REALTORS WL. Unlock MLS
 - $750,0004 bd3 ba3.4k sqft3320 Magellan Ct, Round Rock, TX 78665Active
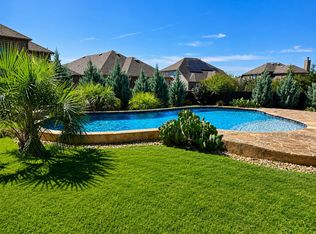 MLS ID #2125648, Kristen Williams, Keller Williams Realty. Unlock MLS
 - $750,0005 bd4 ba3.8k sqft3025 Indigo Trl, Round Rock, TX 78665Active
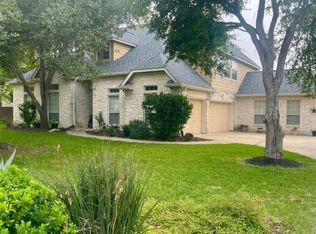 MLS ID #2085950, Jody Lockshin, Habitat Hunters Inc. Unlock MLS
 - $495,0004 bd3 ba2.7k sqft4332 Teravista Club Dr Unit 44, Round Rock, TX 78665ActiveMLS ID #2610920, Sharon Moore, Off Key Real Estate. Unlock MLS
- $849,5005 bd4 ba3.5k sqft2719 Springwood Ln, Georgetown, TX 78628ActiveMLS ID #5553742, Kristin Hepp, Coldwell Banker Apex. Unlock MLS
- $538,0004 bd3 ba2.9k sqft808 Bent Wood Pl, Round Rock, TX 78665ActiveMLS ID #2718358, Archie Montemayor, Compass RE Texas, LLC. Unlock MLS
- $640,0004 bd4 ba3.6k sqft3307 Columbus Way, Round Rock, TX 78665ActiveMLS ID #8673399, Amit Shanghvi, Prem D Nasta, Broker. Unlock MLS
- $899,0004 bd3 ba3.5k sqft174 Estrella Xing, Georgetown, TX 78628ActiveMLS ID #6460418, Lindey Hixson, eXp Realty, LLC. Unlock MLS
- $632,0004 bd4 ba3.6k sqft2944 Clinton Pl, Round Rock, TX 78665ActiveMLS ID #5521996, Robert Fischer, Keller Williams Realty Lone Star. Unlock MLS
- $849,9004 bd4 ba3.9k sqft809 Prairie Dunes Dr, Georgetown, TX 78628ActiveMLS ID #5415309, Lisa Hassel, Coldwell Banker Realty. Unlock MLS
- $512,0004 bd4 ba3.7k sqft8093 Arezzo Dr, Round Rock, TX 78665ActiveMLS ID #1578230, Tiffany Moore, Rise and Shine Realty, LLC. Unlock MLS
- $742,0005 bd3 ba3.1k sqft2041 Saint Andrews Dr, Round Rock, TX 78664ActiveMLS ID #5924668, Greg Hodge, REALTY CAPITAL CITY. Unlock MLS
- $539,0004 bd3 ba3.3k sqft2474 Santa Barbara Loop, Round Rock, TX 78665ActiveMLS ID #8377586, Becky Ode, Moreland Properties. Unlock MLS
- $679,0005 bd4 ba3.2k sqft3013 Agave Loop, Round Rock, TX 78681ActiveMLS ID #6438388, Arsh Khaira, Compass RE Texas, LLC. Unlock MLS
- $799,9905 bd4 ba3.9k sqft401 Spanish Mustang Dr, Cedar Park, TX 78613ActiveMLS ID #1592455, Bailey Moran, Bramlett Partners. Unlock MLS
- $719,9004 bd4 ba3.7k sqft1813 Harvest Dance Dr, Leander, TX 78641ActiveMLS ID #6393449, Vicky Harris, Coldwell Banker Realty. Unlock MLS
- $937,5005 bd4 ba3.8k sqft1710 Mira Vis, Leander, TX 78641ActiveMLS ID #7743219, Sandy Joseph, Berkshire Hathaway TX Realty. Unlock MLS
- $899,9995 bd5 ba4k sqft2720 Rain Song Dr, Leander, TX 78641ActiveMLS ID #2219990, Jenny Law, Kuper Sotheby's Int'l Realty. Unlock MLS
- $824,9504 bd2 ba2.2k sqft339 County Road 368, Taylor, TX 76574ActiveMLS ID #5340919, Cecilia Roberts, Coldwell Banker Apex. Unlock MLS
