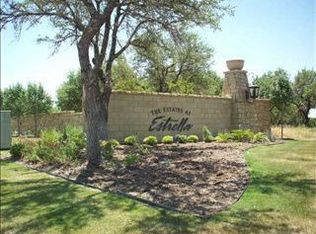
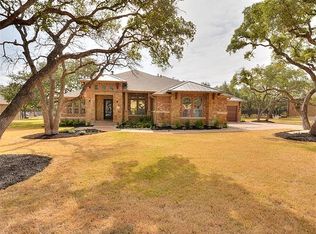
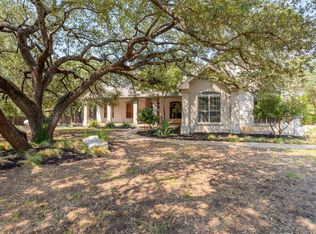
ATTENTION VETERANS: VA ASSUMABLE LOAN AT 2.75% WITH ENTITLEMENT SUBSTITUTION! Situated on just over an acre in the highly sought after Estrella Crossing, is this gorgeous, custom, 4 bedroom home. A two story entry way opens up to a large living room featuring a floor to ceiling fireplace, and an awesome projector and screen. Plantation Shutters throughout the home provide excellent light control, privacy, and insulation. The Family Room is overlooked by a gourmet kitchen with a built in refrigerator, double ovens, a beverage fridge, a massive island and custom cabinetry. The front of the home has its own separate study with built in cabinets. The primary bedroom off the living room has soaring ceilings, a door to the patio, and a spa like bathroom with two walk in closets! The secondary bedrooms are on the opposite side of the home beind the kitchen and share a Jack and Jill bathroom with a double vanity and walk in shower. Up the Grand Spiral staircase youll find the 4th bedroom and the final full bathroom. The covered back patio is just off the living room and provides the perfect space for indoor/outdoor entertaining. It has the second fireplace, a huge extended patio, and a high end Hot Tub. This is a Dimension 1- Armore Bay Hot Tub WITHelectric "Cavana" brand top with pull down awning type side covers. It overlooks the beautiful Oak Trees, fruit trees (peach, pear and fig) a built in Fire Pit, as well as a large Shed! The landscaping is sure to impress with Beautiful Lantanas and crepe mertyls in the front yard. The back is blooming with Wisteria, Iris's Wildflowers, and some stunning huge Oak Trees! The garage is finished with phenomenal storage and built in cabinets, and when you enter back into the home you have a large mud room with hooks, and cubbies! It is so rare to find this large Acre so close to downtown Georgetown! Restaurants, shopping, entertainment are all minutes away! Can't wait for you to visit!
Active
Price cut: $24K (8/21)
$875,000
174 Estrella Xing, Georgetown, TX 78628
4beds
3,583sqft
Single Family Residence
Built in 2012
1.01 Acres Lot
$-- Zestimate®
$244/sqft
$38/mo HOA
What's special
Two story entry wayFloor to ceiling fireplaceHuge extended patioBuilt in fire pitLarge shedBeverage fridgeGrand spiral staircase
- 86 days
- 800
- 48
Zillow last checked:
Listing updated:
Listed by:
Lindey Hixson (512) 718-7818,
eXp Realty, LLC (888) 519-7431
Source: Unlock MLS,MLS#: 6460418
Facts & features
Interior
Bedrooms & bathrooms
- Bedrooms: 4
- Bathrooms: 3
- Full bathrooms: 3
- Main level bedrooms: 3
Heating
- Central
Cooling
- Central Air, Multi Units
Appliances
- Included: Built-In Gas Oven, Built-In Oven(s), Cooktop, Dishwasher, Disposal, Exhaust Fan, Gas Cooktop, Microwave, Double Oven, Plumbed For Ice Maker, RNGHD, Stainless Steel Appliance(s), Vented Exhaust Fan, Gas Water Heater, Water Softener Owned, Wine Refrigerator
Features
- 2 Primary Baths, Bidet, Breakfast Bar, Ceiling Fan(s), High Ceilings, Tray Ceiling(s), Granite Counters, Crown Molding, Double Vanity, Electric Dryer Hookup, Eat-in Kitchen, Entrance Foyer, French Doors, In-Law Floorplan, Interior Steps, Open Floorplan, Pantry, Primary Bedroom on Main, Recessed Lighting, Soaking Tub, Walk-In Closet(s), Washer Hookup, Wired for Sound
- Flooring: Carpet, Tile, Wood
- Windows: Screens, Shutters
- Number of fireplaces: 2
- Fireplace features: Family Room, Gas, Outside, Wood Burning
Interior area
- Total interior livable area: 3,583 sqft
Property
Parking
- Total spaces: 3
- Parking features: Attached, Door-Multi, Garage, Garage Door Opener, Garage Faces Side
- Attached garage spaces: 3
Accessibility
- Accessibility features: None
Features
- Levels: Two
- Stories: 2
- Patio & porch: Covered, Front Porch, Patio, Porch, Rear Porch
- Exterior features: Exterior Steps, Garden, Gutters Full, Pest Tubes in Walls
- Pool features: None
- Fencing: Back Yard, Fenced, Wood, Wrought Iron
- Has view: Yes
- View description: Trees/Woods
- Waterfront features: None
Lot
- Size: 1.01 Acres
- Features: Back Yard, Front Yard, Garden, Interior Lot, Landscaped, Level, Private, Sprinkler - Automatic, Sprinkler - Back Yard, Sprinklers In Front, Sprinkler - In-ground, Trees-Large (Over 40 Ft), Many Trees, Trees-Medium (20 Ft - 40 Ft)
Details
- Additional structures: Outbuilding, Shed(s), Workshop
- Parcel number: 204099000A0007
- Special conditions: Standard
Construction
Type & style
- Home type: SingleFamily
- Property subtype: Single Family Residence
Materials
- Foundation: Slab
- Roof: Composition
Condition
- Resale
- New construction: No
- Year built: 2012
Utilities & green energy
- Sewer: Public Sewer
- Water: Public
- Utilities for property: Electricity Available, Natural Gas Available, Sewer Available, Water Available
Community & HOA
Community
- Features: None
- Subdivision: Estrella Xing
HOA
- Has HOA: Yes
- Services included: Common Area Maintenance
- HOA fee: $450 annually
- HOA name: Estrella Subdivision Homeowner's Association
Location
- Region: Georgetown
Financial & listing details
- Price per square foot: $244/sqft
- Tax assessed value: $1,066,749
- Annual tax amount: $19,089
- Date on market: 7/9/2026
- Listing terms: Cash,Conventional,FHA,VA Loan
- Electric utility on property: Yes
Estimated market value
Not available
Estimated sales range
Not available
Not available
Price history
| Date | Event | Price |
|---|---|---|
| 8/21/2026 | Price change | $875,000-2.7%$244/sqft |
Source:  Unlock MLS #6460418 Report a problem Unlock MLS #6460418 Report a problem | ||
| 7/31/2026 | Price change | $899,000-2.8%$251/sqft |
Source: eXp Realty #ACT6460418 Report a problem | ||
| 7/9/2026 | Listed for sale | $925,000-2.6%$258/sqft |
Source: Unlock MLS #6460418 Report a problem | ||
| 7/2/2026 | Listing removed | $950,000$265/sqft |
Source: Unlock MLS #6212587 Report a problem | ||
| 3/6/2026 | Price change | $950,000-2.6%$265/sqft |
Source: eXp Realty #6212587 Report a problem | ||
| 1/30/2026 | Price change | $975,000-2%$272/sqft |
Source: eXp Realty #6212587 Report a problem | ||
| 12/20/2025 | Listed for sale | $995,000+17.1%$278/sqft |
Source: Unlock MLS #6212587 Report a problem | ||
| 6/1/2021 | Sold | -- |
Source:  Central Texas MLS #436320 Report a problem Central Texas MLS #436320 Report a problem | ||
| 4/25/2021 | Pending sale | $849,900$237/sqft |
Source: Central Texas MLS #436320 Report a problem | ||
| 4/9/2021 | Listed for sale | $849,900$237/sqft |
Source: Unlock MLS #3833157 Report a problem | ||
Public tax history
| Year | Property taxes | Tax assessment |
|---|---|---|
| 2025 | -- | $1,066,749 +1.1% |
| 2024 | -- | $1,055,606 +10% |
| 2023 | $15,653 -12.9% | $959,642 -1.1% |
| 2022 | $17,975 +45.9% | $969,947 +57.8% |
| 2021 | $12,319 +4% | $614,577 +10% |
| 2020 | $11,850 -9% | $558,706 -7.4% |
| 2019 | $13,016 -2.9% | $603,183 +6.8% |
| 2018 | $13,411 | $564,862 -6% |
| 2017 | $13,411 +7.3% | $600,715 +7.8% |
| 2016 | $12,496 +7.7% | $557,285 +10.7% |
| 2015 | $11,608 | $503,255 -1.5% |
| 2014 | $11,608 | $510,686 +10% |
| 2013 | -- | $464,260 +867.2% |
| 2012 | -- | $48,000 -10.1% |
| 2011 | -- | $53,375 -13.9% |
| 2010 | -- | $62,000 -15.1% |
| 2009 | -- | $72,999 |
Find assessor info on the county website
Monthly payment
Est. payment
Payment breakdown
Explore the cost of this home by adjusting the details. Changes won't be saved.Climate risks
Neighborhood: 78628
Nearby schools
Schools provided by the listing agent
- Elementary: Raye McCoy
- Middle: Charles A Forbes
- High: Georgetown
- District: Georgetown ISD
Source: Unlock MLS. This data may not be complete. We recommend contacting the local school district to confirm school assignments for this home.
Similar homes
- $950,0004 bd4 ba3.5k sqft163 Estrella Xing, Georgetown, TX 78628Active

 MLS ID #3697775, Diane Waters, Keller Williams Realty Lone St. Unlock MLS
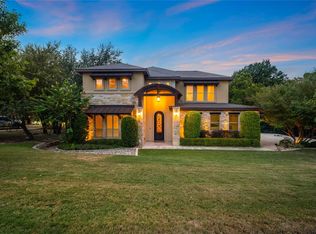
 - $825,0005 bd4 ba3.5k sqft2719 Springwood Ln, Georgetown, TX 78628Active
 MLS ID #5553742, Kristin Hepp, Coldwell Banker Apex. Unlock MLS
 - $825,0004 bd4 ba3.9k sqft809 Prairie Dunes Dr, Georgetown, TX 78628Active
 MLS ID #5415309, Lisa Hassel, Coldwell Banker Realty. Unlock MLS
 - $940,0004 bd4 ba3.8k sqft107 Hallie Ct, Georgetown, TX 78633Active
 MLS ID #8878175, Joetta Houghton, All City Real Estate Ltd. Co. Unlock MLS
 - $895,0003 bd3 ba3k sqft107 W Majestic Oak Ln, Georgetown, TX 78633ActiveMLS ID #8779898, Betty Epperson, Epperson Realty Group LLC. Unlock MLS
- $999,9003 bd3 ba3.2k sqft116 Roble Roja Dr, Georgetown, TX 78633ActiveMLS ID #2706525, Cindy Sympson, Real Estate Services of Austin. Unlock MLS
- $1,000,0006 bd3 ba4.2k sqft105 Bonnie Rose, Georgetown, TX 78633ActiveMLS ID #3095813, Robert Fischer, Keller Williams Realty Lone Star. Unlock MLS
- $679,9994 bd3 ba2.7k sqft140 Lake Rim Cir, Georgetown, TX 78633ActiveMLS ID #5765934, Chris Mitchell, eXp Realty, LLC. Unlock MLS
- $695,0003 bd2 ba2.6k sqft165 Silverado Dr, Georgetown, TX 78633ActiveMLS ID #3207594, Jessica Murdock, Magnolia Realty Round Rock. Unlock MLS
- $1,100,0004 bd4 ba3.5k sqft104 Highland Spring Ln, Georgetown, TX 78633ActiveMLS ID #1689278, Tanya Kerr, KWLS - T. Kerr Property Group. Unlock MLS
- $860,0004 bd3 ba2.8k sqft128 Stag Leap Ct, Liberty Hill, TX 78642ActiveMLS ID #1314259, Shanna Heidmann, Goodrich Realty LLC. Unlock MLS
- $875,0004 bd4 ba3.1k sqft2220 Quarry Loop, Leander, TX 78641ActiveMLS ID #8202229, Tina Mallach, Mallach and Company. Unlock MLS
- $680,0004 bd4 ba3.1k sqft109 San Michelle Cv, Georgetown, TX 78628ActiveMLS ID #9156677, Veronica Galvan, Pure Realty. Unlock MLS
- $714,9004 bd2 ba2k sqft350 Richard Rd, Georgetown, TX 78626ActiveMLS ID #2058416, Janice Presnell, Keller Williams Realty Lone St. Unlock MLS
- $849,0004 bd3 ba2.8k sqft328 Apache Pass, Hutto, TX 78634ActiveMLS ID #9965917, Kelley Blamey, eXp Realty, LLC. Unlock MLS
- $749,0005 bd5 ba4.1k sqft208 Fannin Battleground Ln, Georgetown, TX 78628ActiveMLS ID #1197164, Courtney Lesskis, Compass RE Texas, LLC. Unlock MLS
- $799,0005 bd4 ba3.1k sqft144 Milestone Rd, Liberty Hill, TX 78642ActiveMLS ID #4808267, Lauren Schauer, Magnolia Realty Round Rock. Unlock MLS
- $599,0005 bd4 ba2.9k sqft312 Maddox Dr, Georgetown, TX 78628ActiveMLS ID #6467111, Jenn Carey, Open House Austin Group LLC. Unlock MLS
- $779,9994 bd4 ba3.1k sqft321 Sarahs Ln, Liberty Hill, TX 78642ActiveMLS ID #4888151, Paola Watts, All City Real Estate Ltd. Co. Unlock MLS
- $829,9905 bd4 ba3.7k sqft15525 Echo Hills Dr, Austin, TX 78717ActiveMLS ID #6153780, Kevin McCord, Bramlett Partners. Unlock MLS
