A rare 1 story home on ~1 acre (.99 acres) in Fountainwood Estates w/ 2 full kitchens, pool, spa & 3 car garage! This 6 bedroom home offers a true dual living floor plan w/ 2 separate living areas & private entrances under one roof. Layout provides options for multigenerational living, extended guests, live-in assistance or a private work area. The main kitchen features stainless steel appliances, a center island w/ propane cooktop, bar seating w/ brick accents & an open connection to the spacious living area w/ brick fireplace & built-ins. Formal dining & breakfast areas add every day & entertaining space. The 2nd full kitchen includes stainless steel appliances, propane cooking & bar seating. The adjoining 2nd family room features vaulted ceilings, a projector & 120-inch screen. Review the floor plan to understand the separation & flexibility between both sides of the home. The large primary retreat offers tray ceilings, a bay-window sitting area, separate jetted tub & shower, extensive counter space. Additional features include wood & travertine flooring, a spacious laundry room w/ sink & cabinetry, a hidden room, tankless water heating & oversized 3 car garage. The .99-acre corner lot is heavily shaded by mature oak trees & offers multiple outdoor living areas. Backyard includes a pool, spa, covered patio, 2 private-access patios, greenhouse, garden and raised beds, spiral garden, treehouse, fire pit & shed. Close to Lake Georgetown, Jim Hogg Park, Overlook Park, boating, fishing, camping & trails. Shopping, groceries & dining are along Williams Drive, including H-E-B, plus Parmer Ranch Marketplace, Wolf Ranch Town Center & Georgetown's historic downtown square. Convenient access to I-35, Williams Drive/FM 2338 & Ronald Reagan Blvd. Near St. David's Georgetown Hospital, Southwestern University, healthcare, manufacturing & technology employers, w/ regional access to Austin employment centers. All information is deemed reliable. Buyer to verify all information.
Active
Price cut: $100K (9/29)
$1,000,000
105 Bonnie Rose, Georgetown, TX 78633
6beds
4,222sqft
Single Family Residence
Built in 1997
1 Acres Lot
$-- Zestimate®
$237/sqft
$15/mo HOA
What's special
Backyard includes a poolBrick fireplace and built-insHidden roomSpiral gardenBay-window sitting areaWood and travertine flooringGarden and raised beds
- 72 days
- 978
- 96
Zillow last checked:
Listing updated:
Listed by:
Robert Fischer (512) 994-0247,
Keller Williams Realty Lone Star (512) 994-0247
Source: Unlock MLS,MLS#: 3095813
Facts & features
Interior
Bedrooms & bathrooms
- Bedrooms: 6
- Bathrooms: 3
- Full bathrooms: 3
- Main level bedrooms: 6
Heating
- Central
Cooling
- Ceiling Fan(s), Central Air
Appliances
- Included: Cooktop, Dishwasher, Exhaust Fan, Microwave, Oven, Range, RNGHD, Stainless Steel Appliance(s)
Features
- 2 Primary Baths, 2 Primary Suites, Bar, Bookcases, Breakfast Bar, Built-in Features, Ceiling Fan(s), High Ceilings, Tray Ceiling(s), Vaulted Ceiling(s), Chandelier, Granite Counters, Stone Counters, Double Vanity, Eat-in Kitchen, Entrance Foyer, In-Law Floorplan, Kitchen Island, Multiple Dining Areas, Multiple Living Areas, Open Floorplan, Pantry, Primary Bedroom on Main, Recessed Lighting, Soaking Tub, Storage, Walk-In Closet(s), Wet Bar
- Flooring: No Carpet, Slate, Tile, Wood
- Windows: Blinds, Screens
- Number of fireplaces: 1
- Fireplace features: Living Room, Masonry
Interior area
- Total interior livable area: 4,222 sqft
Property
Parking
- Total spaces: 3
- Parking features: Attached, Driveway, Enclosed, Garage, Kitchen Level, Oversized, Private
- Attached garage spaces: 3
Accessibility
- Accessibility features: None
Features
- Levels: One
- Stories: 1
- Patio & porch: Covered, Deck, Front Porch, Patio, Porch, Rear Porch
- Exterior features: Garden, Gutters Partial, Lighting, Private Entrance, Private Yard
- Has private pool: Yes
- Pool features: In Ground
- Spa features: In Ground
- Fencing: Fenced, Wood
- Has view: Yes
- View description: Pool, Trees/Woods
- Waterfront features: None
Lot
- Size: 1 Acres
- Features: Back Yard, Front Yard, Sprinkler - Automatic, Many Trees
Details
- Additional structures: Greenhouse, Shed(s)
- Parcel number: 20440306A00064
- Special conditions: Standard
Construction
Type & style
- Home type: SingleFamily
- Property subtype: Single Family Residence
Materials
- Foundation: Slab
- Roof: Shingle
Condition
- Resale
- New construction: No
- Year built: 1997
Utilities & green energy
- Sewer: Public Sewer, Septic Tank
- Water: Public
- Utilities for property: Cable Available, Electricity Available, Internet-Cable, Phone Available, Propane, Sewer Available, Water Available
Community & HOA
Community
- Features: Common Grounds
- Subdivision: Fountainwood Estates Ph 6
HOA
- Has HOA: Yes
- Services included: Common Area Maintenance
- HOA fee: $15 monthly
- HOA name: Fountainwood Estates
Location
- Region: Georgetown
Financial & listing details
- Price per square foot: $237/sqft
- Tax assessed value: $838,395
- Annual tax amount: $12,615
- Date on market: 7/24/2026
- Listing terms: Cash,Conventional,FHA,Texas Vet,VA Loan
- Electric utility on property: Yes
Estimated market value
Not available
Estimated sales range
Not available
Not available
Price history
| Date | Event | Price |
|---|---|---|
| 9/29/2026 | Price change | $1,000,000-9.1%$237/sqft |
Source:  Unlock MLS #3095813 Report a problem Unlock MLS #3095813 Report a problem | ||
| 8/31/2026 | Price change | $1,100,000-4.3%$261/sqft |
Source: Unlock MLS #3095813 Report a problem | ||
| 8/17/2026 | Price change | $1,150,000-8%$272/sqft |
Source: Unlock MLS #3095813 Report a problem | ||
| 7/24/2026 | Listed for sale | $1,250,000$296/sqft |
Source: Unlock MLS #3095813 Report a problem | ||
Public tax history
| Year | Property taxes | Tax assessment |
|---|---|---|
| 2025 | $11,415 +6.1% | $838,395 +8.8% |
| 2024 | $10,758 +13.6% | $770,382 +10% |
| 2023 | $9,468 -6.5% | $700,347 +10% |
| 2022 | $10,121 +2.1% | $636,679 +10% |
| 2021 | $9,912 +4.4% | $578,799 +10% |
| 2020 | $9,490 +0.3% | $526,181 +2% |
| 2019 | $9,458 -4.2% | $516,105 +1.7% |
| 2018 | $9,871 | $507,681 -2.2% |
| 2017 | $9,871 +9.8% | $519,171 +10% |
| 2016 | $8,989 +14.5% | $471,974 +5.4% |
| 2015 | $7,850 | $447,916 +10% |
| 2014 | $7,850 | $407,196 +10% |
| 2013 | -- | $370,178 -7% |
| 2012 | -- | $397,893 +2.9% |
| 2011 | -- | $386,644 +29.8% |
| 2010 | -- | $297,968 -7.2% |
| 2009 | -- | $321,131 +13.5% |
| 2007 | -- | $282,918 +4.3% |
| 2006 | -- | $271,230 +3.8% |
| 2005 | -- | $261,278 +2.2% |
| 2004 | -- | $255,591 +7.3% |
| 2003 | -- | $238,272 -5.3% |
| 2002 | -- | $251,608 +4.1% |
| 2001 | -- | $241,608 |
Find assessor info on the county website
Monthly payment
Est. payment
Payment breakdown
Explore the cost of this home by adjusting the details. Changes won't be saved.Climate risks
Neighborhood: Fountainwood Estates
Nearby schools
Schools provided by the listing agent
- Elementary: Jo Ann Ford
- Middle: Douglas Benold
- High: Georgetown
- District: Georgetown ISD
Source: Unlock MLS. This data may not be complete. We recommend contacting the local school district to confirm school assignments for this home.
Similar homes
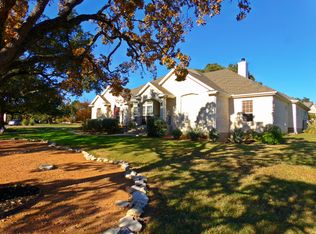
- $999,9003 bd3 ba3.2k sqft116 Roble Roja Dr, Georgetown, TX 78633Active
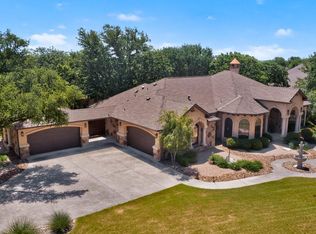
 MLS ID #2706525, Cindy Sympson, Real Estate Services of Austin. Unlock MLS
 - $765,0004 bd3 ba3k sqft106 Lakeview Ln, Georgetown, TX 78633Active
 MLS ID #4423923, Sheri Miller, Keller Williams Realty. Unlock MLS
 - $895,0003 bd3 ba3k sqft107 W Majestic Oak Ln, Georgetown, TX 78633Active
 MLS ID #8779898, Betty Epperson, Epperson Realty Group LLC. Unlock MLS
 - $649,9004 bd3 ba2.6k sqft101 Lakeview Ln, Georgetown, TX 78633Active
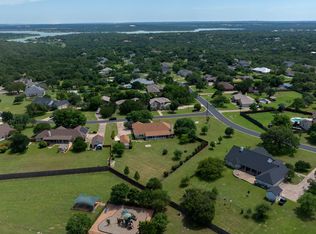 MLS ID #8431423, Kiersty Lombar, Kersh Real Estate. Unlock MLS
 - $1,274,9005 bd5 ba3.7k sqft213 Vista Ln, Georgetown, TX 78633ActiveMLS ID #8034669, Amanda Sammons, Century 21 Stribling Properties. Unlock MLS
- $950,0004 bd4 ba3.5k sqft163 Estrella Xing, Georgetown, TX 78628ActiveMLS ID #3697775, Diane Waters, Keller Williams Realty Lone St. Unlock MLS
- $875,0004 bd3 ba3.5k sqft174 Estrella Xing, Georgetown, TX 78628ActiveMLS ID #6460418, Lindey Hixson, eXp Realty, LLC. Unlock MLS
- $899,9004 bd6 ba4.7k sqft176 Logan Ranch Rd, Georgetown, TX 78628ActiveMLS ID #4476852, Reese Phillips, Compass RE Texas, LLC. Unlock MLS
- $765,0003 bd2 ba2.4k sqft813 Oak Branch Dr, Georgetown, TX 78633ActiveMLS ID #1738061, Paula Rowe, Keller Williams Realty Lone St. Unlock MLS
- $679,9994 bd3 ba2.7k sqft140 Lake Rim Cir, Georgetown, TX 78633ActiveMLS ID #5765934, Chris Mitchell, eXp Realty, LLC. Unlock MLS
- $695,0003 bd2 ba2.6k sqft165 Silverado Dr, Georgetown, TX 78633ActiveMLS ID #3207594, Jessica Murdock, Magnolia Realty Round Rock. Unlock MLS
- $990,0004 bd4 ba3.7k sqft102 Valley View Dr E, Leander, TX 78641ActiveMLS ID #2643454, Lauren Powell, Kuper Sotheby's Int'l Realty. Unlock MLS
- $1,049,0004 bd3 ba3.7k sqft480 Mustang Mesa, Liberty Hill, TX 78642ActiveMLS ID #9407473, Lyndsay Blasienz, Cashmere Realty Group. Unlock MLS
- $825,0005 bd4 ba3.5k sqft2719 Springwood Ln, Georgetown, TX 78628ActiveMLS ID #5553742, Kristin Hepp, Coldwell Banker Apex. Unlock MLS
- $850,0004 bd4 ba3k sqft314 Ridge View Dr, Georgetown, TX 78628ActiveMLS ID #5834386, Ian Grossman, Douglas Elliman Real Estate. Unlock MLS
- $829,9905 bd4 ba3.7k sqft15525 Echo Hills Dr, Austin, TX 78717ActiveMLS ID #6153780, Kevin McCord, Bramlett Partners. Unlock MLS
- $1,049,9004 bd4 ba2.9k sqft790 905th Pr, Liberty Hill, TX 78642ActiveMLS ID #7705419, Joshua Patton, Real Estate Dragonfly, LLC. Unlock MLS
- $1,049,9004 bd4 ba2.9k sqft790 Private Road 905, Liberty Hill, TX 78642ActiveMLS ID #2158092, Joshua Patton, Real Estate Dragonfly, LLC. Unlock MLS
- $1,099,0005 bd4 ba4.1k sqft3030 Covington Pl, Round Rock, TX 78681ActiveMLS ID #3844750, Mahshid Caras, Compass RE Texas, LLC. Unlock MLS
- $1,075,0005 bd6 ba4.1k sqft101 Wigeon Cv, Cedar Park, TX 78613ActiveMLS ID #2827885, Stacy Zellner, Let's Move Austin LLC. Unlock MLS
