Welcome to this spacious 5-bedroom, 4-bath home in the highly sought-after Wolf Ranch community, offering more than 3,800 square feet of flexible living space designed for everyday comfort and easy entertaining. The open-concept main floor features soaring ceilings, abundant natural light, and a layout that brings the living, dining, and kitchen areas together beautifully. The kitchen is ready for everything from busy mornings to holiday gatherings with a large center island and breakfast bar, generous cabinet and counter space, gas cooking, and a walk-in pantry. A dedicated home office provides a quiet place to work or study, while the main-floor primary suite offers a private retreat. An additional bedroom and full bath downstairs make an ideal space for guests or multi-generational living. The striking wood and wrought iron staircase leads to an open catwalk overlooking the living area below. Upstairs, you'll find three generously sized bedrooms, two full baths, a large game or family room, and a dedicated media room, giving everyone plenty of space to relax, play, or unwind. Outside, the backyard is made for enjoying Texas evenings with a covered patio, an additional paved seating area, and mature shade trees that provide both beauty and comfort. A two-car garage and ample guest parking add everyday convenience. Living in Wolf Ranch means enjoying an incredible lineup of resort-style amenities, including a clubhouse with concierge services, resort pool, parks, playgrounds, scenic walking and biking trails, dog park, lake access, fitness center, and golf course. With its spacious floor plan, versatile living spaces, inviting outdoor areas, and exceptional community amenities, this home offers the perfect blend of comfort, convenience, and lifestyle in one of Georgetown's most desirable neighborhoods.
Active
$970,000
112 Springhouse Rd, Georgetown, TX 78628
5beds
3,802sqft
Single Family Residence
Built in 2022
7,623 Square Feet Lot
$-- Zestimate®
$255/sqft
$37/mo HOA
What's special
Gas cookingDedicated home officeTwo-car garageInviting outdoor areasSpacious floor planAbundant natural lightVersatile living spaces
- 68 days
- 102
- 2
Zillow last checked:
Listing updated:
Listed by:
Kurt Duffeck (512) 710-0156,
Redfin Corporation (512) 710-0156
Source: Unlock MLS,MLS#: 3686470
Facts & features
Interior
Bedrooms & bathrooms
- Bedrooms: 5
- Bathrooms: 5
- Full bathrooms: 4
- 1/2 bathrooms: 1
- Main level bedrooms: 1
Heating
- Central, Natural Gas
Cooling
- Central Air
Appliances
- Included: Convection Oven, Dishwasher, Disposal, Electric Cooktop, Electric Range, ENERGY STAR Qualified Appliances, Gas Cooktop, Gas Range, Induction Cooktop, Instant Hot Water, Microwave, Electric Oven, Gas Oven, Double Oven, RNGHD, Refrigerator, Gas Water Heater, Water Purifier Owned, Water Softener Owned
Features
- See Remarks
- Flooring: Carpet, Tile
- Windows: Double Pane Windows, Insulated Windows
- Number of fireplaces: 1
- Fireplace features: Gas
Interior area
- Total interior livable area: 3,802 sqft
Property
Parking
- Total spaces: 3
- Parking features: Driveway, Garage
- Garage spaces: 3
Accessibility
- Accessibility features: None
Features
- Levels: Two
- Stories: 2
- Patio & porch: See Remarks
- Exterior features: Gutters Partial, Pest Tubes in Walls
- Pool features: None
- Fencing: Wood
- Has view: Yes
- View description: Neighborhood
- Waterfront features: None
Lot
- Size: 7,623 Square Feet
- Features: Sprinkler - Automatic, Trees-Large (Over 40 Ft)
Details
- Additional structures: None
- Parcel number: 208001320Z0014
- Special conditions: Standard
Construction
Type & style
- Home type: SingleFamily
- Property subtype: Single Family Residence
Materials
- Foundation: Slab
- Roof: Composition
Condition
- Resale
- New construction: No
- Year built: 2022
Utilities & green energy
- Sewer: Municipal Utility District (MUD)
- Water: Municipal Utility District (MUD)
- Utilities for property: Electricity Connected, Internet-Cable, Internet-Fiber, Natural Gas Connected, Propane, Sewer Connected, Water Connected
Community & HOA
Community
- Features: Concierge, Dog Park, Fitness Center, Gated, Golf, Lake, Park, Playground, Pool
- Subdivision: Wolf Ranch West Ph 2 Sec 3
HOA
- Has HOA: Yes
- Services included: Common Area Maintenance
- HOA fee: $222 semi-annually
- HOA name: Wolf Ranch HOA
Location
- Region: Georgetown
Financial & listing details
- Price per square foot: $255/sqft
- Tax assessed value: $793,932
- Annual tax amount: $15,657
- Date on market: 7/8/2026
- Listing terms: Cash,Conventional
- Electric utility on property: Yes
Estimated market value
Not available
Estimated sales range
Not available
Not available
Price history
| Date | Event | Price |
|---|---|---|
| 7/8/2026 | Listed for sale | $970,000+2.1%$255/sqft |
Source:  Unlock MLS #3686470 Report a problem Unlock MLS #3686470 Report a problem | ||
| 7/7/2026 | Listing removed | -- |
Source: Owner Report a problem | ||
| 5/22/2026 | Listed for sale | $950,000$250/sqft |
Source: Owner Report a problem | ||
Public tax history
| Year | Property taxes | Tax assessment |
|---|---|---|
| 2025 | $17,255 +6.2% | $793,932 +9.7% |
| 2024 | $16,247 | $723,783 |
Find assessor info on the county website
Monthly payment
Est. payment
Payment breakdown
Explore the cost of this home by adjusting the details. Changes won't be saved.Climate risks
Neighborhood: 78628
Nearby schools
Schools provided by the listing agent
- Elementary: Wolf Ranch Elementary
- Middle: James Tippit
- High: East View
- District: Georgetown ISD
Source: Unlock MLS. This data may not be complete. We recommend contacting the local school district to confirm school assignments for this home.
Similar homes
- $950,0005 bd5 ba4k sqft428 Montalcino Ln, Georgetown, TX 78628Active
 MLS ID #4108375, Rupa Ram, Redfin Corporation. Unlock MLS
 - $515,0004 bd3 ba2.6k sqft100 Indian Paintbrush Trl, Georgetown, TX 78628Active
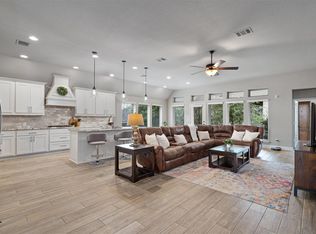 MLS ID #7709471, Tj Jones, All City Real Estate Ltd. Co. Unlock MLS
 - $499,9905 bd4 ba2.9k sqft328 Terrene Trl, Georgetown, TX 78628Active
 MLS ID #2798068, Cindy Lee, Austin 101 Realty, LLC. Unlock MLS
 - $949,9005 bd5 ba4.2k sqft525 Houston Loop, Liberty Hill, TX 78642Active
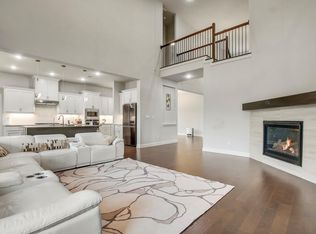 MLS ID #2783694, Cederick Harris, eXp Realty, LLC. Unlock MLS
 - $595,0005 bd4 ba3.5k sqft128 Las Colinas Dr, Georgetown, TX 78628ActiveMLS ID #6348619, Sonia Barrera, Fathom Realty. Unlock MLS
- $685,0004 bd4 ba3.9k sqft124 Low River Ln, Georgetown, TX 78628ActiveMLS ID #1586870, Lisa Sandidge, Compass RE Texas, LLC. Unlock MLS
- $699,0004 bd4 ba3.3k sqft1105 White Daisy Ln, Georgetown, TX 78628ActiveMLS ID #5501325, Shubha Sridhar, JBGoodwin REALTORS WC. Unlock MLS
- $485,0004 bd3 ba1.9k sqft228 Arrowhead Mound Rd, Georgetown, TX 78628ActiveMLS ID #7856840, Arthur Guerrero, Century 21 Stribling Properties. Unlock MLS
- $710,0004 bd3 ba2.7k sqft140 Lake Rim Cir, Georgetown, TX 78633ActiveMLS ID #5765934, Chris Mitchell, eXp Realty, LLC. Unlock MLS
- $1,124,9994 bd5 ba3.9k sqft3013 Vista Heights Dr, Leander, TX 78641ActiveMLS ID #1205972, Zehra Zafar, Dash Realty. Unlock MLS
- $929,9904 bd4 ba3.7k sqft604 Navigator Dr, Austin, TX 78717ActiveMLS ID #2597216, Mason Bleasdell, Mark Martin and Company. Unlock MLS
- $524,9004 bd3 ba2.5k sqft128 Three Oaks Ln, Georgetown, TX 78628ActiveMLS ID #8743742, Wasi Ahmed, Texas Ally Real Estate Group. Unlock MLS
- $1,200,0004 bd4 ba3.5k sqft1134 Woodpark Ln, Georgetown, TX 78633ActiveMLS ID #2553394, Bryan Thomas, Kuper Sotheby's Int'l Realty. Unlock MLS
- $495,0004 bd3 ba2.6k sqft1633 Weavers Bnd, Georgetown, TX 78628ActiveMLS ID #8159490, Barb Cooper, Redfin Corporation. Unlock MLS
- $519,0004 bd3 ba2.6k sqft1621 Weavers Bnd, Georgetown, TX 78628ActiveMLS ID #7835003, Crystal Long, Jorgenson Real Estate. Unlock MLS
- $889,9994 bd4 ba3k sqft1500 Chalk Bluff Ct, Leander, TX 78641ActiveMLS ID #5144649, Leena Pleitez, Crystal Falls Realty. Unlock MLS
- $849,5005 bd4 ba4.2k sqft3118 Media Dr, Leander, TX 78641ActiveMLS ID #5052947, Rica Greenwood, Keller Williams Realty Lone St. Unlock MLS
- $595,0004 bd3 ba2.3k sqft1236 Scenic Green Loop, Georgetown, TX 78628ActiveMLS ID #7195566, Amy Reinarz, Compass RE Texas, LLC. Unlock MLS
- $1,075,0005 bd6 ba4.1k sqft101 Wigeon Cv, Cedar Park, TX 78613ActiveMLS ID #2827885, Stacy Zellner, Let's Move Austin LLC. Unlock MLS
- $499,0004 bd2 ba2.3k sqft232 Prato Pl, Georgetown, TX 78628ActiveMLS ID #2788235, Chris Mitchell, eXp Realty, LLC. Unlock MLS
