Welcome to this stunning former model home, thoughtfully designed with custom upgrades and elegant finishes throughout! The Weston plan by Coventry Homes offers an incredibly spacious and flexible floor plan featuring a private generational suite complete with its own living room, kitchenette, and full bath—perfect for extended family or long-term guests. At the opposite wing of the first floor is the primary suite and a luxurious spa bath which hosts a walk-in shower with dual shower heads, a soaking tub, and walk-in closet. The third bedroom on the main level is situated at the front of the home and boasts a full bath ensuite. At the heart of the home, the chef’s kitchen showcases quartz countertops, glass display cabinets, a 6-burner gas cooktop with canopy hood, and a center island that doubles as a breakfast bar with cabinet storage. The kitchen overlooks a spacious living room with soaring ceilings and a tiled fireplace focal point. Seamless glass slider patio doors open to an impressive outdoor living area, complete with a built-in kitchen, stone fireplace with pre-wire for TV, and mounted speakers, creating the perfect setting for gatherings year-round. Upstairs are the remaining 2 bedrooms, a Jack-and-Jill style bathroom, and a teen retreat with Surround Sound prewire & built-in speakers, providing a dedicated space for entertainment, study, or relaxation. Architectural details including beam ceiling accents add warmth and character. With over $300K in upgrades, this is a must-see home! Enjoy the wealth of community amenities in Wolf Ranch including 2 resort style swimming pools, event lawn, fitness center, playgrounds, sport courts, and 15 acre recreational area coming soon.
Active
Price cut: $66K (6/22)
$1,099,000
100 Barefoot Park Ln, Georgetown, TX 78628
5beds
4,383sqft
:
Get pre-qualified$7,804/mo
Single Family Residence
Built in 2016
0.26 Acres Lot
$-- Zestimate®
$251/sqft
$89/mo HOA
What's special
Stone fireplaceTiled fireplacePrivate generational suiteLuxurious spa bathQuartz countertopsBuilt-in kitchenCenter island
- 294 days |
- 356 |
- 13 |
Zillow last checked:
Listing updated:
Listed by:
Tom Ford (512) 775-0940,
Real Broker, LLC (855) 450-0442
Source: Unlock MLS,MLS#: 6965535
Facts & features
Interior
Bedrooms & bathrooms
- Bedrooms: 5
- Bathrooms: 5
- Full bathrooms: 4
- 1/2 bathrooms: 1
- Main level bedrooms: 3
Primary bedroom
- Features: Ceiling Fan(s), Full Bath, High Ceilings, Natural Woodwork, Tray Ceiling(s)
- Level: Main
Primary bathroom
- Features: Double Vanity, Full Bath, Separate Shower, Soaking Tub, Walk-In Closet(s), Walk-in Shower
- Level: Main
Kitchen
- Features: Breakfast Bar, Kitchen Island, Quartz Counters, Dining Area, High Ceilings, Open to Family Room, Pantry, Recessed Lighting
- Level: Main
Living room
- Features: See Remarks, Ceiling Fan(s), High Ceilings, Recessed Lighting
- Level: Main
Heating
- Central
Cooling
- Ceiling Fan(s), Central Air
Appliances
- Included: Built-In Oven(s), Dishwasher, Disposal, Gas Cooktop, Microwave, Refrigerator, Stainless Steel Appliance(s)
Features
- 2 Primary Suites, Breakfast Bar, Built-in Features, Ceiling Fan(s), High Ceilings, Tray Ceiling(s), Chandelier, Quartz Counters, Double Vanity, Entrance Foyer, In-Law Floorplan, Interior Steps, Kitchen Island, Multiple Dining Areas, Multiple Living Areas, Natural Woodwork, Open Floorplan, Pantry, Primary Bedroom on Main, Recessed Lighting, Soaking Tub, Walk-In Closet(s)
- Flooring: Carpet, Tile, Wood
- Windows: Bay Window(s), Blinds, Screens
- Number of fireplaces: 2
- Fireplace features: See Remarks, Family Room, Stone
Interior area
- Total interior livable area: 4,383 sqft
Video & virtual tour
Property
Parking
- Total spaces: 2
- Parking features: Attached, Door-Single, Driveway, Garage Door Opener, Garage Faces Front, Inside Entrance, Kitchen Level
- Attached garage spaces: 2
Accessibility
- Accessibility features: None
Features
- Levels: Two
- Stories: 2
- Patio & porch: See Remarks, Covered, Patio
- Exterior features: See Remarks, Exterior Steps, Outdoor Grill
- Pool features: None
- Fencing: Back Yard, Masonry, Wood
- Has view: Yes
- View description: Neighborhood
- Waterfront features: None
Lot
- Size: 0.26 Acres
- Features: Back Yard, Corner Lot, Front Yard, Landscaped, Sprinkler - Automatic, Trees-Medium (20 Ft - 40 Ft)
Details
- Additional structures: None
- Parcel number: 2080011A1B0020
- Special conditions: Standard
Construction
Type & style
- Home type: SingleFamily
- Property subtype: Single Family Residence
Materials
- Foundation: Slab
- Roof: Composition, Metal
Condition
- Resale
- New construction: No
- Year built: 2016
Details
- Builder name: Coventry Homes
Utilities & green energy
- Sewer: Municipal Utility District (MUD), Public Sewer
- Water: Municipal Utility District (MUD), Public
- Utilities for property: Electricity Connected, Natural Gas Connected, Sewer Connected, Water Connected
Community & HOA
Community
- Features: Clubhouse, Cluster Mailbox, Common Grounds, Curbs, Fitness Center, Park, Picnic Area, Playground, Pool, Sidewalks, Sport Court(s)/Facility
- Subdivision: Wolf Ranch West
HOA
- Has HOA: Yes
- Services included: Common Area Maintenance
- HOA fee: $534 semi-annually
- HOA name: Wolf Ranch HOA
Location
- Region: Georgetown
Financial & listing details
- Price per square foot: $251/sqft
- Tax assessed value: $799,648
- Annual tax amount: $19,404
- Date on market: 10/3/2025
- Listing terms: Cash,Conventional,Texas Vet,VA Loan
- Electric utility on property: Yes
Estimated market value
Not available
Estimated sales range
Not available
Not available
Price history
| Date | Event | Price |
|---|---|---|
| 6/22/2026 | Price change | $1,099,000-5.7%$251/sqft |
Source:  Unlock MLS #6965535 Report a problem Unlock MLS #6965535 Report a problem | ||
| 2/27/2026 | Price change | $1,165,000-4.1%$266/sqft |
Source: Unlock MLS #6965535 Report a problem | ||
| 10/3/2025 | Listed for sale | $1,215,000$277/sqft |
Source: Unlock MLS #6965535 Report a problem | ||
Public tax history
| Year | Property taxes | Tax assessment |
|---|---|---|
| 2025 | $17,857 +26.7% | $799,648 +0.5% |
| 2024 | $14,096 -31.5% | $795,587 -6.4% |
| 2023 | $20,586 +3.1% | $849,559 -5.5% |
| 2022 | $19,971 +29% | $899,353 +36.5% |
| 2021 | $15,483 +10.2% | $658,917 +14.5% |
| 2020 | $14,044 +22.3% | $575,384 +23.7% |
| 2019 | $11,483 -3.2% | $465,185 -14.1% |
| 2018 | $11,862 | $541,509 +41% |
| 2017 | -- | $384,113 |
Find assessor info on the county website
Monthly payment
Est. payment
Payment breakdown
Explore the cost of this home by adjusting the details. Changes won't be saved.Climate risks
Neighborhood: 78628
Nearby schools
GreatSchools rating
- 7/10Wolf Ranch Elementary SchoolGrades: PK-5Distance: 1 mi
- 6/10James Tippit Middle SchoolGrades: 6-8Distance: 1.7 mi
- 5/10East View High SchoolGrades: 9-12Distance: 5.1 mi
Schools provided by the listing agent
- Elementary: Wolf Ranch Elementary
- Middle: James Tippit
- High: East View
- District: Georgetown ISD
Source: Unlock MLS. This data may not be complete. We recommend contacting the local school district to confirm school assignments for this home.
- $873,3645 bd5 ba3.8k sqft113 Wolf Ridge Rd, Georgetown, TX 78628Off Market
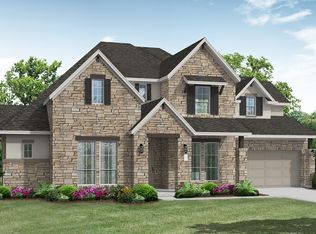
- $---- bd-- ba4.5k sqft104 Barefoot Park Ln, Georgetown, TX 78628Sold
- $3006,098 Square Feet1207 Legacy Xing, Georgetown, TX 78628Off Market
- $--4 bd4 ba2.8k sqft124 Canyon View Rd, Georgetown, TX 78628Sold
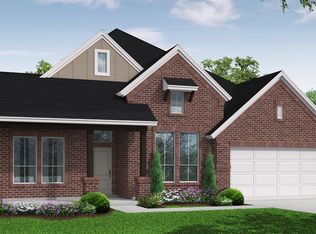
- $550,1003 bd2 ba2.2k sqft109 Scout St, Georgetown, TX 78628Off Market
- $1,192,1005 bd6 ba5k sqft1413 Moonlight Terrace Dr, Georgetown, TX 78628Off Market
- $721,300-- bd3 ba3.9k sqft108 Barefoot Park Ln, Georgetown, TX 78628Off Market
- $802,2003 bd3 ba3k sqft116 Canyon View Rd, Georgetown, TX 78628Off Market
A local agent can set up tours, give advice and negotiate with sellers.
A local lender can help you make sure your offer is ready when you are.
Similar homes
- $1,049,0004 bd4 ba3.5k sqft1003 Lucinda Ter, Georgetown, TX 78628Active

 MLS ID #8228374, Elicia Michaud, eXp Realty, LLC. Unlock MLS
 - $970,0005 bd5 ba3.8k sqft112 Springhouse Rd, Georgetown, TX 78628Active
 MLS ID #3686470, Kurt Duffeck, Redfin Corporation. Unlock MLS
 - $999,0005 bd6 ba4.1k sqft101 Wolf Ridge Rd, Georgetown, TX 78628Active
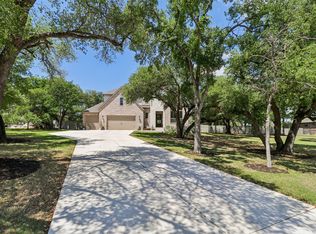 MLS ID #6299823, Renee Fox, Fox Realty. Unlock MLS
 - $1,099,7005 bd4 ba4.1k sqft3030 Covington Pl, Round Rock, TX 78681Active
 MLS ID #3844750, Mahshid Caras, Compass RE Texas, LLC. Unlock MLS
 - $950,0005 bd5 ba4k sqft428 Montalcino Ln, Georgetown, TX 78628ActiveMLS ID #4108375, Rupa Ram, Redfin Corporation. Unlock MLS
- $999,9995 bd4 ba4.3k sqft205 Standing Oak Dr, Georgetown, TX 78633ActiveMLS ID #6679559, Beth Abeita, Orchard Brokerage. Unlock MLS
- $1,189,9994 bd5 ba3.9k sqft3013 Vista Heights Dr, Leander, TX 78641ActiveMLS ID #1205972, Zehra Zafar, Dash Realty. Unlock MLS
- $809,9004 bd4 ba3.6k sqft1904 Crimson Sunset Dr, Georgetown, TX 78628ActiveUnlock MLS
- $799,9004 bd5 ba3.5k sqft1908 Crimson Sunset Dr, Georgetown, TX 78628ActiveUnlock MLS
- $690,0004 bd4 ba3.9k sqft124 Low River Ln, Georgetown, TX 78628ActiveMLS ID #1586870, Lisa Sandidge, Compass RE Texas, LLC. Unlock MLS
- $949,9905 bd5 ba4.2k sqft525 Houston Loop, Liberty Hill, TX 78642ActiveMLS ID #2783694, Cederick Harris, Spyglass Realty. Unlock MLS
- $995,0005 bd5 ba3.7k sqft1600 Whiskey Ct, Leander, TX 78641ActiveMLS ID #5922440, Janet Dean, Kuper Sotheby's Int'l Realty. Unlock MLS
- $729,9904 bd4 ba3k sqft212 Texas Bluebonnet Trl, Georgetown, TX 78628ActiveMLS ID #2544430, Ross Speed, Compass RE Texas, LLC. Unlock MLS
- $748,9904 bd3 ba2.8k sqft216 Moria Ct, Georgetown, TX 78628ActiveUnlock MLS
- $784,9004 bd3 ba3.4k sqft1325 White Daisy Ln, Georgetown, TX 78628ActiveUnlock MLS
- $705,0004 bd4 ba3.4k sqft104 Catani Loop, Georgetown, TX 78628ActiveMLS ID #9735851, SRAVANTH POREDDY, All City Real Estate Ltd. Co. Unlock MLS
- $610,0004 bd3 ba2.6k sqft405 Terrene Trl, Georgetown, TX 78628ActiveMLS ID #1918309, Wafiq Alalawi, Compass RE Texas, LLC. Unlock MLS
- $1,149,9905 bd6 ba5.1k sqft216 Spence Ln, Liberty Hill, TX 78642ActiveMLS ID #4689118, Gene Arant, Keller Williams - Lake Travis. Unlock MLS
- $625,0004 bd4 ba3.4k sqft100 Hiddenfox Cv, Georgetown, TX 78626ActiveMLS ID #6693081, Veronica Jurado, Coldwell Banker Realty. Unlock MLS
- $1,098,0005 bd5 ba4.2k sqft520 Wonderstruck, Liberty Hill, TX 78642ActiveMLS ID #8540029, Ellen Giddens, Joe P Giddens Jr Broker. Unlock MLS
