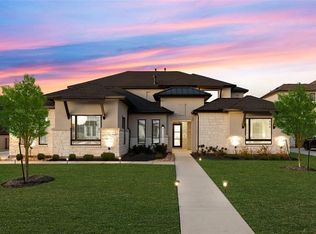
Desirable single-story living on a full acre in Woodland Park West, offering 4,360 sq ft, five bedrooms, four full baths, and a three-car garage. The spacious single-level layout keeps all five bedrooms on one floor, giving the fifth room flexibility as a guest suite, second office, or multigenerational space. The open-concept kitchen, dining, and living area creates an easy flow for everyday living and entertaining, with wood floors, stone counters, a center island, wine cooler, gas range, crown molding, and beamed, tray, and vaulted ceilings. An owned 500-gallon buried propane tank powers a Generac Guardian 24kW whole-house generator for added comfort and peace of mind. Outside, the open, usable acre offers room for a pool, shop, garden, or expanded entertaining space, with an outdoor grill and barbecue area already in place. Built in 2016, located in FEMA Zone X, and just minutes from downtown Georgetown and Highway 195.
For sale
$1,199,999
205 Standing Oak Dr, Georgetown, TX 78633
5beds
4,360sqft
Single Family Residence
Built in 2016
1 Acres Lot
$1,151,900 Zestimate®
$275/sqft
$15/mo HOA
What's special
Open usable acreFull acreWood floorsSingle-story livingStone countersWine coolerCrown molding
- 7 days
- 375
- 36
Likely to sell faster than
Zillow last checked:
Listing updated:
Listed by:
Brandon Stephens TREC #0774883 281-615-1667,
Keller Williams Brazos West
Source: HAR,MLS#: 22857748
Facts & features
Interior
Bedrooms & bathrooms
- Bedrooms: 5
- Bathrooms: 4
- Full bathrooms: 4
Primary bedroom
- Level: First
- Area: 1
- Dimensions: 1x1
Bedroom
- Level: First
- Area: 1
- Dimensions: 1x1
Bedroom
- Level: First
- Area: 1
- Dimensions: 1x1
Bedroom
- Level: First
- Area: 1
- Dimensions: 1x1
Bedroom
- Level: First
- Area: 1
- Dimensions: 1x1
Heating
- Natural Gas
Cooling
- Electric
Features
- Number of fireplaces: 1
Interior area
- Total structure area: 4,360
- Total interior livable area: 4,360 sqft
Property
Parking
- Total spaces: 3
- Parking features: Attached, Additional Parking
- Attached garage spaces: 3
Features
- Stories: 1
Lot
- Size: 1 Acres
- Features: Subdivided, 1 Up to 2 Acres
Details
- Parcel number: R525280
Construction
Type & style
- Home type: SingleFamily
- Architectural style: Contemporary,Other
- Property subtype: Single Family Residence
Materials
- Stone, Stucco
- Foundation: Slab
- Roof: Composition
Condition
- New construction: No
- Year built: 2016
Utilities & green energy
- Sewer: Aerobic Septic
- Water: Public
Community & HOA
Community
- Subdivision: Woodland Park West Ph 2
HOA
- Has HOA: Yes
- HOA fee: $184 annually
Location
- Region: Georgetown
Financial & listing details
- Price per square foot: $275/sqft
- Tax assessed value: $1,084,049
- Annual tax amount: $15,937
- Date on market: 9/13/2026
- Road surface type: Asphalt
Estimated market value
$1,151,900
$1.09M - $1.21M
$4,995/mo
Price history
| Date | Event | Price |
|---|---|---|
| 9/13/2026 | Listed for sale | $1,199,999+20%$275/sqft |
Source:  HAR #22857748 Report a problem HAR #22857748 Report a problem | ||
| 8/8/2026 | Listing removed | $999,999$229/sqft |
Source:  Unlock MLS #6679559 Report a problem Unlock MLS #6679559 Report a problem | ||
| 6/5/2026 | Price change | $999,999-9%$229/sqft |
Source: Unlock MLS #6679559 Report a problem | ||
| 4/4/2026 | Listed for sale | $1,099,000-6.5%$252/sqft |
Source: Unlock MLS #6679559 Report a problem | ||
| 3/26/2026 | Listing removed | $1,174,999$269/sqft |
Source: Unlock MLS #2218225 Report a problem | ||
| 2/25/2026 | Price change | $1,174,999-2.1%$269/sqft |
Source: Unlock MLS #2218225 Report a problem | ||
| 10/27/2025 | Listed for sale | $1,199,999$275/sqft |
Source: Unlock MLS #2218225 Report a problem | ||
Public tax history
| Year | Property taxes | Tax assessment |
|---|---|---|
| 2025 | $12,844 +7.7% | $931,357 +10% |
| 2024 | $11,928 +13.5% | $846,688 +10% |
| 2023 | $10,510 -5.9% | $769,716 +10% |
| 2022 | $11,172 +2.3% | $699,742 +10% |
| 2021 | $10,924 +4.4% | $636,129 +10% |
| 2020 | $10,462 -9.6% | $578,299 -7.8% |
| 2019 | $11,569 +332.4% | $627,312 +7% |
| 2018 | $2,675 | $586,264 +331.5% |
| 2017 | $2,675 +177.9% | $135,856 +179.3% |
| 2016 | $963 +9.6% | $48,640 +2.7% |
| 2015 | $879 | $47,360 +6.7% |
| 2014 | $879 | $44,400 |
Find assessor info on the county website
Monthly payment
Est. payment
Payment breakdown
Explore the cost of this home by adjusting the details. Changes won't be saved.Climate risks
Neighborhood: 78633
Nearby schools
Schools provided by the listing agent
- Elementary: Jo Ann Ford Elementary School
- Middle: Charles A. Forbes Middle School
- High: Georgetown High School
Source: HAR. This data may not be complete. We recommend contacting the local school district to confirm school assignments for this home.
- $1,091,3004 bd4 ba3.4k sqft209 Standing Oak Dr, Georgetown, TX 78633Off Market
- $742,3004 bd2 ba2.9k sqft300 W Majestic Oak Ln, Georgetown, TX 78633Off Market
- $1,049,5004 bd3 ba3.8k sqft400 W Majestic Oak Ln, Georgetown, TX 78633Off Market
- $773,9004 bd3 ba3.8k sqft400 W Majestic, Georgetown, TX 78633Off Market
Similar homes
- $899,9994 bd3 ba2.7k sqft301 Somerset Hills Dr, Georgetown, TX 78633Active
 MLS ID #2929172, Lolita Doll, eXp Realty, LLC. Unlock MLS
 - $1,150,0004 bd4 ba3.3k sqft302 Highland Spring Ln, Georgetown, TX 78633Active
 MLS ID #2731445, Jeffrey Dochen, Shelton Properties. Unlock MLS
 - $1,550,0003 bd4 ba3.7k sqft152 Whitney Woods Cir, Georgetown, TX 78633Active

 MLS ID #621480, Monique Flores, Compass RE Texas, LLC. Central Texas MLS
 - $1,199,0005 bd5 ba4.1k sqft204 Roseleaf Ct, Liberty Hill, TX 78642Active
 MLS ID #2997185, Brenda Burke, ERA Brokers Consolidated. Unlock MLS
 - $869,0004 bd3 ba2.9k sqft201 Miranda Way, Georgetown, TX 78633ActiveMLS ID #2468822, Carol Polito Zwirn, Coldwell Banker Realty. Unlock MLS
- $785,0005 bd4 ba4k sqft1106 Silent Oaks Dr, Georgetown, TX 78628ActiveMLS ID #4803739, Arthur Guerrero, Century 21 Stribling Properties. Unlock MLS
- $1,175,0003 bd4 ba3.1k sqft113 Blue Heron Ln, Liberty Hill, TX 78628ActiveMLS ID #3990567, Michael Coffey, Realty One Group Prosper. Unlock MLS
- $619,9502 bd3 ba2.5k sqft511 Davis Mountain Cir, Georgetown, TX 78633ActiveMLS ID #8282146, Pokey Delwaide, ERA Brokers Consolidated. Unlock MLS
- $1,049,0005 bd5 ba4.3k sqft100 Barefoot Park Ln, Georgetown, TX 78628ActiveMLS ID #6965535, Tom Ford, Real Broker, LLC. Unlock MLS
- $899,9904 bd3 ba3.3k sqft520 Vale Pond Spur, Georgetown, TX 78633ActiveUnlock MLS
- $1,149,9905 bd6 ba5.1k sqft216 Spence Ln, Liberty Hill, TX 78642ActiveMLS ID #4689118, Gene Arant, Keller Williams - Lake Travis. Unlock MLS
- $1,099,0004 bd5 ba3.4k sqft121 La Ventana Dr, Liberty Hill, TX 78642ActiveMLS ID #5360891, Frank Sitterle, The Sitterle Homes, LTC. Unlock MLS
- $895,0005 bd5 ba4.1k sqft501 Sierra Lisa Cv, Liberty Hill, TX 78642ActiveMLS ID #7900953, Tucker Koch, Phyllis Browning Company. Unlock MLS
- $708,3595 bd5 ba3.6k sqft509 Lightstone Dr, Georgetown, TX 78633ActiveMLS ID #8388219, Tammy Fruge, Westin Homes. Unlock MLS
- $1,149,0004 bd5 ba3.1k sqft100 Sunny Bell Ct, Georgetown, TX 78628ActiveUnlock MLS
- $689,6185 bd5 ba3.7k sqft105 Beebalm Cv, Georgetown, TX 78633ActiveMLS ID #7333491, Tammy Fruge, Westin Homes. Unlock MLS
- $699,9805 bd5 ba3.7k sqft112 Beebalm Cv, Georgetown, TX 78633ActiveMLS ID #9749050, Tammy Fruge, Westin Homes. Unlock MLS
- $699,7885 bd5 ba3.7k sqft109 Packhorse Ln, Georgetown, TX 78633ActiveMLS ID #5599522, Tammy Fruge, Westin Homes. Unlock MLS
- $1,110,0004 bd3 ba3.4k sqft2700 War Wagon Way, Leander, TX 78641ActiveMLS ID #8761202, Jana Xu, Berkshire Hathaway TX Realty. Unlock MLS
- $674,1144 bd4 ba3.4k sqft121 Beebalm Cv, Georgetown, TX 78633ActiveMLS ID #7493363, Tammy Fruge, Westin Homes. Unlock MLS
