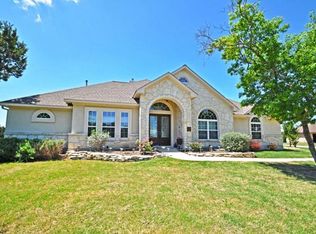
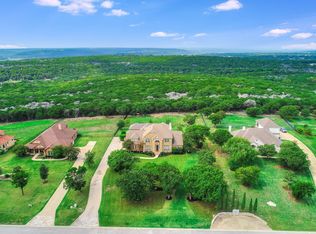
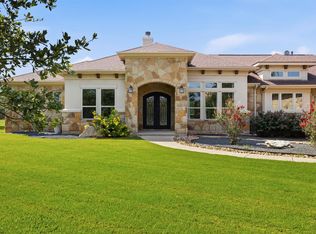
Escape to 152 Whitney Woods, a sophisticated estate where refined privacy meets Hill Country elegance. Situated on 3.155 acres with no HOA, this property represents a "no expense spared" approach to luxury. The main residence underwent an extensive interior renovation in 2020, centered around a gourmet kitchen with KitchenAid luxury appliances, including a double oven, induction cooktop, and dual-drawer dishwasher, ice-maker, pot filler, reverse osmosis drinking water system and fridge to boot. The primary suite is a true sanctuary, featuring a vintage-inspired clawfoot tub, a massive walk-in shower with body sprayers, and custom designed separated closets.
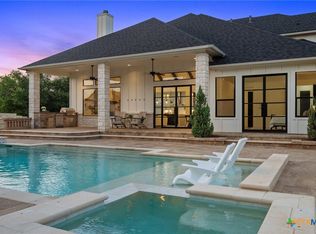
The backyard is an unparalleled resort-style oasis. A propane-heated spa and pool with cascading waterfalls and a beach ledge are framed by lush landscaping. The focal point is the massive cabana and casita complex, custom-built in 2022. The outdoor kitchen is a chef’s dream, outfitted with granite surfaces, a hibachi grill, an XL professional grill, and an ice maker under vaulted ceilings with surround sound. Inside the casita, find luxury LVP flooring, electronic solar shades, and a custom king Murphy bed—perfect for a guest retreat or high-end studio.
Automotive enthusiasts will prize the five-car garage capacity, including a detached two-car garage upgraded with high-efficiency spray foam insulation and full climate control. Sustainable luxury is built-in with owned solar panels, while the grounds offer a stone fire pit, raised garden beds, and a bounty of pear, fig, and pecan trees. Backing to a dense greenbelt, this estate is meticulously curated for those who demand the very best in modern technology and sophisticated comfort.
Active
$1,550,000
152 Whitney Woods Cir, Georgetown, TX 78633
3beds
3,745sqft
Single Family Residence
Built in 2012
3.16 Acres Lot
$1,459,100 Zestimate®
$414/sqft
$-- HOA
What's special
Dual-drawer dishwasherHibachi grillXl professional grillKitchenaid luxury appliancesCustom king murphy bedRaised garden bedsOwned solar panels
- 65 days
- 339
- 27
Zillow last checked:
Listing updated:
Listed by:
Monique Flores 512-575-3644,
Compass RE Texas, LLC
Source: Central Texas MLS,MLS#: 621480 Originating MLS: Temple Belton Board of REALTORS
Originating MLS: Temple Belton Board of REALTORSFacts & features
Interior
Bedrooms & bathrooms
- Bedrooms: 3
- Bathrooms: 4
- Full bathrooms: 3
- 1/2 bathrooms: 1
Primary bedroom
- Level: Main
- Dimensions: 0X0
Bedroom 2
- Level: Main
- Dimensions: 0x0
Bedroom 3
- Level: Main
- Dimensions: 0X0
Breakfast room nook
- Level: Main
- Dimensions: 0X0
Dining room
- Level: Main
- Dimensions: 0X0
Entry foyer
- Level: Main
- Dimensions: 0X0
Other
- Level: Main
- Dimensions: 0X0
Gym
- Level: Main
- Dimensions: 0X0
Laundry
- Level: Main
- Dimensions: 0X0
Office
- Level: Main
- Dimensions: 0X0
Heating
- Central, Electric, Propane, Solar
Cooling
- Central Air, Electric, 2 Units
Appliances
- Included: Double Oven, Dishwasher, Electric Cooktop, Disposal, Ice Maker, Refrigerator, Water Softener Owned, Vented Exhaust Fan, Some Electric Appliances, Built-In Oven, Cooktop, Microwave, Separate Ice Machine
- Laundry: Electric Dryer Hookup, Laundry in Utility Room, Laundry Room, Laundry Tub, Sink
Features
- Attic, Built-in Features, Ceiling Fan(s), Chandelier, Crown Molding, Dining Area, Separate/Formal Dining Room, Double Vanity, Entrance Foyer, Game Room, Garden Tub/Roman Tub, High Ceilings, His and Hers Closets, Home Office, In-Law Floorplan, Multiple Living Areas, MultipleDining Areas, Murphy Bed, Multiple Closets, Pull Down Attic Stairs, Quartz Counters
- Flooring: Luxury Vinyl Plank, Tile
- Windows: Plantation Shutters
- Attic: Floored,Other,Pull Down Stairs,See Remarks
Interior area
- Total interior livable area: 3,745 sqft
Video & virtual tour
Property
Parking
- Parking features: Attached, Door-Multi, Detached, Garage, Garage Door Opener, Oversized, RV Access/Parking, Garage Faces Side
- Has attached garage: Yes
Features
- Levels: One
- Stories: 1
- Patio & porch: Covered, Patio, Porch, Refrigerator
- Exterior features: Covered Patio, Gas Grill, Lighting, Outdoor Grill, Outdoor Kitchen, Porch, Private Yard, Rain Gutters, Security Lighting, Fire Pit
- Pool features: Cabana, In Ground, None, Pool/Spa Combo, Waterfall
- Has spa: Yes
- Spa features: Heated, In Ground
- Fencing: Back Yard,Wrought Iron
- Has view: Yes
- View description: Park/Greenbelt, Trees/Woods, Pool
- Body of water: Greenbelt,Woods
Lot
- Size: 3.16 Acres
Details
- Additional structures: Cabana, Pergola
- Parcel number: R467947
Construction
Type & style
- Home type: SingleFamily
- Architectural style: Hill Country
- Property subtype: Single Family Residence
Materials
- Masonry, Stone Veneer, Stucco
- Foundation: Slab
- Roof: Composition,Shingle
Condition
- Resale
- Year built: 2012
Utilities & green energy
- Sewer: Not Connected (at lot), Public Sewer, Septic Tank
- Water: Community/Coop
- Utilities for property: Electricity Available, High Speed Internet Available, Trash Collection Private
Community & HOA
Community
- Features: None
- Security: Security Lights
- Subdivision: Park Estates Sec 1
HOA
- Has HOA: No
Location
- Region: Georgetown
Financial & listing details
- Price per square foot: $414/sqft
- Tax assessed value: $1,271,013
- Date on market: 8/12/2026
- Listing agreement: Exclusive Right To Sell
- Listing terms: Cash,Conventional,FHA,Texas Vet,VA Loan
- Electric utility on property: Yes
- Road surface type: Paved
Estimated market value
$1,459,100
$1.39M - $1.53M
$4,905/mo
Price history
| Date | Event | Price |
|---|---|---|
| 8/12/2026 | Listed for sale | $1,550,000$414/sqft |
Source:  Central Texas MLS #621480 Report a problem Central Texas MLS #621480 Report a problem | ||
| 2/27/2020 | Sold | -- |
Source: Central Texas MLS #402043 Report a problem | ||
Public tax history
| Year | Property taxes | Tax assessment |
|---|---|---|
| 2025 | -- | $1,265,891 +10% |
| 2024 | -- | $1,150,810 +10% |
| 2023 | -- | $1,046,191 +28.3% |
| 2022 | -- | $815,200 +10% |
| 2021 | -- | $741,091 +12.7% |
| 2020 | $11,946 +0.6% | $657,806 +2.3% |
| 2019 | $11,869 +12.5% | $643,152 +5.6% |
| 2018 | $10,546 | $608,821 +10% |
| 2017 | $10,546 +6.4% | $553,474 +6.7% |
| 2016 | $9,914 +1.2% | $518,680 +7.9% |
| 2015 | $9,797 | $480,720 -4.9% |
| 2014 | $9,797 | $505,552 -1.4% |
| 2013 | -- | $512,516 +583.7% |
| 2012 | -- | $74,967 -2% |
| 2011 | -- | $76,487 -1.8% |
| 2010 | -- | $77,868 +2.8% |
| 2009 | -- | $75,757 |
Find assessor info on the county website
Monthly payment
Est. payment
Payment breakdown
Explore the cost of this home by adjusting the details. Changes won't be saved.Climate risks
Neighborhood: 78633
Nearby schools
Schools provided by the listing agent
- District: Georgetown ISD
Source: Central Texas MLS. This data may not be complete. We recommend contacting the local school district to confirm school assignments for this home.
- $1,106,0004 bd3 ba3.8k sqft174 Whitney Woods Cir, Georgetown, TX 78633Off Market
- $1,851,8004 bd5 ba3.8k sqft126 Whitney Woods Cir, Georgetown, TX 78633Off Market
- $1,205,6005 bd5 ba4.8k sqft200 Whitney Woods Cir, Georgetown, TX 78633Off Market
- $1,399,600-- bd3 ba3.4k sqft110 Whitney Woods Cir, Georgetown, TX 78633Off Market
Similar homes
- $1,550,0004 bd4 ba4k sqft812 Jennings Branch Rd, Georgetown, TX 78633Active
 MLS ID #6306696, Merissa Anderson, Coldwell Banker Apex. Unlock MLS
 - $1,465,0005 bd4 ba4.2k sqft112 Davis Ln, Georgetown, TX 78633Active
 MLS ID #625406, Lindsay S. Currey, Currey Real Estate. Central Texas MLS
 - $1,100,0004 bd4 ba3.5k sqft104 Highland Spring Ln, Georgetown, TX 78633Active
 MLS ID #1689278, Tanya Kerr, KWLS - T. Kerr Property Group. Unlock MLS
 - $1,199,9995 bd4 ba4.3k sqft205 Standing Oak Dr, Georgetown, TX 78633For Sale
 MLS ID #22857748, Brandon Stephens, Keller Williams Brazos West. HAR
 - $1,050,0004 bd4 ba3.2k sqft101 Gabriel Woods Dr, Georgetown, TX 78633ActiveMLS ID #7255373, Kelly Ladner, Mallach and Company. Unlock MLS
- $1,085,0004 bd3 ba4.1k sqft200 Diamond Trl, Georgetown, TX 78633ActiveMLS ID #619885, Tara S. Knight, Keller Williams Realty Lone St. Central Texas MLS
- $1,149,0004 bd4 ba3.5k sqft1134 Woodpark Ln, Georgetown, TX 78633ActiveMLS ID #2553394, Bryan Thomas, Kuper Sotheby's Int'l Realty. Unlock MLS
- $1,130,0004 bd4 ba3.3k sqft302 Highland Spring Ln, Georgetown, TX 78633ActiveMLS ID #2731445, Jeffrey Dochen, Shelton Properties. Unlock MLS
- $1,000,0006 bd3 ba4.2k sqft105 Bonnie Rose, Georgetown, TX 78633ActiveMLS ID #3095813, Robert Fischer, Keller Williams Realty Lone Star. Unlock MLS
- $899,9994 bd3 ba2.7k sqft301 Somerset Hills Dr, Georgetown, TX 78633ActiveMLS ID #2929172, Lolita Doll, eXp Realty, LLC. Unlock MLS
- $895,0003 bd3 ba3k sqft107 W Majestic Oak Ln, Georgetown, TX 78633ActiveMLS ID #8779898, Betty Epperson, Epperson Realty Group LLC. Unlock MLS
- $1,590,0005 bd4 ba4.1k sqft619 Heritage Cv, Hutto, TX 78634ActiveMLS ID #8882736, Kevin McCarthy, All City Real Estate Ltd. Co. Unlock MLS
- $849,9004 bd3 ba2.8k sqft105 Graystone Ln, Georgetown, TX 78633ActiveMLS ID #1904883, Matthew Baker, Baker Realty. Unlock MLS
- $1,475,0003 bd3 ba3.8k sqft2308 Walsh Dr, Round Rock, TX 78681ActiveMLS ID #625351, Chris Tinnell, Compass RE Texas, LLC. Central Texas MLS
- $949,9994 bd3 ba2.8k sqft1105 Bella Risa Dr, Georgetown, TX 78633ActiveMLS ID #612127, Andrew Allison, The Foxx Real Estate Group-ARG. Central Texas MLS
- $1,199,9003 bd4 ba3k sqft505 Flint Ridge Trl, Georgetown, TX 78628ActiveMLS ID #7992209, Zach Sanchez, Compass RE Texas, LLC. Unlock MLS
- $1,490,0004 bd5 ba4.5k sqft3696 County Road 207, Liberty Hill, TX 78642ActiveMLS ID #612614, Shane White, RE/MAX Town & Country. Central Texas MLS
- $1,750,0003 bd4 ba2.7k sqft129 Lakewood Trl, Leander, TX 78641ActiveMLS ID #2412741, Steve Koleno, Beycome Brokerage Realty LLC. Unlock MLS
- $1,549,0003 bd2 ba2.1k sqft8323 E State Highway 29, Georgetown, TX 78626ActiveMLS ID #6005479, Jenna Mensik, Vortex Realty. Unlock MLS
- $1,490,0003 bd2 ba1.9k sqft1475 County Road 315, Jarrell, TX 76537ActiveMLS ID #4503750, Veronica Galvan, Pure Realty. Unlock MLS
