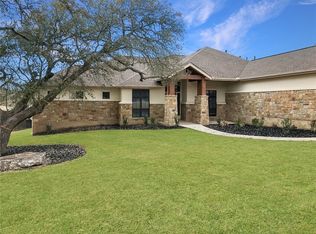
Is there room in the list price for Buyer incentives or home enhancement allowances? Of course! Located in the esteemed Highland Estates gated community! One acre +/- estate sized home-site positioned at the end of a beautiful long sweeping driveway. Four spacious bedrooms plus Study/In-Home Office, Media/Entertainment Room, Large Storage Room, Oversized Utility Room, Walk-in Pantry. Mud Room. Huge Master Bedroom and Master Bathroom with Walk-in Closet. Three car garage with an Electric Vehicle Charging Station! An abundance of built in cabinetry and storage spaces! Living room sized covered vaulted patio with outdoor grill and sink is approx 590 sq ft which is in addition to the home's reported square footage! Beautiful wood floors in majority of home. A very spacious/large attic! Ask about the Environmental Feature. See attached documents for floor plan. Seller is a licensed real estate broker. Ask about Buyer allowances for landscaping and for other buyer customized choices. Estimated tax and appraised value has not yet been updated by the county. A new survey will be provided by Seller prior to closing. Square footage is estimated and is deemed accurate but Buyer may measure for him or herself. Is the price negotiable? Let me know what works best for you!
Active
Price cut: $20K (8/30)
$1,150,000
302 Highland Spring Ln, Georgetown, TX 78633
4beds
3,306sqft
Single Family Residence
Built in 2024
1 Acres Lot
$-- Zestimate®
$348/sqft
$79/mo HOA
What's special
Four spacious bedroomsHuge master bedroomLarge storage roomMud roomOversized utility roomWalk-in pantry
- 61 days
- 489
- 39
Zillow last checked:
Listing updated:
Listed by:
Jeffrey Dochen (512) 328-2500,
Shelton Properties (512) 328-2500
Source: Unlock MLS,MLS#: 2731445
Facts & features
Interior
Bedrooms & bathrooms
- Bedrooms: 4
- Bathrooms: 4
- Full bathrooms: 3
- 1/2 bathrooms: 1
- Main level bedrooms: 4
Other
- Description: See attached floor plan for view of all the many rooms.
Heating
- Central, Propane
Cooling
- Ceiling Fan(s), Central Air, Dual
Appliances
- Included: Built-In Electric Oven, Built-In Gas Range, Cooktop, Dishwasher, Disposal, Exhaust Fan, Microwave, Double Oven, Propane Cooktop, Refrigerator, See Remarks, Vented Exhaust Fan, Tankless Water Heater
Features
- See Remarks, Bookcases, Built-in Features, Ceiling Fan(s), Coffered Ceiling(s), High Ceilings, Chandelier, Stone Counters, Crown Molding, Double Vanity, Electric Dryer Hookup, Entrance Foyer, Kitchen Island, Multiple Living Areas, Pantry, Primary Bedroom on Main, Recessed Lighting, Storage, Walk-In Closet(s), Washer Hookup
- Flooring: Tile, Wood, See Remarks
- Windows: Double Pane Windows, Screens, See Remarks
- Number of fireplaces: 1
- Fireplace features: Gas Log, Living Room, Propane, Raised Hearth, Stone, Wood Burning, See Remarks
Interior area
- Total interior livable area: 3,306 sqft
Property
Parking
- Total spaces: 3
- Parking features: See Remarks
- Garage spaces: 3
Accessibility
- Accessibility features: See Remarks
Features
- Levels: One
- Stories: 1
- Patio & porch: Covered, Patio, See Remarks
- Exterior features: Exterior Steps, Gas Grill, Gutters Full, Outdoor Grill, See Remarks
- Pool features: None
- Fencing: Stone, See Remarks
- View description: None
- Waterfront features: Dry/Seasonal, See Remarks
Lot
- Size: 1 Acres
- Features: Private Maintained Road, See Remarks
Details
- Additional structures: None, See Remarks
- Parcel number: 205405000B0002
- Special conditions: Standard
Construction
Type & style
- Home type: SingleFamily
- Property subtype: Single Family Residence
Materials
- Foundation: Slab, See Remarks
- Roof: Composition, Metal, See Remarks
Condition
- See Remarks
- New construction: No
- Year built: 2024
Utilities & green energy
- Sewer: Septic Tank, See Remarks
- Water: Public
- Utilities for property: Electricity Connected, Propane, Underground Utilities, Water Connected
Community & HOA
Community
- Features: See Remarks, Cluster Mailbox, Gated
- Subdivision: Highland Estates
HOA
- Has HOA: Yes
- Services included: Common Area Maintenance
- HOA fee: $950 annually
- HOA name: Highland Estates Property Owners Association, Inc.
Location
- Region: Georgetown
Financial & listing details
- Price per square foot: $348/sqft
- Tax assessed value: $952,892
- Annual tax amount: $14,823
- Date on market: 7/24/2026
- Listing terms: Cash,Conventional
- Electric utility on property: Yes
Estimated market value
Not available
Estimated sales range
Not available
Not available
Price history
| Date | Event | Price |
|---|---|---|
| 8/30/2026 | Price change | $1,150,000-1.7%$348/sqft |
Source:  Unlock MLS #2731445 Report a problem Unlock MLS #2731445 Report a problem | ||
| 7/24/2026 | Listed for sale | $1,170,000$354/sqft |
Source: Unlock MLS #2731445 Report a problem | ||
| 8/6/2024 | Listing removed | -- |
Source: Unlock MLS #9131026 Report a problem | ||
| 2/11/2024 | Listed for sale | $1,170,000$354/sqft |
Source: Unlock MLS #9131026 Report a problem | ||
Public tax history
| Year | Property taxes | Tax assessment |
|---|---|---|
| 2025 | $14,823 +29.6% | $952,892 +29.2% |
| 2024 | $11,441 +356.7% | $737,567 +347% |
| 2023 | $2,505 -21.2% | $165,000 -12.7% |
| 2022 | $3,181 +29.1% | $189,000 +35.9% |
| 2021 | $2,465 0% | $139,100 +5.3% |
| 2020 | $2,466 +22.9% | $132,145 -5% |
| 2019 | $2,006 +3.1% | $139,100 |
| 2018 | $1,946 | $139,100 +40.8% |
| 2017 | -- | $98,800 |
Find assessor info on the county website
Monthly payment
Est. payment
Payment breakdown
Explore the cost of this home by adjusting the details. Changes won't be saved.Climate risks
Neighborhood: 78633
Nearby schools
Schools provided by the listing agent
- Elementary: Jo Ann Ford
- Middle: Douglas Benold
- High: Georgetown
- District: Georgetown ISD
Source: Unlock MLS. This data may not be complete. We recommend contacting the local school district to confirm school assignments for this home.
- $748,200-- bd3 ba2.7k sqft300 Highland Spring Ln, Georgetown, TX 78633Off Market
- $998,9004 bd4 ba3.3k sqft304 Highland Spring Ln, Georgetown, TX 78633Off Market
- $212,0001 acre307 Highland Spring Ln, Georgetown, TX 78633Off Market
- $968,0006 bd5 ba3.8k sqft204 Highland Spring Ln, Georgetown, TX 78633Off Market
Similar homes
- $1,100,0004 bd4 ba3.5k sqft104 Highland Spring Ln, Georgetown, TX 78633Active

 MLS ID #1689278, Tanya Kerr, KWLS - T. Kerr Property Group. Unlock MLS
 - $1,149,0004 bd4 ba3.5k sqft1134 Woodpark Ln, Georgetown, TX 78633Active
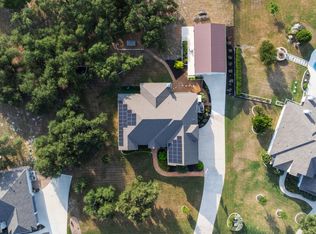 MLS ID #2553394, Bryan Thomas, Kuper Sotheby's Int'l Realty. Unlock MLS
 - $1,465,0005 bd4 ba4.2k sqft112 Davis Ln, Georgetown, TX 78633Active
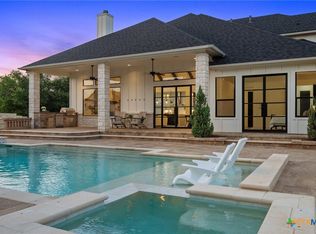
 MLS ID #625406, Lindsay S. Currey, Currey Real Estate. Central Texas MLS
 - $1,149,0004 bd5 ba3.1k sqft100 Sunny Bell Ct, Georgetown, TX 78628Active
 Unlock MLS
 - $1,175,0003 bd4 ba3.1k sqft113 Blue Heron Ln, Liberty Hill, TX 78628ActiveMLS ID #3990567, Michael Coffey, Realty One Group Prosper. Unlock MLS
- $1,173,0004 bd5 ba3.1k sqft607 Flint Ridge Trl, Georgetown, TX 78628ActiveMLS ID #2438498, Chris de Keratry, CT Realty. Unlock MLS
- $1,550,0004 bd4 ba4k sqft812 Jennings Branch Rd, Georgetown, TX 78633ActiveMLS ID #6306696, Merissa Anderson, Coldwell Banker Apex. Unlock MLS
- $1,099,0004 bd5 ba3.4k sqft121 La Ventana Dr, Liberty Hill, TX 78642ActiveMLS ID #5360891, Frank Sitterle, The Sitterle Homes, LTC. Unlock MLS
- $1,199,0005 bd5 ba4.1k sqft204 Roseleaf Ct, Liberty Hill, TX 78642ActiveMLS ID #2997185, Brenda Burke, ERA Brokers Consolidated. Unlock MLS
- $1,059,9854 bd5 ba3.6k sqft201 Three Rivers Rd, Florence, TX 76527ActiveUnlock MLS
- $950,0004 bd4 ba3.5k sqft163 Estrella Xing, Georgetown, TX 78628ActiveMLS ID #3697775, Diane Waters, Keller Williams Realty Lone St. Unlock MLS
- $899,9904 bd3 ba3.3k sqft520 Vale Pond Spur, Georgetown, TX 78633ActiveUnlock MLS
- $579,9503 bd3 ba2.5k sqft302 Armstrong Dr, Georgetown, TX 78633ActiveMLS ID #5650127, Pokey Delwaide, ERA Brokers Consolidated. Unlock MLS
- $1,495,0004 bd5 ba3.8k sqft1106 Flint Ridge Trl, Georgetown, TX 78628ActiveMLS ID #8711592, Bryan Thomas, Kuper Sotheby's Int'l Realty. Unlock MLS
- $700,0004 bd3 ba2.8k sqft208 Neal Dr, Liberty Hill, TX 78642ActiveMLS ID #1216583, Shelley Clawson, Mallach and Company. Unlock MLS
- $1,110,0004 bd3 ba3.4k sqft2700 War Wagon Way, Leander, TX 78641ActiveMLS ID #8761202, Jana Xu, Berkshire Hathaway TX Realty. Unlock MLS
- $895,0005 bd5 ba4.1k sqft501 Sierra Lisa Cv, Liberty Hill, TX 78642ActiveMLS ID #7900953, Tucker Koch, Phyllis Browning Company. Unlock MLS
- $920,0004 bd4 ba3.4k sqft129 Hamilton Br, Liberty Hill, TX 78642ActiveMLS ID #4129149, Luis Saenz, Teifke Real Estate. Unlock MLS
- $1,100,0004 bd4 ba3.6k sqft2421 Bel Paese Bnd, Leander, TX 78641ActiveMLS ID #8729055, Victor Nino, Realty of America, LLC. Unlock MLS
- $609,9004 bd4 ba3k sqft1109 Ellensburg Dr, Georgetown, TX 78633ActiveUnlock MLS
