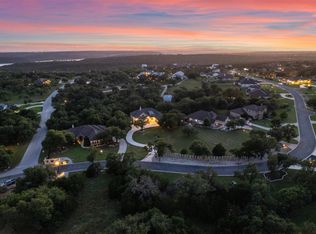
NEW CONSTRUCTION – Discover refined Hill Country living in this exceptional Riviera floor plan by Sitterle Homes, ideally situated on a rare 105-foot-wide, .45-acre estate homesite in the Estate section "Calabria" of Santa Rita Ranch. A spacious private courtyard sets the stage for a grand arrival, leading through elegant double iron front doors into an expansive open-concept Great Room designed for both comfortable everyday living and effortless entertaining. A standout feature of this thoughtfully designed single-story home is the private casita, complete with its own dedicated garage—ideal for multigenerational living, long-term guests, or a private retreat. Encompassing 3,465 sq.ft., the home offers 4 bedrooms & 4.5 baths, with each secondary bedroom featuring its own en-suite bath for exceptional comfort and privacy. A dedicated home office, oversized laundry room with built-in cabinetry and utility sink, and a convenient wet bar add both function and sophistication. Outdoor living is equally impressive with a covered patio and built-in outdoor kitchen, creating the perfect setting for entertaining year-round. Additional luxury features include spray foam insulation, a water softener loop, professional landscaping, and full irrigation, completing this beautifully appointed estate home.
Active
Price cut: $50K (8/18)
$1,199,000
121 La Ventana Dr, Liberty Hill, TX 78642
4beds
3,465sqft
Single Family Residence
Built in 2025
0.45 Acres Lot
$-- Zestimate®
$346/sqft
$116/mo HOA
What's special
Spacious private courtyardBuilt-in outdoor kitchenDedicated home officeExpansive open-concept great roomCovered patioConvenient wet bar
- 45 days |
- 227 |
- 19 |
Zillow last checked:
Listing updated:
Listed by:
Frank Sitterle austinsales@sitterlehomes.com,
The Sitterle Homes, LTC (210) 835-4424
Source: Unlock MLS,MLS#: 5360891
Facts & features
Interior
Bedrooms & bathrooms
- Bedrooms: 4
- Bathrooms: 5
- Full bathrooms: 4
- 1/2 bathrooms: 1
- Main level bedrooms: 4
Primary bedroom
- Level: Main
Laundry
- Level: Main
Heating
- Central, Natural Gas
Cooling
- Ceiling Fan(s), Central Air, Electric
Appliances
- Included: Bar Fridge, Built-In Electric Oven, Cooktop, Dishwasher, Disposal, Gas Cooktop, Ice Maker, Microwave, Double Oven, RNGHD, Self Cleaning Oven, Stainless Steel Appliance(s), Vented Exhaust Fan, Gas Water Heater
Features
- See Remarks, Ceiling Fan(s), Beamed Ceilings, High Ceilings, Quartz Counters, Double Vanity, Electric Dryer Hookup, Eat-in Kitchen, Entrance Foyer, French Doors, In-Law Floorplan, Kitchen Island, No Interior Steps, Open Floorplan, Pantry, Primary Bedroom on Main, Recessed Lighting, Soaking Tub, Walk-In Closet(s), Washer Hookup, Wired for Data
- Flooring: Carpet, Tile, Wood
- Windows: ENERGY STAR Qualified Windows, Insulated Windows, Low Emissivity Windows, Screens, Vinyl Windows
- Number of fireplaces: 1
- Fireplace features: Blower Fan, Circulating, Decorative, Gas, Gas Log, Gas Starter, Glass Doors, Great Room, Heatilator, Sealed Combustion, Wood Burning
Interior area
- Total interior livable area: 3,465 sqft
Property
Parking
- Total spaces: 3
- Parking features: Attached, Driveway, Garage, Garage Door Opener, Garage Faces Front, Garage Faces Side
- Attached garage spaces: 3
Accessibility
- Accessibility features: None
Features
- Levels: One
- Stories: 1
- Patio & porch: Covered, Front Porch, Rear Porch
- Exterior features: Uncovered Courtyard, Electric Car Plug-in, Gas Grill, Gutters Partial, Lighting, Outdoor Grill, Private Entrance
- Pool features: None
- Spa features: None
- Fencing: None
- Has view: Yes
- View description: Neighborhood, Panoramic
- Waterfront features: None
Lot
- Size: 0.45 Acres
- Features: Back Yard, Front Yard, Interior Lot, Landscaped, Level, Sprinkler - In-ground, Sprinkler - Rain Sensor
Details
- Additional structures: None
- Parcel number: R627027
- Special conditions: Standard
Construction
Type & style
- Home type: SingleFamily
- Property subtype: Single Family Residence
Materials
- Foundation: Slab
- Roof: Concrete, Tile
Condition
- New Construction
- New construction: Yes
- Year built: 2025
Details
- Builder name: SITTERLE HOMES
Utilities & green energy
- Sewer: Municipal Utility District (MUD)
- Water: Municipal Utility District (MUD)
- Utilities for property: Electricity Connected, Internet-Cable, Natural Gas Connected, Phone Available, Sewer Connected, Underground Utilities, Water Connected
Community & HOA
Community
- Features: BBQ Pit/Grill, Business Center, Clubhouse, Cluster Mailbox, Common Grounds, Conference/Meeting Room, Curbs, Dog Park, Fitness Center, High Speed Internet, Maintenance On-Site, Park, Picnic Area, Planned Social Activities, Playground, Pool, Sidewalks, Spa/Hot Tub, Sport Court(s)/Facility, Street Lights, Suburban, Tennis Court(s), Underground Utilities
- Subdivision: Santa Rita Ranch Ph 1 Sec 10
HOA
- Has HOA: Yes
- Services included: Common Area Maintenance, Maintenance Grounds
- HOA fee: $116 monthly
- HOA name: Santa Rita Ranch HOA
Location
- Region: Liberty Hill
Financial & listing details
- Price per square foot: $346/sqft
- Tax assessed value: $180,000
- Annual tax amount: $2,739
- Date on market: 7/13/2026
- Listing terms: Cash,Conventional,FHA,VA Loan
- Electric utility on property: Yes
Estimated market value
Not available
Estimated sales range
Not available
Not available
Price history
| Date | Event | Price |
|---|---|---|
| 8/18/2026 | Price change | $1,199,000-4%$346/sqft |
Source:  Unlock MLS #5360891 Report a problem Unlock MLS #5360891 Report a problem | ||
| 7/13/2026 | Listed for sale | $1,249,000$360/sqft |
Source: Unlock MLS #5360891 Report a problem | ||
| 5/28/2026 | Listing removed | $1,249,000$360/sqft |
Source: Unlock MLS #5583628 Report a problem | ||
| 2/26/2026 | Price change | $1,249,000-7.1%$360/sqft |
Source: Unlock MLS #5583628 Report a problem | ||
| 8/21/2025 | Listed for sale | $1,345,000$388/sqft |
Source: Unlock MLS #5583628 Report a problem | ||
Public tax history
| Year | Property taxes | Tax assessment |
|---|---|---|
| 2025 | $2,739 -13.3% | $180,000 -10% |
| 2024 | $3,159 | $200,000 |
Find assessor info on the county website
Monthly payment
Est. payment
Payment breakdown
Explore the cost of this home by adjusting the details. Changes won't be saved.Climate risks
Neighborhood: 78642
Nearby schools
GreatSchools rating
- 9/10Jo Ann Ford Elementary SchoolGrades: K-5Distance: 6.4 mi
- 8/10Douglas Benold Middle SchoolGrades: 6-8Distance: 5.5 mi
- 5/10East View High SchoolGrades: 9-12Distance: 13.1 mi
Schools provided by the listing agent
- Elementary: San Gabriel
- Middle: Douglas Benold
- High: East View
- District: Georgetown ISD
Source: Unlock MLS. This data may not be complete. We recommend contacting the local school district to confirm school assignments for this home.
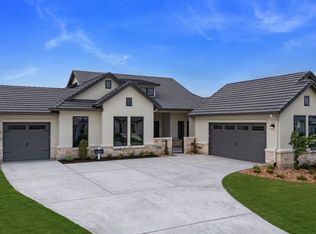
- $1,199,0004 bd5 ba3.4k sqft121 La Ventana Dr, Georgetown, TX 78628New Construction
- from $1,225,0005 bd7 ba4.9k sqftSeville Plan, Santa Rita Ranch - Estate Homes, Georgetown, TX 78628New Construction

- from $966,0003 bd3 ba2.6k sqftSanta Fe Plan, Santa Rita Ranch - Estate Homes, Georgetown, TX 78628New Construction
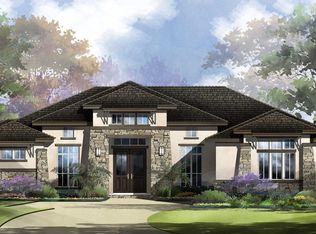
- from $1,119,0004 bd5 ba3.3k sqftRiviera Plan, Santa Rita Ranch - Estate Homes, Georgetown, TX 78628New Construction

- from $1,018,0004 bd4 ba2.9k sqftCheyenne Plan, Santa Rita Ranch - Estate Homes, Georgetown, TX 78628New Construction
- from $1,135,0004 bd5 ba3.7k sqftCalais Plan, Santa Rita Ranch - Estate Homes, Georgetown, TX 78628New Construction
- from $1,139,0004 bd4 ba3.9k sqftPerugia Plan, Santa Rita Ranch - Estate Homes, Georgetown, TX 78628New Construction
- from $1,210,0004 bd6 ba4.2k sqftPalazzo Plan, Santa Rita Ranch - Estate Homes, Georgetown, TX 78628New Construction
A local agent can set up tours, give advice and negotiate with sellers.
Similar homes
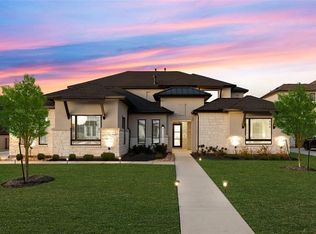
- $1,199,0005 bd5 ba4.1k sqft204 Roseleaf Ct, Liberty Hill, TX 78642Active
 MLS ID #2997185, Brenda Burke, ERA Brokers Consolidated. Unlock MLS
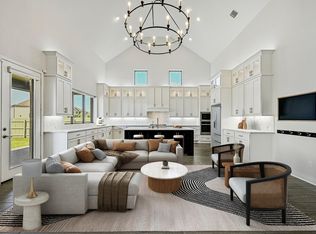
 - $895,0005 bd5 ba4.1k sqft501 Sierra Lisa Cv, Liberty Hill, TX 78642Active
 MLS ID #7900953, Tucker Koch, Phyllis Browning Company. Unlock MLS
 - $1,199,0004 bd5 ba3.4k sqft121 La Ventana Dr, Georgetown, TX 78628New ConstructionSitterle Homes
- $1,170,0004 bd4 ba3.3k sqft302 Highland Spring Ln, Georgetown, TX 78633Active
 MLS ID #2731445, Jeffrey Dochen, Shelton Properties. Unlock MLS
 - $1,199,0004 bd5 ba3.1k sqft100 Sunny Bell Ct, Georgetown, TX 78628ActiveUnlock MLS
- $1,149,9905 bd6 ba5.1k sqft216 Spence Ln, Liberty Hill, TX 78642ActiveMLS ID #4689118, Gene Arant, Keller Williams - Lake Travis. Unlock MLS
- $599,9004 bd4 ba2.8k sqft137 Night Bloom Path, Liberty Hill, TX 78642ActiveMLS ID #4527524, Bibie Obazu, Central Metro Realty. Unlock MLS
- $1,250,0004 bd4 ba3.1k sqft209 Esperanza Petal Pass, Liberty Hill, TX 78642ActiveMLS ID #9547481, Jennifer Shahry, Compass RE Texas, LLC. Unlock MLS
- $1,134,9004 bd5 ba3.1k sqft109 Star Thistle Trl, Georgetown, TX 78628ActiveMLS ID #3627394, Megan Companion, Pure Realty. Unlock MLS
- $899,9005 bd6 ba4k sqft316 Valletta Way, Liberty Hill, TX 78642ActiveMLS ID #3479722, Donna McDonald, Coldwell Banker Realty. Unlock MLS
- $1,188,0625 bd6 ba4.2k sqft1627 Starry Night Ln, Leander, TX 78641ActiveUnlock MLS
- $935,0003 bd4 ba3.4k sqft129 Hamilton Br, Liberty Hill, TX 78642ActiveMLS ID #4129149, Luis Saenz, Teifke Real Estate. Unlock MLS
- $690,0005 bd5 ba3.7k sqft531 Great Lawn Bnd, Liberty Hill, TX 78642ActiveMLS ID #5138007, Teresa Byrn, Keller Williams Realty Lone St. Unlock MLS
- $1,249,0005 bd6 ba4k sqft109 La Ventana Dr, Liberty Hill, TX 78642ActiveMLS ID #4901437, Frank Sitterle, The Sitterle Homes, LTC. Unlock MLS
- $1,399,0005 bd7 ba5.1k sqft439 Wellborn Rd, Liberty Hill, TX 78642ActiveMLS ID #2307758, Erica Chidester, AGandy & Co.. Unlock MLS
- $999,0004 bd5 ba4.5k sqft159 Oswalt Way, Liberty Hill, TX 78642ActiveUnlock MLS
- $720,0005 bd4 ba4.1k sqft213 Great Lawn Bnd, Liberty Hill, TX 78642ActiveMLS ID #6965254, Merissa Anderson, Coldwell Banker Apex. Unlock MLS
- $849,0004 bd4 ba3.4k sqft125 Pueblo Peakk Cv, Liberty Hill, TX 78642ActiveMLS ID #4735291, Brandy Wuensch, City View Realty. Unlock MLS
- $783,1184 bd5 ba3.8k sqft522 Tonada Cv, Liberty Hill, TX 78642ActiveMLS ID #2639029, Tammy Fruge, Westin Homes. Unlock MLS
- from $675,9904 bd3 ba2.7k sqftPlan 213 Plan, Santa Rita Ranch: 60ft. lots, Liberty Hill, TX 78642New ConstructionHighland Homes
