109 Star Thistle | Cimarron Hills Country Club | Georgetown, Texas Luxury, craftsmanship, and thoughtful design come together in this exceptional semi-custom residence within the prestigious Cimarron Hills Country Club community. Offering 4 bedrooms and 4.5 baths, this stunning home includes a private casita with its own entrance, single-car garage, full bath, and kitchenette area—perfect for guests or multi-generational living. A dedicated study and spacious 3-car garage provide additional flexibility and function. Inside, refined Hill Country elegance is showcased through cedar-wrapped beams, tongue-and-groove details, solid-core doors, and extensive crown molding. The chef-inspired kitchen serves as the heart of the home, featuring White Macaubas quartzite countertops, a custom cedar-trimmed vent hood, and antique brass hardware from Rejuvenation. Designer lighting, power roller shades, and curated finishes elevate every space. The luxurious primary suite offers a spa-like retreat with Carrara marble flooring and shower surrounds, an oversized soaking tub, soapstone countertops, and backlit mirrors. Thoughtful upgrades include a Christmas lighting package, 240V EV charger, enhanced sound and foam insulation, and a whole-home water softener and filtration system. Step outside to a beautifully landscaped backyard featuring recently installed sod and ample space for future outdoor living. The property is prepped for a pool and outdoor kitchen, while solar uplighting enhances the landscaping and creates a stunning evening setting. Residents enjoy premier amenities, including a fitness center, tennis and pickleball courts, resort-style pool, dining, and the Jack Nicklaus Signature Golf Course, with multiple membership options available. This is a rare opportunity to own a meticulously appointed home that seamlessly blends luxury, comfort, and timeless Hill Country style.
Active
Price cut: $4.1K (8/12)
$1,134,900
109 Star Thistle Trl, Georgetown, TX 78628
4beds
3,101sqft
Single Family Residence
Built in 2023
0.37 Acres Lot
$-- Zestimate®
$366/sqft
$160/mo HOA
What's special
Single-car garageBeautifully landscaped backyardDedicated studySpa-like retreatWhite macaubas quartzite countertopsOversized soaking tubSolid-core doors
- 297 days |
- 526 |
- 21 |
Zillow last checked:
Listing updated:
Listed by:
Megan Companion (512) 986-4519,
Pure Realty (512) 337-0400
Source: Unlock MLS,MLS#: 3627394
Facts & features
Interior
Bedrooms & bathrooms
- Bedrooms: 4
- Bathrooms: 5
- Full bathrooms: 4
- 1/2 bathrooms: 1
- Main level bedrooms: 4
Primary bedroom
- Features: Ceiling Fan(s), Walk-In Closet(s)
- Level: Main
Bedroom
- Level: Main
Kitchen
- Features: Breakfast Bar, Pantry, High Ceilings, Open to Family Room, Plumbed for Icemaker, Recessed Lighting
- Level: Main
Laundry
- Features: Electric Dryer Hookup, Gas Dryer Hookup, Sink, Storage, Washer Hookup
- Level: Main
Heating
- Central
Cooling
- Central Air
Appliances
- Included: Bar Fridge, Built-In Gas Oven, Built-In Gas Range, Built-In Oven(s), Cooktop, Plumbed For Ice Maker, RNGHD, Self Cleaning Oven, Wine Refrigerator
Features
- Breakfast Bar, Ceiling Fan(s), High Ceilings, Corain Counters, Granite Counters, Double Vanity, Electric Dryer Hookup, Gas Dryer Hookup, Eat-in Kitchen, In-Law Floorplan, Kitchen Island, No Interior Steps, Open Floorplan, Pantry, Primary Bedroom on Main, Recessed Lighting, Soaking Tub, Walk-In Closet(s), Washer Hookup, Wet Bar
- Flooring: Stone, Wood
- Windows: ENERGY STAR Qualified Windows
- Number of fireplaces: 1
- Fireplace features: Family Room
Interior area
- Total interior livable area: 3,101 sqft
Video & virtual tour
Property
Parking
- Total spaces: 3
- Parking features: Attached, Concrete, Door-Multi, Door-Single, Driveway, Electric Vehicle Charging Station(s), Garage, Garage Door Opener, Inside Entrance, Kitchen Level, Private
- Attached garage spaces: 3
Accessibility
- Accessibility features: None
Features
- Levels: One
- Stories: 1
- Patio & porch: Covered, Patio
- Exterior features: Uncovered Courtyard, No Exterior Steps
- Pool features: See Remarks
- Fencing: None
- Has view: Yes
- View description: None
- Waterfront features: None
Lot
- Size: 0.37 Acres
- Features: Back Yard, Corner Lot, Curbs, Landscaped, Level, Sprinkler - Automatic, Many Trees, Trees-Medium (20 Ft - 40 Ft)
Details
- Additional structures: None
- Parcel number: 202351000D0181
- Special conditions: Standard
Construction
Type & style
- Home type: SingleFamily
- Property subtype: Single Family Residence
Materials
- Foundation: Slab
- Roof: Stone
Condition
- Resale
- New construction: No
- Year built: 2023
Details
- Builder name: Sitterle
Utilities & green energy
- Sewer: Municipal Utility District (MUD)
- Water: Municipal Utility District (MUD), Public
- Utilities for property: Cable Available, Electricity Connected, Propane, Sewer Connected, Underground Utilities, Water Connected
Community & HOA
Community
- Features: Cluster Mailbox, Common Grounds, Curbs
- Subdivision: Cimarron Hills
HOA
- Has HOA: Yes
- Services included: Common Area Maintenance, Security
- HOA fee: $160 monthly
- HOA name: Cimarron Hills
Location
- Region: Georgetown
Financial & listing details
- Price per square foot: $366/sqft
- Tax assessed value: $1,135,822
- Annual tax amount: $26,204
- Date on market: 10/30/2025
- Listing terms: Cash,Conventional,VA Loan
- Electric utility on property: Yes
Estimated market value
Not available
Estimated sales range
Not available
Not available
Price history
| Date | Event | Price |
|---|---|---|
| 8/12/2026 | Price change | $1,134,900-0.4%$366/sqft |
Source:  Unlock MLS #3627394 Report a problem Unlock MLS #3627394 Report a problem | ||
| 7/8/2026 | Price change | $1,139,000-0.1%$367/sqft |
Source: Unlock MLS #3627394 Report a problem | ||
| 6/7/2026 | Price change | $1,139,900-0.5%$368/sqft |
Source: Unlock MLS #3627394 Report a problem | ||
| 5/23/2026 | Price change | $1,145,500-0.3%$369/sqft |
Source: Unlock MLS #3627394 Report a problem | ||
| 5/15/2026 | Price change | $1,149,5000%$371/sqft |
Source: Unlock MLS #3627394 Report a problem | ||
| 4/21/2026 | Price change | $1,149,9990%$371/sqft |
Source: Unlock MLS #3627394 Report a problem | ||
| 3/12/2026 | Price change | $1,150,000-3.3%$371/sqft |
Source: Unlock MLS #3627394 Report a problem | ||
| 2/25/2026 | Price change | $1,189,000-0.8%$383/sqft |
Source: Unlock MLS #3627394 Report a problem | ||
| 2/11/2026 | Price change | $1,199,000-7.7%$387/sqft |
Source: Unlock MLS #3627394 Report a problem | ||
| 12/3/2025 | Price change | $1,299,000-3.4%$419/sqft |
Source: Unlock MLS #3627394 Report a problem | ||
| 11/20/2025 | Price change | $1,345,000-3.6%$434/sqft |
Source: Unlock MLS #3627394 Report a problem | ||
| 11/15/2025 | Price change | $1,395,000-2.1%$450/sqft |
Source: Unlock MLS #3627394 Report a problem | ||
| 11/11/2025 | Price change | $1,425,000-6.6%$460/sqft |
Source: Unlock MLS #3627394 Report a problem | ||
| 10/30/2025 | Listed for sale | $1,525,000$492/sqft |
Source: Unlock MLS #3627394 Report a problem | ||
Public tax history
| Year | Property taxes | Tax assessment |
|---|---|---|
| 2025 | $24,636 +9% | $1,078,663 +10% |
| 2024 | $22,592 +168.4% | $980,603 +111.8% |
| 2023 | $8,418 +251.8% | $463,010 +295.7% |
| 2022 | $2,393 +1.3% | $117,000 |
| 2021 | $2,361 +1.3% | $117,000 +5.3% |
| 2020 | $2,331 +2.4% | $111,150 +3.7% |
| 2019 | $2,277 +6.5% | $107,163 +19.1% |
| 2018 | $2,138 | $90,000 +21% |
| 2017 | $2,138 -0.3% | $74,386 |
| 2016 | $2,144 | $74,386 +28.4% |
| 2015 | -- | $57,942 |
Find assessor info on the county website
Monthly payment
Est. payment
Payment breakdown
Explore the cost of this home by adjusting the details. Changes won't be saved.Climate risks
Neighborhood: 78628
Nearby schools
GreatSchools rating
- 9/10Jo Ann Ford Elementary SchoolGrades: K-5Distance: 4.4 mi
- 8/10Douglas Benold Middle SchoolGrades: 6-8Distance: 6.3 mi
- 5/10East View High SchoolGrades: 9-12Distance: 10.4 mi
Schools provided by the listing agent
- Elementary: Wolf Ranch Elementary
- Middle: James Tippit
- High: East View
- District: Georgetown ISD
Source: Unlock MLS. This data may not be complete. We recommend contacting the local school district to confirm school assignments for this home.
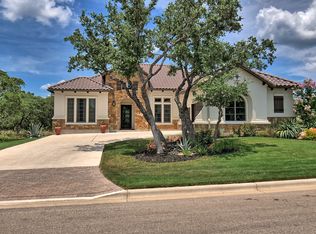
- $820,7003 bd4 ba2.9k sqft107 Star Thistle Trl, Georgetown, TX 78628Off Market
- $1,351,000-- bd-- ba3.8k sqft201 Star Thistle Trl, Georgetown, TX 78628Off Market
- $1,085,1003 bd-- ba3k sqft503 Milk Thistle Cv, Georgetown, TX 78628Off Market
- $1,178,4004 bd5 ba3.9k sqft110 Star Thistle Trl, Georgetown, TX 78628Off Market
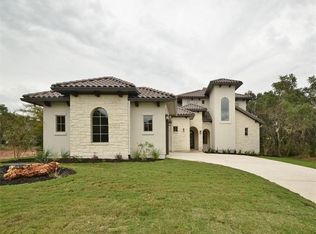
- $994,8004 bd-- ba2.9k sqft108 Star Thistle Trl, Georgetown, TX 78628Off Market
- $1,097,4004 bd4 ba3.4k sqft112 Star Thistle Trl, Georgetown, TX 78628Off Market
- $1,059,9005 bd-- ba2.9k sqft203 Star Thistle Trl, Georgetown, TX 78628Off Market
- $117,000-- bd-- ba-- sqft105 Star Thistle Trl, Georgetown, TX 78628Off Market
A local agent can set up tours, give advice and negotiate with sellers.
A local lender can help you make sure your offer is ready when you are.
Similar homes
- $1,550,0004 bd5 ba3.8k sqft1106 Flint Ridge Trl, Georgetown, TX 78628Active
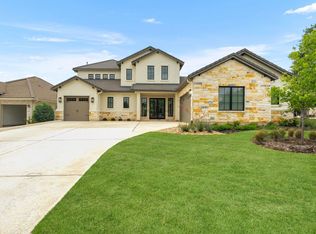
 MLS ID #8711592, Bryan Thomas, Kuper Sotheby's Int'l Realty. Unlock MLS
 - $1,165,0004 bd4 ba3.5k sqft104 Highland Spring Ln, Georgetown, TX 78633Active
 MLS ID #8206915, Tanya Kerr, KWLS - T. Kerr Property Group. Unlock MLS
 - $1,200,0004 bd4 ba3.5k sqft1134 Woodpark Ln, Georgetown, TX 78633Active
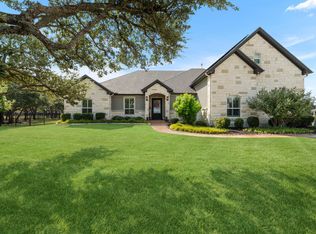 MLS ID #2553394, Bryan Thomas, Kuper Sotheby's Int'l Realty. Unlock MLS
 - $1,100,0005 bd4 ba3.1k sqft190 Young Ranch Rd, Georgetown, TX 78633Active
 MLS ID #6993901, Stuart Sutton, eXp Realty, LLC. Unlock MLS
 - $950,0004 bd4 ba3.5k sqft163 Estrella Xing, Georgetown, TX 78628ActiveMLS ID #3697775, Diane Waters, Keller Williams Realty Lone St. Unlock MLS
- $999,0005 bd7 ba4k sqft256 Fannin Battleground Ln, Georgetown, TX 78628ActiveMLS ID #4113668, Chris Wagoner, The Sears Group. Unlock MLS
- $1,199,0004 bd5 ba3.4k sqft121 La Ventana Dr, Liberty Hill, TX 78642ActiveMLS ID #5360891, Frank Sitterle, The Sitterle Homes, LTC. Unlock MLS
- $925,0004 bd3 ba2.8k sqft100 Honey Locust Cv, Leander, TX 78641ActiveMLS ID #2658848, Holly Loff, Mallach and Company. Unlock MLS
- $1,220,0004 bd3 ba2.7k sqft111 Craigen Rd, Liberty Hill, TX 78642ActiveMLS ID #6559055, Mark Preston, ERA Brokers Consolidated. Unlock MLS
- $825,0005 bd4 ba4k sqft1106 Silent Oaks Dr, Georgetown, TX 78628ActiveMLS ID #6800377, Todd Smith, eXp Realty, LLC. Unlock MLS
- $895,0005 bd5 ba4.1k sqft501 Sierra Lisa Cv, Liberty Hill, TX 78642ActiveMLS ID #7900953, Tucker Koch, Phyllis Browning Company. Unlock MLS
- $699,9004 bd4 ba3.3k sqft101 Pienza Dr, Georgetown, TX 78628ActiveMLS ID #3598631, Tanya Kerr, KWLS - T. Kerr Property Group. Unlock MLS
- $899,9004 bd4 ba3.2k sqft201 Canyon Vista Ln, Georgetown, TX 78633ActiveMLS ID #9238818, Tara McGuire, Bramlett Partners. Unlock MLS
- $779,0003 bd3 ba3k sqft116 Oak Plaza Dr, Georgetown, TX 78628For SaleMLS ID #31649308, Shawna Eadie, Parkway Realty - Mary Smitherman, Broker. HAR
- $625,0004 bd5 ba3.1k sqft200 Ashmore Ln, Georgetown, TX 78628ActiveMLS ID #9764738, Dow Kennedy, REALTY CAPITAL CITY. Unlock MLS
- $599,9994 bd3 ba3.6k sqft1020 Winding Way Dr, Georgetown, TX 78628ActiveMLS ID #2265816, Roger Chappell, Chappell Home Sales LLC. Unlock MLS
- $875,0004 bd3 ba3.2k sqft1116 River Trce, Georgetown, TX 78628ActiveMLS ID #9774029, Soomin Kim, eXp Realty, LLC. Unlock MLS
- $1,099,0004 bd4 ba3.4k sqft132 McNaughton Dr, Liberty Hill, TX 78642ActiveMLS ID #5107719, Tracee Washington, Horizon Realty. Unlock MLS
- $869,0004 bd3 ba2.9k sqft201 Miranda Way, Georgetown, TX 78633ActiveMLS ID #2468822, Carol Polito Zwirn, Coldwell Banker Realty. Unlock MLS
- $787,0004 bd5 ba3.3k sqft109 Alonda Way, Liberty Hill, TX 78642ActiveMLS ID #9349454, Jordan Suber, eXp Realty, LLC. Unlock MLS
