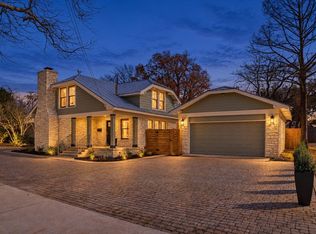
Iconic Mid-Century Modern architecture meets the heart of Old Town Georgetown. Situated on one of the most coveted streets in the Old Town District, this strikingly remodeled 1960s gem perfectly preserves its original soul. The chef's kitchen features Thermador appliances, a Thermador built-in refrigerator, and an extra-large island made for cooking and entertaining. A striking large-scale stacked stone fireplace anchors the home, and windows and light abound throughout. The expansive .4-acre lot is an entertainer's dream, featuring a covered patio, breeze-block accents, and a deck with tranquil water fountains. BONUS SPACE: A detached 468 sq. ft. studio (not included in primary sq. ft.) equipped with electricity offers endless potential as a high-end home office, art studio, or poolside retreat. All this, just a 6-block walk from the "Most Beautiful Town Square in Texas." Information deemed reliable but not guaranteed. Buyer and Buyer's agent to verify all information, including square footage, lot size, and schools. The property is in Georgetown's Old Town Overlay District, and exterior changes are subject to HARC review
Active
$1,086,500
1254 S Church St, Georgetown, TX 78626
3beds
2,650sqft
Single Family Residence
Built in 1960
0.4 Acres Lot
$-- Zestimate®
$410/sqft
$-- HOA
What's special
Covered patioBreeze-block accentsThermador built-in refrigeratorThermador appliances
- 7 days
- 307
- 20
Likely to sell faster than
Zillow last checked:
Listing updated:
Listed by:
Gary Bisha (713) 683-0054,
My Castle Realty (713) 683-0054
Source: Unlock MLS,MLS#: 5754903
Facts & features
Interior
Bedrooms & bathrooms
- Bedrooms: 3
- Bathrooms: 3
- Full bathrooms: 2
- 1/2 bathrooms: 1
- Main level bedrooms: 3
Primary bedroom
- Features: Full Bath, Walk-In Closet(s), Walk-in Shower, Wired for Sound
- Level: Main
Bedroom
- Features: Walk-in Shower
- Level: Main
Bedroom
- Features: Walk-In Closet(s)
- Level: Main
Kitchen
- Features: Kitchn - Breakfast Area, Kitchen Island, Dining Area, Gourmet Kitchen
- Level: Main
Living room
- Level: Main
Heating
- Central
Cooling
- Central Air
Appliances
- Included: Built-In Freezer, Built-In Gas Oven, Built-In Oven(s), Cooktop, Dishwasher, Disposal, Freezer, Ice Maker, Gas Oven, Refrigerator
Features
- 2 Primary Baths, Ceiling Fan(s), Electric Dryer Hookup, Eat-in Kitchen, High Speed Internet, Kitchen Island, Open Floorplan, Primary Bedroom on Main, Sound System, Storage, Walk-In Closet(s), Washer Hookup, Wired for Sound
- Flooring: Tile, Wood
- Windows: Double Pane Windows
- Number of fireplaces: 1
- Fireplace features: Living Room, Stone
Interior area
- Total interior livable area: 2,650 sqft
Property
Parking
- Total spaces: 2
- Parking features: Covered, Driveway, Enclosed, Garage Faces Front
- Garage spaces: 2
Accessibility
- Accessibility features: None
Features
- Levels: One
- Stories: 1
- Patio & porch: Covered, Deck, Front Porch, Patio, Porch
- Exterior features: None
- Pool features: None
- Fencing: Back Yard
- Has view: Yes
- View description: Neighborhood
- Waterfront features: None
Lot
- Size: 0.4 Acres
- Features: Back Yard, City Lot, Trees-Heavy
Details
- Additional structures: Workshop
- Parcel number: 20680000000021
- Special conditions: Standard
Construction
Type & style
- Home type: SingleFamily
- Property subtype: Single Family Residence
Materials
- Foundation: Pillar/Post/Pier
- Roof: Shingle
Condition
- Updated/Remodeled
- New construction: No
- Year built: 1960
Utilities & green energy
- Sewer: Public Sewer
- Water: Public
- Utilities for property: Cable Connected, Electricity Available, Natural Gas Available, Sewer Connected
Community & HOA
Community
- Features: None
- Subdivision: Morrow Add
HOA
- Has HOA: No
Location
- Region: Georgetown
Financial & listing details
- Price per square foot: $410/sqft
- Tax assessed value: $837,473
- Annual tax amount: $14,674
- Date on market: 9/26/2026
- Listing terms: Cash,Conventional,FHA
- Electric utility on property: Yes
Estimated market value
Not available
Estimated sales range
Not available
Not available
Price history
| Date | Event | Price |
|---|---|---|
| 9/26/2026 | Listed for sale | $1,086,500-7.5%$410/sqft |
Source:  Unlock MLS #5754903 Report a problem Unlock MLS #5754903 Report a problem | ||
| 6/28/2026 | Listing removed | $1,175,000$443/sqft |
Source: Unlock MLS #6813677 Report a problem | ||
| 3/21/2026 | Price change | $1,175,000-1.7%$443/sqft |
Source: Unlock MLS #6813677 Report a problem | ||
| 2/25/2026 | Listed for sale | $1,195,000-4.4%$451/sqft |
Source: Unlock MLS #6813677 Report a problem | ||
| 10/10/2025 | Listing removed | $1,250,000$472/sqft |
Source: Unlock MLS #9772803 Report a problem | ||
| 7/30/2025 | Price change | $1,250,000-3%$472/sqft |
Source: Unlock MLS #9772803 Report a problem | ||
| 6/24/2025 | Price change | $1,289,000-0.5%$486/sqft |
Source: Unlock MLS #9772803 Report a problem | ||
| 5/16/2025 | Listed for sale | $1,295,000+114%$489/sqft |
Source: Unlock MLS #9772803 Report a problem | ||
| 6/12/2019 | Sold | -- |
Source: Agent Provided Report a problem | ||
| 5/1/2019 | Pending sale | $605,000$228/sqft |
Source: Kuper Sotheby's Itl Rlty #6277325 Report a problem | ||
| 4/28/2019 | Listed for sale | $605,000+317.5%$228/sqft |
Source: Kuper Sotheby's Itl Rlty #6277325 Report a problem | ||
| 1/27/2011 | Listing removed | $144,900$55/sqft |
Source: Prominent Realty, Inc. #6593868 Report a problem | ||
| 1/16/2011 | Listed for sale | $144,900$55/sqft |
Source: Prominent Realty, Inc. #6593868 Report a problem | ||
Public tax history
| Year | Property taxes | Tax assessment |
|---|---|---|
| 2025 | $7,410 -11.6% | $770,898 +10% |
| 2024 | $8,378 -0.2% | $700,816 +1.2% |
| 2023 | $8,391 -23.8% | $692,237 +10% |
| 2022 | $11,019 -3.7% | $629,306 +10% |
| 2021 | $11,447 +4% | $572,096 +10% |
| 2020 | $11,008 +57.4% | $520,087 +56.9% |
| 2019 | $6,993 +18.3% | $331,419 +10% |
| 2018 | $5,913 | $301,290 +10% |
| 2017 | $5,913 +10% | $273,900 +10% |
| 2016 | $5,376 +19% | $249,000 +10% |
| 2015 | $4,518 | $226,364 +10.5% |
| 2014 | $4,518 | $204,876 +10.7% |
| 2013 | -- | $185,107 -1.5% |
| 2012 | -- | $188,000 |
| 2011 | -- | $188,000 -27.4% |
| 2010 | -- | $258,812 -3.1% |
| 2009 | -- | $267,190 +10.6% |
| 2007 | -- | $241,481 +20.3% |
| 2006 | -- | $200,744 |
| 2005 | -- | $200,744 -3.2% |
| 2004 | -- | $207,350 +3.3% |
| 2003 | -- | $200,744 -14.1% |
| 2002 | -- | $233,776 +37.6% |
| 2001 | -- | $169,918 |
Find assessor info on the county website
Monthly payment
Est. payment
Payment breakdown
Explore the cost of this home by adjusting the details. Changes won't be saved.Climate risks
Neighborhood: 78626
Nearby schools
Schools provided by the listing agent
- Elementary: Annie Purl
- Middle: James Tippit
- High: Georgetown
- District: Georgetown ISD
Source: Unlock MLS. This data may not be complete. We recommend contacting the local school district to confirm school assignments for this home.

Similar homes
- $1,099,9003 bd4 ba3.7k sqft1806 S Main St, Georgetown, TX 78626Active

 MLS ID #6969423, Annette Montgomery, Wolf Real Estate. Unlock MLS
 - $775,0003 bd3 ba2k sqft1712 McCoy Pl, Georgetown, TX 78626Active
 MLS ID #3310420, Lee Bullock, Compass RE Texas, LLC. Unlock MLS
 - $829,0003 bd3 ba2.7k sqft1605 S Austin Ave, Georgetown, TX 78626Active
 MLS ID #1561462, Lisa Parker, Epique Realty LLC. Unlock MLS
 - $795,0004 bd3 ba2.4k sqft1806 Eubank St, Georgetown, TX 78626Active
 MLS ID #5243097, Nicky Popov, eXp Realty, LLC. Unlock MLS
 - $930,0006 bd4 ba3.1k sqft2102 S Church St, Georgetown, TX 78626ActiveMLS ID #9120141, Luisa Mauro, Luisa Mauro Real Estate. Unlock MLS
- $749,5004 bd3 ba3k sqft308 Ashwood Ln, Georgetown, TX 78628ActiveMLS ID #8130271, Michelle Keller, Phillips & Associates Realty. Unlock MLS
- $699,0004 bd3 ba2.4k sqft1905 S College St, Georgetown, TX 78626ActiveMLS ID #6432527, Jose Robles, eXp Realty, LLC. Unlock MLS
- $1,300,0003 bd4 ba3.3k sqft705 W 10th St, Georgetown, TX 78626ActiveMLS ID #6814043, Nicole Marburger, Compass RE Texas, LLC. Unlock MLS
- $879,0004 bd4 ba2.6k sqft113 Retreat Pl, Georgetown, TX 78626ActiveMLS ID #7331425, Kimberly Wolfman, Wolf Real Estate. Unlock MLS
- $1,080,0003 bd3 ba2.6k sqft1800 Brushy Bend Dr, Round Rock, TX 78681ActiveMLS ID #2703171, Viva Rogers, REAL INTERNATIONAL BROKERAGE LLC. Unlock MLS
- $699,0003 bd3 ba2.4k sqft1014 Country Club Rd, Georgetown, TX 78628ActiveMLS ID #6763384, Stevie Sienkiel, Lewis Properties. Unlock MLS
- $950,0004 bd4 ba3.5k sqft163 Estrella Xing, Georgetown, TX 78628ActiveMLS ID #3697775, Diane Waters, Keller Williams Realty Lone St. Unlock MLS
- $875,0004 bd3 ba3.2k sqft1116 River Trce, Georgetown, TX 78628ActiveMLS ID #9774029, Soomin Kim, eXp Realty, LLC. Unlock MLS
- $1,137,5004 bd4 ba3.4k sqft4717 Sam Bass Rd, Round Rock, TX 78681ActiveMLS ID #7117609, Mark Strub, Strub Residential. Unlock MLS
- $850,0004 bd4 ba3k sqft314 Ridge View Dr, Georgetown, TX 78628ActiveMLS ID #5834386, Ian Grossman, Douglas Elliman Real Estate. Unlock MLS
- $990,0004 bd4 ba3.7k sqft102 Valley View Dr E, Leander, TX 78641ActiveMLS ID #2643454, Lauren Powell, Kuper Sotheby's Int'l Realty. Unlock MLS
- $765,0003 bd2 ba2.4k sqft813 Oak Branch Dr, Georgetown, TX 78633ActiveMLS ID #1738061, Paula Rowe, Keller Williams Realty Lone St. Unlock MLS
- $1,049,9004 bd4 ba2.9k sqft790 905th Pr, Liberty Hill, TX 78642ActiveMLS ID #7705419, Joshua Patton, Real Estate Dragonfly, LLC. Unlock MLS
- $1,049,9004 bd4 ba2.9k sqft790 Private Road 905, Liberty Hill, TX 78642ActiveMLS ID #2158092, Joshua Patton, Real Estate Dragonfly, LLC. Unlock MLS
- $849,9004 bd3 ba2.8k sqft105 Graystone Ln, Georgetown, TX 78633ActiveMLS ID #1904883, Matthew Baker, Baker Realty. Unlock MLS
