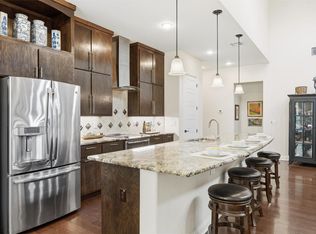
Modern Custom Luxury in the Heart of Old Town, Georgetown. Welcome to 113 Retreat Place, where thoughtful design, modern comfort, and the charm of Georgetown come together in a home designed for the way life is meant to be lived. Built in 2023, this 4-bedroom, 3.5-bath home offers 2,695 square feet of beautifully designed living space, filled with details that make it feel special from the moment you step inside. Soaring ceilings and warm wood beams draw your eye upward, while a cozy fireplace anchors the open living space and creates a natural gathering place for quiet evenings at home, holiday celebrations, and everything in between. At the heart of the home, the spacious kitchen brings everyone together with beautiful finishes, quality appliances, and a generous island made for morning coffee, casual conversations, and Sunday dinners. The open layout allows the kitchen and living spaces to flow effortlessly together while still feeling warm and inviting. The primary suite offers a peaceful retreat with a spa-like bath. Includes a washing station for your fur babies. Additional bedrooms provide plenty of flexibility for family, overnight guests, a home office, or whatever life calls for next. Step outside and discover inviting backyard. The charming greenhouse, complete with electricity, creates a truly unique space to garden, grow, create, or simply slow down and enjoy a little piece of home all your own. With a two-car garage, a low 1.817% tax rate, and a location close to Southwestern University, the Downtown Square, San Gabriel Park, Georgetown Bark Park, Georgetown Library, and the Williamson County Museum, 113 Retreat Place puts so much of what makes Georgetown special within easy reach. This is more than a beautiful house. It’s a home for gathering around the kitchen island, cozying up by the fireplace, spending afternoons in the garden, and becoming part of a community you’ll love calling home. Come put down roots at Retreat Place.
Active
$879,000
113 Retreat Pl, Georgetown, TX 78626
4beds
2,695sqft
Single Family Residence
Built in 2023
9,626 Square Feet Lot
$857,900 Zestimate®
$326/sqft
$17/mo HOA
What's special
Cozy fireplaceTwo-car garageInviting backyardBeautiful finishesSoaring ceilingsSpacious kitchenGenerous island
- 47 days
- 216
- 14
Zillow last checked:
Listing updated:
Listed by:
Kimberly Wolfman (512) 966-0117,
Wolf Real Estate (512) 966-0117,
Tyler Wolf (512) 966-0117,
Wolf Real Estate
Source: Unlock MLS,MLS#: 7331425
Facts & features
Interior
Bedrooms & bathrooms
- Bedrooms: 4
- Bathrooms: 4
- Full bathrooms: 3
- 1/2 bathrooms: 1
- Main level bedrooms: 4
Primary bedroom
- Features: Ceiling Fan(s), CRWN, Double Vanity, Full Bath, Soaking Tub, High Ceilings, Storage, Walk-In Closet(s), Walk-in Shower
- Level: Main
Primary bathroom
- Features: Double Vanity, Full Bath, High Ceilings, Separate Shower, Soaking Tub, Walk-In Closet(s), Walk-in Shower
- Level: Main
Kitchen
- Features: Beamed Ceilings, Kitchn - Breakfast Area, Breakfast Bar, Kitchen Island, Quartz Counters, Dining Area, Eat-in Kitchen, Gourmet Kitchen, High Ceilings, Natural Woodwork, Open to Family Room, Pantry, Storage
- Level: Main
Heating
- Central, Fireplace(s)
Cooling
- Ceiling Fan(s), Central Air
Appliances
- Included: Cooktop, Dishwasher, Disposal, Dryer, Gas Cooktop, Microwave, Gas Oven, Refrigerator, Stainless Steel Appliance(s), Washer, Washer/Dryer, Gas Water Heater, Water Softener Owned, Wine Cooler
Features
- Breakfast Bar, Built-in Features, Ceiling Fan(s), High Ceilings, Quartz Counters, Double Vanity, Eat-in Kitchen, In-Law Floorplan, Kitchen Island, No Interior Steps, Open Floorplan, Pantry, Primary Bedroom on Main, Soaking Tub, Walk-In Closet(s)
- Flooring: Tile, Vinyl
- Windows: Blinds, Insulated Windows
- Number of fireplaces: 2
- Fireplace features: Family Room, Outside
Interior area
- Total interior livable area: 2,695 sqft
Property
Parking
- Total spaces: 2
- Parking features: Attached, Garage Faces Front
- Attached garage spaces: 2
Accessibility
- Accessibility features: None
Features
- Levels: One
- Stories: 1
- Patio & porch: Front Porch, Patio
- Exterior features: No Exterior Steps, Private Yard
- Pool features: None
- Fencing: Back Yard, Wood
- View description: None
- Waterfront features: None
Lot
- Size: 9,626 Square Feet
- Features: Interior Lot, Level, Sprinkler - Automatic, Sprinkler - Back Yard, Sprinklers In Front, Sprinkler - In-ground
Details
- Additional structures: Greenhouse
- Parcel number: 20976000000008
- Special conditions: Standard
Construction
Type & style
- Home type: SingleFamily
- Property subtype: Single Family Residence
Materials
- Foundation: Slab
- Roof: Composition
Condition
- Resale
- New construction: No
- Year built: 2023
Details
- Builder name: San Gabriel Builders LLC
Utilities & green energy
- Sewer: Public Sewer
- Water: Public
- Utilities for property: Electricity Connected, Propane, Water Connected
Community & HOA
Community
- Features: Sidewalks, Street Lights
- Subdivision: Retreat Sub
HOA
- Has HOA: Yes
- Services included: Common Area Maintenance
- HOA fee: $200 annually
- HOA name: Retreat
Location
- Region: Georgetown
Financial & listing details
- Price per square foot: $326/sqft
- Annual tax amount: $12,306
- Date on market: 8/21/2026
- Listing terms: Cash,Conventional,VA Loan
- Electric utility on property: Yes
Estimated market value
$857,900
$815,000 - $901,000
$3,207/mo
Price history
| Date | Event | Price |
|---|---|---|
| 8/21/2026 | Listed for sale | $879,000$326/sqft |
Source:  Unlock MLS #7331425 Report a problem Unlock MLS #7331425 Report a problem | ||
Public tax history
Tax history is unavailable.
Monthly payment
Est. payment
Payment breakdown
Explore the cost of this home by adjusting the details. Changes won't be saved.Climate risks
Neighborhood: 78626
Nearby schools
Schools provided by the listing agent
- Elementary: Annie Purl
- Middle: James Tippit
- High: East View
- District: Georgetown ISD
Source: Unlock MLS. This data may not be complete. We recommend contacting the local school district to confirm school assignments for this home.
Similar homes
- $875,0006 bd4 ba3.1k sqft2102 S Church St, Georgetown, TX 78626Active
 MLS ID #9120141, Luisa Mauro, Luisa Mauro Real Estate. Unlock MLS
 - $707,0004 bd3 ba3k sqft616 Breezygrass Way, Georgetown, TX 78626Active
 MLS ID #1747538, Adelina Rotar, Keller Williams Realty. Unlock MLS
 - $825,0004 bd4 ba3.5k sqft2719 Springwood Ln, Georgetown, TX 78628Active
 MLS ID #5553742, Kristin Hepp, Coldwell Banker Apex. Unlock MLS
 - $950,0004 bd4 ba3.5k sqft163 Estrella Xing, Georgetown, TX 78628Active
 MLS ID #3697775, Diane Waters, Keller Williams Realty Lone St. Unlock MLS
 - $850,0004 bd4 ba3k sqft314 Ridge View Dr, Georgetown, TX 78628ActiveMLS ID #5834386, Ian Grossman, Douglas Elliman Real Estate. Unlock MLS
- $849,9004 bd3 ba2.8k sqft105 Graystone Ln, Georgetown, TX 78633ActiveMLS ID #1904883, Matthew Baker, Baker Realty. Unlock MLS
- $925,0004 bd5 ba3.8k sqft109 Charmstone Ln, Georgetown, TX 78628ActiveMLS ID #6908093, Gene Arant, Keller Williams - Lake Travis. Unlock MLS
- $675,0003 bd3 ba2.6k sqft300 Blue Agave Ln, Georgetown, TX 78626ActiveMLS ID #9303995, Alexis Goertz, Compass RE Texas, LLC. Unlock MLS
- $889,9904 bd4 ba2.9k sqft7818 Laramie Bnd, Round Rock, TX 78681ActiveMLS ID #2332673, Sam Sheikh, SpecTower Realty Group. Unlock MLS
- $765,0003 bd2 ba2.4k sqft813 Oak Branch Dr, Georgetown, TX 78633ActiveMLS ID #1738061, Paula Rowe, Keller Williams Realty Lone St. Unlock MLS
- $679,9994 bd3 ba2.7k sqft140 Lake Rim Cir, Georgetown, TX 78633ActiveMLS ID #5765934, Chris Mitchell, eXp Realty, LLC. Unlock MLS
- $859,9954 bd4 ba3k sqft1500 Chalk Bluff Ct, Leander, TX 78641ActiveMLS ID #5144649, Leena Pleitez, Crystal Falls Realty. Unlock MLS
- $599,0005 bd4 ba2.9k sqft312 Maddox Dr, Georgetown, TX 78628ActiveMLS ID #6467111, Jenn Carey, Open House Austin Group LLC. Unlock MLS
- $575,0004 bd3 ba2.4k sqft1400 Plum Tree Way, Georgetown, TX 78628ActiveMLS ID #9798595, Denise De Leon, LPT Realty, LLC. Unlock MLS
- $1,100,0004 bd4 ba3.5k sqft104 Highland Spring Ln, Georgetown, TX 78633ActiveMLS ID #1689278, Tanya Kerr, KWLS - T. Kerr Property Group. Unlock MLS
- $859,5124 bd4 ba3.6k sqft65 Sierra Mosca Trl, Liberty Hill, TX 78642ActiveMLS ID #9576706, Brad Schaible, Schaible Realty. Unlock MLS
- $889,9004 bd3 ba3.1k sqft1064 Sonata Pl, Round Rock, TX 78681ActiveUnlock MLS
- $1,175,0003 bd4 ba3.1k sqft113 Blue Heron Ln, Liberty Hill, TX 78628ActiveMLS ID #3990567, Michael Coffey, Realty One Group Prosper. Unlock MLS
- $715,0004 bd4 ba3.4k sqft501 Great Lawn Cv, Liberty Hill, TX 78642ActiveMLS ID #6578979, Tanya Joffrain, JBGoodwin REALTORS NW. Unlock MLS
